Skip main navigation
Off market
  • Price Unknown

    5530 E Echo Lake Rd #E, Mercer, WI 54547

    3beds
    1,656sqft
    Single Family Residence
    Built in 1970
    0.68 Acres Lot
    $-- Zestimate®
    $--/sqft
    $-- Estimated rent

    Home value

    Not available

    Estimated sales range

    Not available

    Not available

    Zestimate® history
    Loading
    Loading...

    Owner options

    List your home for rent

    Find your next renter with Zillow Rental Manager. Plus, with online applications, you can quickly screen prospective tenants – for free.

    Learn more
    Refinance and save

    Refinancing to a lower rate could help reduce your monthly payments and save thousands over the life of the loan.

    See today's rates

    Explore your selling options

    Work with a Zillow partner agent

    Leverage their expertise and Zillow's premium Showcase listings to get your home seen by more buyers.

    Get started

    List with your own agent

    Get your home in front of millions of buyers by listing it on Zillow.

    Learn how to do it

    Sell it yourself

    Take full control of how buyers see your home on Zillow by listing For Sale by Owner (FSBO).

    List your home

    What's special

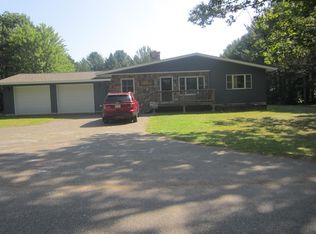
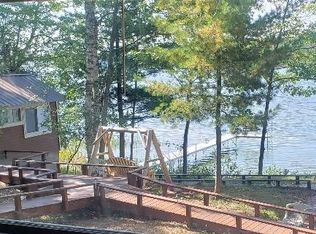
    Mercer- REDUCED!! Quality Home close to everything! Located on the Snowmobile/ATV Trail, 1 block away from the park with tennis & basketball courts, softball & soccer fields, swimming beach, playground equipment & fishing pier on Grand Portage Lake. This home features 3 bedrooms, 1.5 baths, (with the master bedroom having a half bath) living room with fireplace, T&G hardwood floors throughout the entire house. The kitchen is a chef's dream having plenty of workspace with lots of counter space, cabinets, appliances, including dishwasher & an eat-at island. The lower level has a huge rec room, large laundry room with washer & dryer and lots of counter space & cabinets for your laundry work & supplies. There are also two storage rooms. Outside is a large yard having a nice park like setting with summer gazebo & brick BBQ. For added convenience there is an attached 1 car garage with electric opener. All this is serviced with city water & sewer and natural gas forced air heat.

    This property is not currently displayed as for sale or rent on Zillow. This may be different from what's on other websites or public sources.

    Zillow last checked:

    Listing updated:

    Listed by:

    KATHY TUTT 715-776-3555,

    RE/MAX ACTION NORTHWOODS REALTY, LLC

    Bought with:

    MICKI PIERCE-HOLMSTROM, 51811 - 90

    CENTURY 21 PIERCE REALTY - MERCER

    Source: GNMLS,MLS#: 132610MLS Logo

    Facts & features

    Interior

    Bedrooms & bathrooms
    • Bedrooms: 3
    • Bathrooms: 2
    • Full bathrooms: 1
    • 1/2 bathrooms: 1
    Primary bedroom
    • Level: First
    • Dimensions: 15x12
    Bedroom
    • Level: First
    • Dimensions: 13x10
    Bedroom
    • Level: First
    • Dimensions: 10x10
    Bathroom
    • Level: First
    Bathroom
    • Level: First
    Bonus room
    • Level: Basement
    • Dimensions: 17x10
    Dining room
    • Level: First
    • Dimensions: 10x10
    Kitchen
    • Level: First
    • Dimensions: 15x12
    Laundry
    • Level: Basement
    • Dimensions: 16x12
    Living room
    • Level: First
    • Dimensions: 24x13
    Other
    • Level: Basement
    • Dimensions: 13x11
    Recreation
    • Level: Basement
    • Dimensions: 28x14
    Utility room
    • Level: Basement
    • Dimensions: 12x11
    Heating
    • Forced Air, Natural Gas
    Appliances
    • Included: Dryer, Dishwasher, Gas Water Heater, Range, Refrigerator, Washer
    Features
    • Ceiling Fan(s), Walk-In Closet(s)
    • Flooring: Wood
    • Basement: Full,Interior Entry,Partially Finished
    • Number of fireplaces: 1
    • Fireplace features: Masonry, Wood Burning
    Interior area
    • Total structure area: 1,656
    • Total interior livable area: 1,656 sqft
    • Finished area above ground: 1,072
    • Finished area below ground: 584

    Property

    Parking
    • Total spaces: 1
    • Parking features: Attached, Garage, One Car Garage
    • Attached garage spaces: 1
    Features
    • Stories: 1
    • Exterior features: Garden, Out Building(s)
    Lot
    • Size: 0.68 Acres
    • Features: Easy Access, Level, Open Space
    Details
    • Additional structures: Outbuilding
    • Zoning description: Residential

    Construction

    Type & style
    • Home type: SingleFamily
    • Architectural style: Ranch
    • Property subtype: Single Family Residence
    Materials
    • Brick, Frame, Wood Siding
    • Foundation: Block
    • Roof: Composition,Shingle
    Condition
    • Year built: 1970

    Utilities & green energy

    • Electric: Circuit Breakers
    • Sewer: Public Sewer
    • Water: Public
    • Utilities for property: Electricity Available, Natural Gas Available, Phone Available

    Community & HOA

    Community
    • Features: Park, Quiet Area, Recreation Area, Shopping
    Location
    • Region: Mercer

    Financial & listing details

    • Annual tax amount: $1,361
    • Date on market: 9/7/2023
    • Ownership: Fee Simple
    • Electric utility on property: Yes
    • Road surface type: Paved

    Price history

    DateEventPrice
    11/27/2013Sold$90,000$54/sqft
    Source: GNMLS #132610 Report a problem

    Public tax history

    Tax history is unavailable.

    Neighborhood: 54547

    Nearby schools

    GreatSchools rating
    Schools provided by the listing agent
    • Elementary: IR Mercer
    • Middle: IR Mercer
    • High: IR Mercer

    Source: GNMLS. This data may not be complete. We recommend contacting the local school district to confirm school assignments for this home.