Welcome to this beautifully rebuilt 3-bedroom, 2-bath home, offering the feel, finishes, and conveniences of a brand-new home! Following a house fire, the property has been thoughtfully rebuilt and redesigned with a new, more open layout, quality craftsmanship, and today's lifestyle in mind.Step inside to impressive high ceilings throughout the entry, living room, and kitchen, creating a bright and spacious feel. The remaining rooms feature 9-foot ceilings, adding to the home's open and airy atmosphere. The brand-new kitchen showcases new cabinetry, quartz countertops, and all-new appliances, while both bathroomshave been completely renovated with stylish, modern finishes.Major improvements include a new roof, new HVAC system, new low-e rated windows and foam spray insulation in the attic for energy efficiency . New kitchen appliances, and new landscaping. With virtually everything replaced, this home provides the peace of mind and ease of truly turn-key living.Move right in and enjoy a beautifully redesigned home where all the work has already been done!
Active
Price cut: $10K (10/16)
$275,000
5530 Old Bill Cook Rd, Atlanta, GA 30349
3beds
1,300sqft
Single Family Residence
Built in 1968
10,715 Square Feet Lot
$283,400 Zestimate®
$212/sqft
$-- HOA
What's special
New roofBrand-new kitchenAll-new appliancesNew landscapingNew cabinetryQuartz countertopsNew low-e rated windows
- 56 days
- 81
- 2
Zillow last checked:
Listing updated:
Listed by:
Paula Steen 770-335-1598,
SD - Sharon Dover & Associates
Source: GAMLS,MLS#: 10827819
Facts & features
Interior
Bedrooms & bathrooms
- Bedrooms: 3
- Bathrooms: 2
- Full bathrooms: 2
- Main level bathrooms: 2
- Main level bedrooms: 3
Rooms
- Room types: Family Room
Kitchen
- Features: Breakfast Bar
Heating
- Electric
Cooling
- Central Air, Electric
Appliances
- Included: Dishwasher, Disposal, Electric Water Heater, Microwave, Refrigerator
- Laundry: In Hall
Features
- High Ceilings, Master On Main Level, Vaulted Ceiling(s), Walk-In Closet(s)
- Flooring: Tile, Vinyl
- Windows: Double Pane Windows
- Basement: None
- Has fireplace: No
- Common walls with other units/homes: No Common Walls
Interior area
- Total structure area: 1,300
- Total interior livable area: 1,300 sqft
- Finished area above ground: 1,300
- Finished area below ground: 0
Property
Parking
- Total spaces: 2
- Parking features: Carport
- Has carport: Yes
Features
- Levels: One
- Stories: 1
- Patio & porch: Patio
- Waterfront features: No Dock Or Boathouse
- Body of water: None
Lot
- Size: 10,715 Square Feet
- Features: Other
Details
- Parcel number: 13 009400020800
Construction
Type & style
- Home type: SingleFamily
- Architectural style: Brick 4 Side,Bungalow/Cottage
- Property subtype: Single Family Residence
Materials
- Brick
- Roof: Composition
Condition
- Updated/Remodeled
- New construction: No
- Year built: 1968
Utilities & green energy
- Electric: 220 Volts
- Sewer: Public Sewer
- Water: Public
- Utilities for property: Electricity Available, Sewer Available, Sewer Connected
Green energy
- Energy efficient items: Appliances
- Water conservation: Low-Flow Fixtures
Community & HOA
Community
- Features: None
- Security: Smoke Detector(s)
- Subdivision: The Meadows
HOA
- Has HOA: No
- Services included: None
Location
- Region: Atlanta
Financial & listing details
- Price per square foot: $212/sqft
- Tax assessed value: $172,300
- Annual tax amount: $2,655
- Date on market: 8/21/2026
- Cumulative days on market: 57 days
- Listing agreement: Exclusive Agency
- Listing terms: Cash,Conventional
- Electric utility on property: Yes
Estimated market value
$283,400
$269,000 - $298,000
$1,882/mo
Price history
| Date | Event | Price |
|---|---|---|
| 10/16/2026 | Price change | $275,000-3.5%$212/sqft |
Source:  GAMLS #10827819 Report a problem GAMLS #10827819 Report a problem | ||
| 9/16/2026 | Price change | $285,000-4.7%$219/sqft |
Source: GAMLS #10827819 Report a problem | ||
| 8/21/2026 | Listed for sale | $299,000+647.5%$230/sqft |
Source: GAMLS #10827819 Report a problem | ||
| 2/24/2026 | Sold | $40,000$31/sqft |
Source:  FMLS GA #7717518 Report a problem FMLS GA #7717518 Report a problem | ||
| 2/13/2026 | Pending sale | $40,000$31/sqft |
Source: FMLS GA #7717518 Report a problem | ||
| 2/11/2026 | Listed for sale | $40,000-48.7%$31/sqft |
Source: FMLS GA #7717518 Report a problem | ||
| 1/24/2020 | Listing removed | $1,095$1/sqft |
Source: Citiside Properties, LLC Report a problem | ||
| 12/30/2019 | Listed for rent | $1,095+36.9%$1/sqft |
Source: Citiside Properties, LLC Report a problem | ||
| 6/19/2018 | Sold | $78,000-2.4%$60/sqft |
Source:  FMLS GA #5999273 Report a problem FMLS GA #5999273 Report a problem | ||
| 6/11/2018 | Pending sale | $79,900$61/sqft |
Source: CITISIDE PROPERTIES LLC #5999273 Report a problem | ||
| 5/22/2018 | Listed for sale | $79,900$61/sqft |
Source: CITISIDE PROPERTIES LLC #5999273 Report a problem | ||
| 5/4/2018 | Pending sale | $79,900$61/sqft |
Source: CITISIDE PROPERTIES LLC #5999273 Report a problem | ||
| 4/20/2018 | Listed for sale | $79,900$61/sqft |
Source: CITISIDE PROPERTIES LLC #5999273 Report a problem | ||
| 4/8/2014 | Listing removed | $800$1/sqft |
Source: Citiside Properties, LLC Report a problem | ||
| 12/23/2013 | Listed for rent | $800$1/sqft |
Source: Citiside Properties Report a problem | ||
| 10/5/2012 | Listing removed | $800$1/sqft |
Source: Citiside Properties, LLC Report a problem | ||
| 8/14/2012 | Listed for rent | $800$1/sqft |
Source: Citiside Properties Report a problem | ||
Public tax history
| Year | Property taxes | Tax assessment |
|---|---|---|
| 2025 | $2,655 0% | $68,920 |
| 2024 | $2,655 -5.2% | $68,920 -5.1% |
| 2023 | $2,802 +128.1% | $72,600 +131.8% |
| 2022 | $1,228 -2% | $31,320 |
| 2021 | $1,254 +41.8% | $31,320 |
| 2020 | $884 +54.7% | $31,320 -46% |
| 2019 | $571 | $58,000 +186.6% |
| 2018 | $571 | $20,240 +153% |
| 2017 | $571 +112.5% | $8,000 |
| 2016 | $269 -17.8% | $8,000 |
| 2015 | $327 -5.2% | $8,000 |
| 2014 | $345 +3.7% | $8,000 |
| 2013 | $333 -52.2% | $8,000 -54.3% |
| 2012 | $696 | $17,520 -6% |
| 2011 | -- | $18,640 -31% |
| 2010 | $1,004 +2.8% | $27,000 |
| 2009 | $977 +3600% | $27,000 -22.3% |
| 2008 | $26 | $34,760 |
| 2007 | -- | $34,760 |
Find assessor info on the county website
Monthly payment
Est. payment
Payment breakdown
Explore the cost of this home by adjusting the details. Changes won't be saved.Climate risks
Neighborhood: 30349
Nearby schools
Schools provided by the listing agent
- Elementary: Heritage Academy
- Middle: Mcnair
- High: Banneker
Source: GAMLS. This data may not be complete. We recommend contacting the local school district to confirm school assignments for this home.
Similar homes
- $--3 bd2 ba1.4k sqft1832 Westley Dr, Riverdale, GA 30296Auction
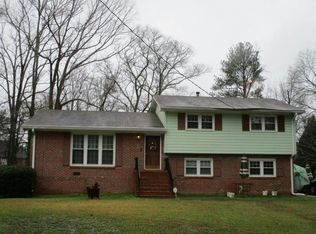 Auction.com 2
 - $--3 bd2 ba1.4k sqft1119 Genny Ln, Riverdale, GA 30296Auction
 Auction.com 2
 - $--3 bd1 ba1k sqft5278 Lee Cir, Forest Park, GA 30297Auction
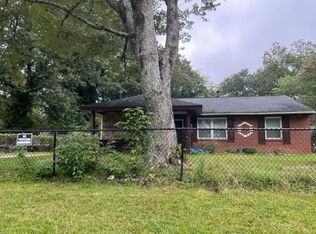 Auction.com 1
 - $165,0003 bd2 ba1.1k sqft5390 Scofield Rd, College Park, GA 30349Active

 MLS ID #10773082, Chris Hurd, Blue Mountain Realty GA LLC. GAMLS
 - $205,0004 bd3 ba1.5k sqft865 Old Rocky Rd, Atlanta, GA 30349ActiveMLS ID #10799399, Elena A Gist, Keller Williams Realty Buckhead. GAMLS
- $300,0004 bd2 ba1.8k sqft2665 Colonial Dr, College Park, GA 30337ActiveMLS ID #10813373, Mark Spain, Mark Spain Real Estate. GAMLS
- $250,0003 bd3 ba1.7k sqft3560 Ale Cir, East Pt, GA 30344For Sale
 MLS ID #7744060, TURQUOISE GASKINS, Drake Realty of GA, Inc.. FMLS GA
 - $219,9003 bd2 ba1.4k sqft1916 Woods Ct, Riverdale, GA 30296ActiveMLS ID #10869254, Irene Parker, Covenant Realty. GAMLS
- $215,0003 bd2 ba1.6k sqft1708 Norden Rd, Riverdale, GA 30296ActiveMLS ID #10844241, Mark Spain, Mark Spain Real Estate. GAMLS
- $259,5003 bd2 ba1.5k sqft7977 Flanders Ct, Jonesboro, GA 30238ActiveMLS ID #10855742, Oluwaseun Dare, HomeSmart. GAMLS
- $150,0004 bd2 ba1k sqft6665 Hidden Brook Trl, Atlanta, GA 30349ActiveMLS ID #10733254, Adam Woodring, Mainstay Brokerage. GAMLS
- $266,0003 bd3 ba1.7k sqft1161 Braemar Ave SW, Atlanta, GA 30311ActiveMLS ID #10869287, Aaron Grubel, Bolst. GAMLS
- $240,0003 bd2 ba1k sqft481 Hilo Rd, Fayetteville, GA 30215ActiveMLS ID #10870622, Karshema Foster, eXp Realty. GAMLS
