Beautifully Upgraded 4-Bedroom Home with Amazing Outdoor Living! This exceptionally well-maintained 4-bedroom, 3-bath home offers a spacious layout featuring an office, recreation/bonus room, and a heated & cooled sunroom/gym with its own private bathroom. The living room features a fireplace, while the luxurious primary suite boasts a stunning two-way fireplace connecting the bedroom and primary bath. Enjoy incredible outdoor entertaining with a covered patio, pergola, outdoor kitchen, fully landscaped and fenced-in backyard, plus a storage building. Additional upgrades include all-new windows (2022), tankless water heater (2020), new HVAC (2025), and an insulated garage door. This beautifully maintained home combines comfort, functionality, and impressive indoor/outdoor living—perfect for entertaining or relaxing. Don't miss the opportunity to make this exceptional home yours!
For sale
$360,000
788 Sapphire Ave, Memphis, TN 38109
4beds
3,047sqft
Single Family Residence
Built in 2000
0.25 Acres Lot
$351,600 Zestimate®
$118/sqft
$25/mo HOA
What's special
Storage buildingCovered patioOutdoor kitchenLuxurious primary suiteSpacious layout
- 2 days |
- 202 |
- 10 |
Likely to sell faster than
Zillow last checked:
Listing updated:
Listed by:
Hollye Granier,
Turn Key Realty Group 662-510-8155
Source: MAAR,MLS#: 10228299
Facts & features
Interior
Bedrooms & bathrooms
- Bedrooms: 4
- Bathrooms: 3
- Full bathrooms: 2
- 1/2 bathrooms: 1
Rooms
- Room types: Library/Study, Sun Room, Bonus Room, Office/Sewing Room, Attic
Primary bedroom
- Features: Walk-In Closet(s), Fireplace, Smooth Ceiling, Hardwood Floor
- Level: First
- Area: 315
- Dimensions: 21 x 15
Bedroom 2
- Features: Walk-In Closet(s), Shared Bath, Smooth Ceiling, Hardwood Floor
- Level: First
Bedroom 3
- Features: Walk-In Closet(s), Shared Bath, Smooth Ceiling, Hardwood Floor
- Level: First
Bedroom 4
- Features: Walk-In Closet(s), Shared Bath, Smooth Ceiling, Hardwood Floor
- Level: First
Primary bathroom
- Features: Double Vanity, Whirlpool Tub, Separate Shower, Fireplace, Smooth Ceiling, Tile Floor, Full Bath
Dining room
- Features: Separate Dining Room
- Area: 144
- Dimensions: 12 x 12
Kitchen
- Features: Updated/Renovated Kitchen, Eat-in Kitchen, Breakfast Bar, Pantry, Kitchen Island, Washer/Dryer Connections
- Area: 224
- Dimensions: 16 x 14
Living room
- Features: Separate Living Room, Separate Den
- Area: 252
- Dimensions: 18 x 14
Office
- Features: Smooth Ceiling, Hardwood Floor
- Level: Second
Den
- Area: 360
- Dimensions: 24 x 15
Heating
- Central
Cooling
- Central Air, Ceiling Fan(s)
Appliances
- Included: Range/Oven, Disposal, Dishwasher, Microwave
- Laundry: Laundry Room
Features
- 1 or More BR Down, Primary Down, Split Bedroom Plan, Renovated Bathroom, Luxury Primary Bath, Double Vanity Bath, Separate Tub & Shower, Full Bath Down, Tri-Bath, Smooth Ceiling, Walk-In Closet(s), Living Room, Dining Room, Kitchen, Primary Bedroom, 2nd Bedroom, 3rd Bedroom, 4th of More Bedrooms, 2 or More Baths, Laundry Room, Sun Room, Office, Bonus Room, Square Feet Source: Homeowner
- Flooring: Hardwood, Tile
- Doors: Storm Door(s)
- Attic: Walk-In
- Number of fireplaces: 1
- Fireplace features: Ventless, Living Room, Primary Bedroom, Glass Doors, Other (See Remarks)
Interior area
- Total interior livable area: 3,047 sqft
Property
Parking
- Total spaces: 2
- Parking features: Driveway/Pad, Garage Door Opener, Garage Faces Front
- Has garage: Yes
- Covered spaces: 2
- Has uncovered spaces: Yes
Features
- Stories: 1.5
- Patio & porch: Covered Patio
- Exterior features: Gas Grill, Sidewalks
- Pool features: None
- Has spa: Yes
- Spa features: Whirlpool(s), Bath
- Fencing: Wood,Wood Fence
Lot
- Size: 0.25 Acres
- Dimensions: .25
- Features: Landscaped, Professionally Landscaped
Details
- Additional structures: Storage
- Parcel number: 075259 H00014
Construction
Type & style
- Home type: SingleFamily
- Architectural style: Traditional
- Property subtype: Single Family Residence
Materials
- Brick Veneer
Condition
- New construction: No
- Year built: 2000
Community & HOA
Community
- Security: Smoke Detector(s)
- Subdivision: Diamond Estates Ph 6
HOA
- Has HOA: Yes
- HOA fee: $300 annually
Location
- Region: Memphis
Financial & listing details
- Price per square foot: $118/sqft
- Tax assessed value: $331,600
- Annual tax amount: $4,369
- Price range: $360K - $360K
- Date on market: 8/13/2026
Estimated market value
$351,600
$334,000 - $369,000
$2,171/mo
Price history
| Date | Event | Price |
|---|---|---|
| 8/13/2026 | Listed for sale | $360,000+80.9%$118/sqft |
Source:  MAAR #10228299 Report a problem MAAR #10228299 Report a problem | ||
| 12/11/2000 | Sold | $198,975$65/sqft |
Source: Public Record Report a problem | ||
Public tax history
| Year | Property taxes | Tax assessment |
|---|---|---|
| 2025 | $4,370 +17.1% | $82,900 +46.3% |
| 2024 | $3,731 +8.1% | $56,650 |
| 2023 | $3,451 | $56,650 |
| 2022 | -- | $56,650 |
| 2021 | -- | $56,650 +37.1% |
| 2020 | $1,321 | $41,325 |
| 2019 | $1,321 -21.1% | $41,325 |
| 2018 | $1,674 -45.1% | $41,325 |
| 2017 | $3,050 +125.1% | $41,325 +3.7% |
| 2016 | $1,355 -20.9% | $39,850 |
| 2014 | $1,713 | $39,850 |
| 2013 | -- | $39,850 -27.9% |
| 2012 | -- | $55,275 +2.9% |
| 2011 | -- | $53,725 |
| 2010 | -- | $53,725 |
| 2009 | -- | $53,725 +0.9% |
| 2008 | -- | $53,225 |
| 2007 | -- | $53,225 |
| 2006 | -- | $53,225 |
| 2005 | -- | $53,225 +4.3% |
| 2004 | -- | $51,050 |
| 2003 | -- | $51,050 |
| 2002 | -- | $51,050 +86.3% |
| 2001 | -- | $27,400 |
Find assessor info on the county website
Monthly payment
Est. payment
Payment breakdown
Explore the cost of this home by adjusting the details. Changes won't be saved.Climate risks
Neighborhood: White Haven-Coro Lake
Nearby schools
GreatSchools rating
- 4/10Geeter SchoolGrades: PK-8Distance: 1.9 mi
- 5/10Freedom Preparatory AcademyGrades: 6-12Distance: 1.1 mi
- $234,3003 bd2 ba2.1k sqft780 Sapphire Ave, Memphis, TN 38109Off Market
- $222,5003 bd2 ba1.7k sqft5400 White Diamond St, Memphis, TN 38109Off Market
- $283,5004 bd2 ba3.1k sqft5388 White Diamond St, Memphis, TN 38109Off Market
- $292,5004 bd2 ba3.3k sqft773 Sunstone Ave, Memphis, TN 38109Off Market
- $269,4004 bd2 ba2.6k sqft769 Sunstone Ave, Memphis, TN 38109Off Market
- $222,9003 bd2 ba1.9k sqft791 Sapphire Ave, Memphis, TN 38109Off Market
- $254,4003 bd2 ba2.3k sqft770 Sapphire Ave, Memphis, TN 38109Off Market
- $243,0003 bd2 ba2k sqft781 Sapphire Ave, Memphis, TN 38109Off Market
A local agent can set up tours, give advice and negotiate with sellers.
Similar homes
- $--4 bd3 ba3.3k sqft608 Birthstone Ave, Memphis, TN 38109Auction
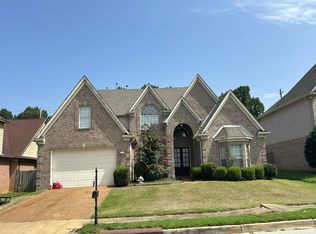 Auction.com 2
 - $399,0004 bd5 ba3.5k sqft7187 Austin Rd, Lake Cormorant, MS 38641For Sale
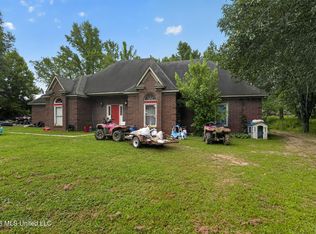 MLS ID #4159127, Sarah A Messer, Real Broker, LLC.. MLS United
 - $329,8004 bd3 ba1.9k sqft5727 Tucker Lndg, Horn Lake, MS 38637For Sale
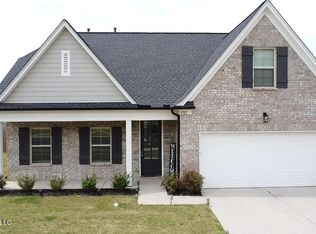 MLS ID #4159084, Gregory B Harris, Crye-Leike Of MS-OB. MLS United
 - $389,9985 bd3 ba2.4k sqft9071 Oaklawn Dr, Southaven, MS 38671For Sale By Owner
- $359,9004 bd3 ba3.3k sqft5932 Richard Place Dr, Horn Lake, MS 38637For SaleMLS ID #4156869, Christy McElhaney, Keller Williams Realty - Getwell. MLS United
- $315,0004 bd3 ba1.9k sqft5766 Matthew Dr, Horn Lake, MS 38637For SaleMLS ID #4158800, Brandon Ackerman, Keller Williams Realty. MLS United
- $--3 bd3 ba2.3k sqft579 Byron Dr, Memphis, TN 38109AuctionServiceLink Auction
- $--4 bd3 ba3.1k sqft3261 McCorkle Rd, Memphis, TN 38116AuctionAuction.com 2
- $--3 bd2 ba1.6k sqft7377 Redberry Dr, Horn Lake, MS 38637AuctionAuction.com 2
- $375,0003 bd3 ba2.6k sqft7264 Flower Creek Dr, Southaven, MS 38671For SaleMLS ID #4158726, Christy M Webster, Crye-Leike Of MS-SH. MLS United
- $250,0004 bd3 ba1.8k sqft4516 Paula Dr, Memphis, TN 38116For SaleMLS ID #10228489, Loren D Huie, BHHS Taliesyn Realty. MAAR
- $355,0004 bd3 ba2.7k sqft2110 Tall Tree Dr, Horn Lake, MS 38637For SaleMLS ID #4148119, Denise Davis, Crye-Leike Of MS-OB. MLS United
- $339,0004 bd3 ba2k sqft2895 Windsor Cv, Horn Lake, MS 38637For SaleMLS ID #4158001, Lisa D Anthony, Kaizen Realty. MLS United
- $375,0004 bd3 ba2.3k sqft4769 Oyster Bay Cv, Horn Lake, MS 38637For SaleMLS ID #4157650, Amy L Patterson, Crye-Leike Of MS-OB. MLS United
- $346,9004 bd3 ba1.9k sqft7599 Ridgefield Dr, Horn Lake, MS 38637For SaleMLS ID #26-1637, TASHA LEWIS, CHANGING LIVES REALTY, LLC. Greater Golden Triangle Realtors®
- $365,0004 bd2 ba2.1k sqft5933 Grove Ln, Horn Lake, MS 38637For SaleMLS ID #4155508, Heather L Williams, My Home Realty. MLS United
- $284,9004 bd2 ba2.3k sqft4363 Sweet Flag Loop, Southaven, MS 38671For SaleMLS ID #4156971, Petra W Jones, Kaizen Realty. MLS United
- $319,9004 bd3 ba2.3k sqft7673 Delta Lakes Blvd, Walls, MS 38680For SaleMLS ID #4155779, Natalie A Beard, RE/MAX Realty Group. MLS United
- $--3 bd2 ba1.8k sqft4971 Farmwood Dr, Memphis, TN 38116AuctionAuction.com 2
- $190,0004 bd2 ba2.5k sqft726 Harahan Rd, Memphis, TN 38109For SaleMLS ID #10222938, Maria Richardson, BEST Real Estate Company. MAAR
