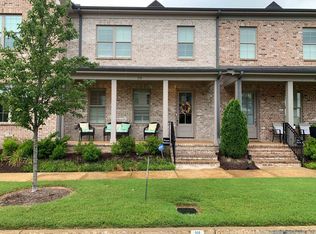
Collierville Charm | Zero-Lot Living with Community Pool Welcome to this beautifully maintained 3-bed, 2.5-bath home in one of Collierville’s most sought-after neighborhoods. This zero-lot-line residence offers low-maintenance living with elevated comfort and exceptional value. Gleaming hardwood floors, freshly updated paint, and a bright open layout create a polished, inviting feel. The primary suite and secondary bedrooms provide quiet retreats, while 2.5 baths easily accommodate family and guests. A rear-facing garage adds privacy and clean curb appeal. Enjoy community pool access for summer relaxation, plus proximity to top schools, downtown shops, and the greater Memphis area. Move-in ready and priced for outstanding value—schedule your showing today.
For sale
$399,000
852 Deloach Ln, Collierville, TN 38017
3beds
2,340sqft
Single Family Residence
Built in 2001
3,049 Square Feet Lot
$390,200 Zestimate®
$171/sqft
$-- HOA
What's special
Freshly updated paintZero-lot-line residenceBright open layoutPrimary suiteGleaming hardwood floors
- 2 days |
- 585 |
- 23 |
Likely to sell faster than
Zillow last checked:
Listing updated:
Listed by:
Eric C Bell,
REMAX Experts 901-685-6000
Source: MAAR,MLS#: 10228312
Facts & features
Interior
Bedrooms & bathrooms
- Bedrooms: 3
- Bathrooms: 3
- Full bathrooms: 2
- 1/2 bathrooms: 1
Primary bedroom
- Features: Walk-In Closet(s)
- Level: Second
- Area: 225
- Dimensions: 15 x 15
Bedroom 2
- Level: Second
- Area: 165
- Dimensions: 11 x 15
Bedroom 3
- Level: Second
- Area: 165
- Dimensions: 11 x 15
Primary bathroom
- Features: Double Vanity, Separate Shower, Whirlpool Tub, Full Bath
Dining room
- Area: 154
- Dimensions: 11 x 14
Kitchen
- Features: Breakfast Bar, Eat-in Kitchen, Kitchen Island, Updated/Renovated Kitchen
- Area: 150
- Dimensions: 10 x 15
Living room
- Features: Separate Living Room
- Dimensions: 0 x 0
Den
- Dimensions: 0 x 0
Heating
- Central
Cooling
- Central Air
Appliances
- Included: Gas Water Heater
- Laundry: Laundry Room
Features
- All Bedrooms Up, Primary Up, 1/2 Bath, Kitchen, Living Room, 2 or More Baths, 2nd Bedroom, 3rd Bedroom, Primary Bedroom, Square Feet Source: AutoFill (MAARdata) or Public Records (Cnty Assessor Site)
- Flooring: Part Carpet, Part Hardwood, Tile
- Windows: Window Treatments
- Attic: Walk-In
- Number of fireplaces: 1
- Fireplace features: Factory Built
Interior area
- Total interior livable area: 2,340 sqft
Property
Parking
- Total spaces: 2
- Parking features: Garage Faces Rear
- Has garage: Yes
- Covered spaces: 2
Features
- Stories: 2
- Patio & porch: Porch
- Pool features: Community, Neighborhood
- Has spa: Yes
- Spa features: Bath
Lot
- Size: 3,049 Square Feet
- Dimensions: .07
- Features: Level
Details
- Parcel number: C0244J A00010
Construction
Type & style
- Home type: SingleFamily
- Architectural style: Traditional
- Property subtype: Single Family Residence
Materials
- Brick Veneer
- Foundation: Slab
- Roof: Composition Shingles
Condition
- New construction: No
- Year built: 2001
Utilities & green energy
- Sewer: Public Sewer
- Water: Public
Community & HOA
Community
- Security: Burglar Alarm, Fire Alarm
- Subdivision: Schilling Farms Pd Area 10 Ph 17a
Location
- Region: Collierville
Financial & listing details
- Price per square foot: $171/sqft
- Tax assessed value: $425,700
- Annual tax amount: $4,587
- Price range: $399K - $399K
- Date on market: 8/13/2026
- Listing terms: Conventional,FHA,Other (See REMARKS),VA Loan
Estimated market value
$390,200
$371,000 - $410,000
$2,698/mo
Price history
| Date | Event | Price |
|---|---|---|
| 8/13/2026 | Listed for sale | $399,000+10.8%$171/sqft |
Source:  MAAR #10228312 Report a problem MAAR #10228312 Report a problem | ||
| 7/26/2022 | Sold | $360,000+2.9%$154/sqft |
Source: MAAR #10127305 Report a problem | ||
| 7/5/2022 | Pending sale | $350,000$150/sqft |
Source: MAAR #10127305 Report a problem | ||
| 6/27/2022 | Contingent | $350,000$150/sqft |
Source: MAAR #10127305 Report a problem | ||
| 6/24/2022 | Listed for sale | $350,000+86.8%$150/sqft |
Source: MAAR #10127305 Report a problem | ||
| 4/23/2020 | Sold | $187,340-8.2%$80/sqft |
Source: Public Record Report a problem | ||
| 2/18/2004 | Sold | $204,000$87/sqft |
Source: Public Record Report a problem | ||
Public tax history
| Year | Property taxes | Tax assessment |
|---|---|---|
| 2025 | $4,587 +2.8% | $106,425 +24.8% |
| 2024 | $4,460 | $85,275 |
| 2023 | $4,460 | $85,275 |
| 2022 | -- | $85,275 |
| 2021 | -- | $85,275 +27.8% |
| 2020 | $2,701 | $66,700 |
| 2019 | $2,701 | $66,700 |
| 2018 | $2,701 -38.4% | $66,700 -12.6% |
| 2017 | $4,382 +57.2% | $76,350 +19.7% |
| 2016 | $2,788 +189.1% | $63,800 |
| 2014 | $965 | $63,800 |
| 2013 | -- | $63,800 -5.4% |
| 2012 | -- | $67,450 |
| 2011 | -- | $67,450 |
| 2010 | -- | $67,450 -9.7% |
| 2009 | -- | $74,725 +21.9% |
| 2008 | -- | $61,300 |
| 2007 | -- | $61,300 |
| 2006 | -- | $61,300 |
| 2005 | -- | $61,300 +4.3% |
| 2004 | -- | $58,750 |
| 2003 | -- | $58,750 |
| 2002 | -- | $58,750 +87.1% |
| 2001 | -- | $31,400 |
Find assessor info on the county website
Monthly payment
Est. payment
Payment breakdown
Explore the cost of this home by adjusting the details. Changes won't be saved.Climate risks
Neighborhood: 38017
Nearby schools
GreatSchools rating
- 9/10Schilling Farms Elementary SchoolGrades: PK-5Distance: 0.2 mi
- 9/10West Collierville Middle SchoolGrades: 6-8Distance: 0.2 mi
- 9/10Collierville High SchoolGrades: 9-12Distance: 1.9 mi
- $439,6003 bd2 ba2.4k sqft856 Deloach Ln, Collierville, TN 38017Off Market
- $483,0003 bd3 ba3k sqft848 Deloach Ln, Collierville, TN 38017Off Market
- $414,9003 bd3 ba2.1k sqft860 Deloach Ln, Collierville, TN 38017Off Market
- $470,5004 bd3 ba2.9k sqft311 Park Manor Ln, Collierville, TN 38017Off Market

- $340,4543 bd2 ba2k sqft853 Schilling Farm Cir, Collierville, TN 38017Sold
- $409,9003 bd3 ba2.1k sqft291 Schilling Park Blvd, Collierville, TN 38017For Sale
- $433,9004 bd2 ba2.4k sqft295 Schilling Park Blvd, Collierville, TN 38017Off Market
- $417,0003 bd2 ba2.2k sqft287 Schilling Park Blvd, Collierville, TN 38017Off Market
A local agent can set up tours, give advice and negotiate with sellers.
Similar homes
- $385,0003 bd2 ba2k sqft309 E White Rd, Collierville, TN 38017For Sale By Owner

- $409,9003 bd3 ba2.1k sqft291 Schilling Park Blvd, Collierville, TN 38017For Sale
 MLS ID #10227802, Michele E Johnston, Marx-Bensdorf, REALTORS. MAAR
 - $417,0003 bd3 ba2k sqft518 Armel Dr, Collierville, TN 38017For Sale
 MLS ID #10228364, Tiffany Jones, Trelora Realty. MAAR
 - $489,5004 bd3 ba2.7k sqft3360 Beaver Run Cv N, Collierville, TN 38017For Sale
 MLS ID #10228220, Lucy Doane, Crye-Leike, Inc., REALTORS. MAAR
 - $--3 bd3 ba2.8k sqft664 Lawnwood Cv, Collierville, TN 38017AuctionAuction.com 2
- $400,0004 bd3 ba2.5k sqft110 W Poplar Ave, Collierville, TN 38017For SaleMLS ID #10214408, Chad Kelsey, John Green & Co., REALTORS. MAAR
- $479,9004 bd3 ba2.6k sqft3596 New Gale Cv, Collierville, TN 38017For SaleMLS ID #10224105, Deborah Brooks, Main Street, REALTORS. MAAR
- $439,0004 bd3 ba2.8k sqft1028 Winleaf Dr, Collierville, TN 38017For SaleMLS ID #10227452, Kelly Day, SimpliHOM. MAAR
- $419,9003 bd3 ba2.3k sqft10471 Ashboro Dr, Collierville, TN 38017For SaleMLS ID #10219117, Briscoe Ellett, Weichert, REALTORS-BenchMark. MAAR
- $425,0004 bd2 ba2.4k sqft10461 Ashboro Dr, Collierville, TN 38017For SaleMLS ID #10226093, Melissa E McBryde, NextHome Cornerstone Realty. MAAR
- $369,0003 bd3 ba2k sqft670 Peterson Lake Rd, Collierville, TN 38017For SaleMLS ID #10224563, Kathryn Anne Matheny, Crye-Leike, Inc., REALTORS. MAAR
- $409,9004 bd3 ba2.5k sqft647 Winlawn Dr, Collierville, TN 38017For SaleMLS ID #10216576, Maureen J Fraser, John Green & Co., REALTORS. MAAR
- $375,0003 bd2 ba1.8k sqft34 Peyton Ridge Cv #21, Collierville, TN 38017For SaleMLS ID #10223077, Carrie E Stewart, Regency Realty, LLC. MAAR
- $359,9003 bd3 ba2k sqft10448 Sunnybrook Cir, Collierville, TN 38017For SaleMLS ID #10213651, Dustin N Holmes, Welch Realty, LLC. MAAR
- $410,0004 bd2 ba2k sqft461 Dove Valley Rd, Collierville, TN 38017For SaleMLS ID #10224930, Ric Bowman, Weichert, REALTORS-BenchMark. MAAR
- $--4 bd3 ba3.3k sqft1240 Mintmere Dr, Collierville, TN 38017AuctionAuction.com 2
- $380,0003 bd2 ba2.1k sqft909 Joe Dr, Collierville, TN 38017For SaleMLS ID #10222983, John J Quinn, REMAX Experts. MAAR
- $439,9004 bd3 ba2.3k sqft404 Royal Elm Dr, Collierville, TN 38017For Sale By Owner
- $450,0002 bd2 ba1.8k sqft310 Stonevillage Dr E #9, Collierville, TN 38017For SaleMLS ID #10227959, Brahim Lamghari, Crye-Leike, Inc., REALTORS. MAAR
- $424,9002 bd2 ba1.7k sqft753 Stonevillage Cv #19, Collierville, TN 38017For SaleMLS ID #10227072, Mary Lynn Nicholson, BHHS McLemore & Co. Realty. MAAR
