OPEN HOUSE 8/16: 2-4PM! Welcome to 3090 Oakleigh Manor Cove in Germantown, a beautifully appointed 4BR/4.5BA home offering generous living spaces & peaceful views of the neighborhood pond & fountain. The gracious 2-story entry leads to formal & casual living areas with plantation shutters, smooth ceilings, custom built-ins & 3 fireplaces. The open kitchen features stainless appliances, gas cooking, double ovens, breakfast bar & built-in desk & flows into a bright hearth room surrounded by windows. The spacious great room has a fireplace framed by arched bookcases & cabinetry. The main-level primary suite offers a luxury BA with dual granite vanities, walk-in shower & relaxing tub. Upstairs includes 3BRs, an en suite, Jack-and-Jill bath & a flexible library/bonus room with built-ins. Additional features include an exercise room with ½ BA, whole-home generator, 4-zone HVAC, 3 water heaters, 2 insulated 2-car garages, covered patio with gas grill access, turf backyard & screened gutters.
For sale
$650,000
3090 Oakleigh Manor Cv, Germantown, TN 38138
4beds
3,975sqft
Single Family Residence
Built in 1999
9,147 Square Feet Lot
$620,100 Zestimate®
$164/sqft
$95/mo HOA
What's special
Turf backyardCustom built-insBuilt-in deskMain-level primary suiteSpacious great roomDouble ovensGas cooking
- 3 days |
- 506 |
- 27 |
Likely to sell faster than
Zillow last checked:
Listing updated:
Listed by:
Melissa Thompson,
eXp Realty 901-310-4363,
Susan H Hughes,
eXp Realty
Source: MAAR,MLS#: 10228252
Facts & features
Interior
Bedrooms & bathrooms
- Bedrooms: 4
- Bathrooms: 5
- Full bathrooms: 4
- 1/2 bathrooms: 1
Rooms
- Room types: Bonus Room, Office/Sewing Room, Entry Hall, Attic
Primary bedroom
- Features: Walk-In Closet(s), Smooth Ceiling, Hardwood Floor
- Level: First
- Area: 240
- Dimensions: 15 x 16
Bedroom 2
- Features: Private Full Bath, Smooth Ceiling, Carpet
- Level: Second
- Area: 216
- Dimensions: 12 x 18
Bedroom 3
- Features: Shared Bath, Smooth Ceiling, Carpet
- Level: Second
- Area: 210
- Dimensions: 14 x 15
Bedroom 4
- Features: Shared Bath, Smooth Ceiling, Carpet
- Level: Second
- Area: 208
- Dimensions: 13 x 16
Primary bathroom
- Features: Double Vanity, Separate Shower, Smooth Ceiling, Tile Floor, Full Bath
Dining room
- Features: Separate Dining Room
- Area: 240
- Dimensions: 16 x 15
Kitchen
- Features: Updated/Renovated Kitchen, Eat-in Kitchen, Breakfast Bar, Pantry, Kitchen Island, Washer/Dryer Connections, Keeping/Hearth Room
- Area: 323
- Dimensions: 19 x 17
Living room
- Features: Great Room
- Dimensions: 0 x 0
Office
- Features: Built-in Features, Smooth Ceiling, Carpet
- Level: Second
- Area: 323
- Dimensions: 19 x 17
Bonus room
- Area: 340
- Dimensions: 20 x 17
Den
- Area: 288
- Dimensions: 16 x 18
Heating
- Central, 3 or More Systems
Cooling
- Central Air, Ceiling Fan(s), 3 or More Systems, 220 Wiring
Appliances
- Included: 2+ Water Heaters, Vent Hood/Exhaust Fan, Double Oven, Gas Cooktop, Disposal, Dishwasher, Microwave, Refrigerator
- Laundry: Laundry Room
Features
- 1 or More BR Down, Primary Down, Renovated Bathroom, Luxury Primary Bath, Double Vanity Bath, Separate Tub & Shower, Full Bath Down, Smooth Ceiling, High Ceilings, Two Story Foyer, Cable Wired, Walk-In Closet(s), Dining Room, Den/Great Room, Kitchen, Primary Bedroom, 2 or More Baths, Laundry Room, Keeping/Hearth Room, 2nd Bedroom, 3rd Bedroom, 4th or More Bedrooms, 2 or More Baths, Bonus Room, Storage, Square Feet Source: AutoFill (MAARdata) or Public Records (Cnty Assessor Site)
- Flooring: Part Hardwood, Part Carpet, Tile
- Attic: Attic Access
- Number of fireplaces: 3
- Fireplace features: Vented Gas Fireplace, In Den/Great Room, In Keeping/Hearth room, In Other Room, Gas Starter
Interior area
- Total interior livable area: 3,975 sqft
Video & virtual tour
Property
Parking
- Total spaces: 4
- Parking features: Driveway/Pad, More than 3 Coverd Spaces, Storage, Garage Door Opener, Garage Faces Rear, Garage Faces Side
- Has garage: Yes
- Covered spaces: 4
- Has uncovered spaces: Yes
Features
- Stories: 2
- Patio & porch: Covered Patio
- Pool features: None
- Fencing: Wrought Iron,Iron Fence
- Has view: Yes
- View description: Water
- Has water view: Yes
- Water view: Water
- Waterfront features: Waterfront, Cove
Lot
- Size: 9,147 Square Feet
- Dimensions: 9304 SF 63 x 133
- Features: Level, Landscaped, Professionally Landscaped, Well Landscaped Grounds
Details
- Parcel number: G0231A C00026
Construction
Type & style
- Home type: SingleFamily
- Architectural style: Traditional
- Property subtype: Single Family Residence
Materials
- Brick Veneer, Stone
- Foundation: Slab
- Roof: Composition Shingles
Condition
- New construction: No
- Year built: 1999
Utilities & green energy
- Sewer: Public Sewer
- Water: Public
- Utilities for property: Cable Available
Community & HOA
Community
- Security: Security System, Smoke Detector(s), Burglar Alarm, Dead Bolt Lock(s)
- Subdivision: The Gardens Of Oakleigh
HOA
- Has HOA: Yes
- HOA fee: $1,140 annually
Location
- Region: Germantown
Financial & listing details
- Price per square foot: $164/sqft
- Tax assessed value: $681,200
- Annual tax amount: $7,629
- Price range: $650K - $650K
- Date on market: 8/12/2026
- Cumulative days on market: 4 days
Estimated market value
$620,100
$589,000 - $651,000
$3,899/mo
Price history
| Date | Event | Price |
|---|---|---|
| 8/12/2026 | Listed for sale | $650,000$164/sqft |
Source:  MAAR #10228252 Report a problem MAAR #10228252 Report a problem | ||
Public tax history
| Year | Property taxes | Tax assessment |
|---|---|---|
| 2025 | $7,629 +18.2% | $170,300 +38% |
| 2024 | $6,453 | $123,425 |
| 2023 | $6,453 | $123,425 |
| 2022 | -- | $123,425 |
| 2021 | -- | $123,425 +15.8% |
| 2020 | $2,079 | $106,600 |
| 2019 | $2,079 -51.9% | $106,600 |
| 2018 | $4,317 -33.4% | $106,600 |
| 2017 | $6,481 +55.3% | $106,600 +11.6% |
| 2016 | $4,173 +133.3% | $95,500 |
| 2014 | $1,789 | $95,500 |
| 2013 | -- | $95,500 -20.7% |
| 2012 | -- | $120,450 |
| 2011 | -- | $120,450 |
| 2010 | -- | $120,450 |
| 2009 | -- | $120,450 +5.3% |
| 2008 | -- | $114,400 |
| 2007 | -- | $114,400 |
| 2006 | -- | $114,400 |
| 2005 | -- | $114,400 +6.1% |
| 2004 | -- | $107,800 |
| 2003 | -- | $107,800 |
| 2002 | -- | $107,800 |
| 2001 | -- | $107,800 +30.8% |
| 2000 | -- | $82,400 |
Find assessor info on the county website
Monthly payment
Est. payment
Payment breakdown
Explore the cost of this home by adjusting the details. Changes won't be saved.Climate risks
Neighborhood: 38138
Nearby schools
GreatSchools rating
- 8/10Forest Hill Elementary SchoolGrades: PK-5Distance: 0.5 mi
- 8/10Houston Middle SchoolGrades: 6-8Distance: 2.4 mi
- 9/10Houston High SchoolGrades: 9-12Distance: 2.5 mi
- $701,2005 bd4 ba4.4k sqft3084 Oakleigh Manor Cv, Germantown, TN 38138Off Market

- $641,8005 bd3 ba3.9k sqft3078 Oakleigh Manor Cv, Germantown, TN 38138Off Market
- $597,5004 bd3 ba3.7k sqft3104 Oakleigh Manor Cv, Germantown, TN 38138Off Market
- $609,4005 bd4 ba3.9k sqft3070 Oakleigh Manor Cv, Germantown, TN 38138Off Market
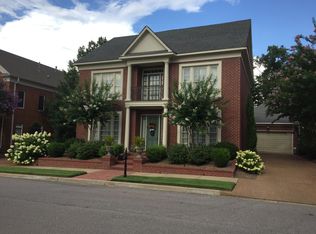
- $790,700-- bd-- ba-- sqftOakleigh Manor Cv, Germantown, TN 38138Off Market
- $826,900-- bd-- ba-- sqftOakleigh Manor Cv, Germantown, TN 38138Off Market
- $748,700-- bd-- ba-- sqftOakleigh Manor Cv, Germantown, TN 38138Off Market
- $822,000-- bd-- ba-- sqftOakleigh Manor Cv, Germantown, TN 38138Off Market
A local agent can set up tours, give advice and negotiate with sellers.
A local lender can help you make sure your offer is ready when you are.
Similar homes
- $685,0005 bd4 ba4k sqft3118 Oakleigh Manor Cv, Germantown, TN 38138For Sale
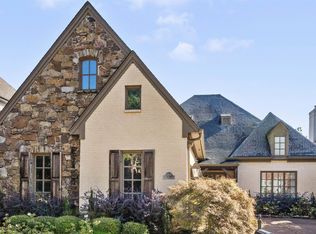
 MLS ID #3145608, Steve Koleno. RealTracs MLS as distributed by MLS GRID
 - $599,5004 bd4 ba3.7k sqft3076 Steeplegate Dr, Germantown, TN 38138For Sale
 MLS ID #10226335, Sherry Hulen, Crye-Leike, Inc., REALTORS. MAAR
 - $525,0004 bd4 ba3.6k sqft8422 Poplar Pike, Germantown, TN 38138For Sale
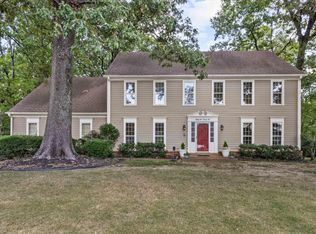 MLS ID #10228213, Cindy Elliott, John Green & Co., REALTORS. MAAR
 - $630,0005 bd4 ba3.5k sqft2144 Gorham Pl, Germantown, TN 38139For Sale
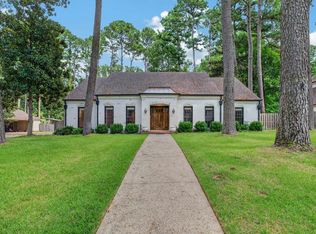 MLS ID #10228506, Shannan C McWaters, The Firm. MAAR
 - $664,9004 bd4 ba4.1k sqft9267 Cielo Dr, Germantown, TN 38138For SaleMLS ID #10221613, James M Harvey, Keller Williams. MAAR
- $574,9004 bd3 ba3.6k sqft8601 Dogwood Rd, Germantown, TN 38139For SaleMLS ID #10228508, Meredith M Coughlin, Keller Williams. MAAR
- $--5 bd4 ba5.3k sqft9391 Green Knoll Dr, Germantown, TN 38138AuctionAuction.com 2
- $735,0005 bd4 ba4.1k sqft8935 Grovelawn Cv W, Germantown, TN 38139For SaleMLS ID #10228444, Brandy L Marek, Grace and Grit Realty Co. LLC. MAAR
- $589,0003 bd3 ba3.5k sqft8875 Stone Farm Cir, Germantown, TN 38138For SaleMLS ID #10223681, Kim Rasche, KAIZEN Realty, LLC. MAAR
- $620,0006 bd4 ba5k sqft2944 Belfort Dr, Germantown, TN 38138For SaleMLS ID #10218918, Robbie J Jones, Crye-Leike, Inc., REALTORS. MAAR
- $585,0005 bd3 ba3.2k sqft1984 Alder Branch Ln, Germantown, TN 38139For SaleMLS ID #10228214, Kelley Cunningham, Crye-Leike, Inc., REALTORS. MAAR
- $639,9005 bd5 ba3.6k sqft8986 Cairn Ridge Dr, Germantown, TN 38139For SaleMLS ID #10223043, Adam Kalin, Keller Williams. MAAR
- $599,9004 bd3 ba3.7k sqft2848 Old Elm Ln, Germantown, TN 38138For SaleMLS ID #10222555, Natalie F Murphy, MidSouth Residential, LLC. MAAR
- $695,0004 bd4 ba4.1k sqft8684 Maple Creek Cv, Germantown, TN 38139For SaleMLS ID #10227423, Kelley Cunningham, Crye-Leike, Inc., REALTORS. MAAR
- $950,0005 bd5 ba5.6k sqft2500 Birnam Wood Dr, Germantown, TN 38138For SaleMLS ID #10228295, Stacia R Rosatti, Crye-Leike, Inc., REALTORS. MAAR
- $560,0004 bd4 ba4.3k sqft8486 Hunters Forest Cv, Germantown, TN 38138For SaleMLS ID #10225489, Brittany Boyd, Reliable Realty & Property Mgt. MAAR
- $424,9004 bd3 ba2.9k sqft2836 Baytown Cv, Germantown, TN 38138For SaleMLS ID #10228175, Matthew Mitchell, Reid, REALTORS. MAAR
- $595,0004 bd4 ba3.4k sqft9358 Languille Ln, Germantown, TN 38139For SaleMLS ID #10227252, Julianne P Carney, Keller Williams. MAAR
- $575,0004 bd3 ba3.3k sqft9190 E Bridge Dr, Germantown, TN 38139For SaleMLS ID #10227962, Niki Berry, BHHS McLemore & Co. Realty. MAAR
- $649,9005 bd4 ba3.5k sqft9533 Dogwood Estates Dr, Germantown, TN 38139For SaleMLS ID #10225682, Jason Wallace, Keller Williams Realty. MAAR
