Open House Saturday, 08/15/2026 12:00-2:00. This spacious 6-bedroom, 3-bath home has been beautifully renovated with a fresh, modern feel throughout. Soft sage green cabinets, gleaming granite countertops, and a large center island create a stylish open-concept kitchen complete with brand-new stainless steel appliances, including double wall ovens and a refrigerator. Brand-new embossed LVP flooring, brand-new carpet, crisp fresh paint, and fully updated bathrooms with modern fixtures add to the clean, contemporary appeal. A versatile bonus room with soaring ceilings and a striking arched window offers extra living space, while the 3-car garage and storage shed provide plenty of room for vehicles and extras. Bright natural light fills the home, and the classic brick exterior with mature trees completes the inviting picture. Perfect for families seeking space and modern updates—ready for its next owner. Schedule your showing today! Owner/Agent
For sale
$484,500
9515 Owl Hill Dr, Lakeland, TN 38002
6beds
3,386sqft
Single Family Residence
Built in 2003
0.46 Acres Lot
$473,500 Zestimate®
$143/sqft
$-- HOA
What's special
Classic brick exteriorStorage shedLarge center islandDouble wall ovensMature treesBrand-new carpetCrisp fresh paint
- 1 day |
- 369 |
- 32 |
Likely to sell faster than
Zillow last checked:
Listing updated:
Listed by:
Joseph Cummings,
Epique Realty 888-893-3537
Source: MAAR,MLS#: 10228363
Facts & features
Interior
Bedrooms & bathrooms
- Bedrooms: 6
- Bathrooms: 3
- Full bathrooms: 3
Primary bedroom
- Features: Carpet, Walk-In Closet(s)
- Level: First
- Area: 221
- Dimensions: 13 x 17
Bedroom 2
- Features: Carpet, Shared Bath, Walk-In Closet(s)
- Level: First
- Area: 180
- Dimensions: 12 x 15
Bedroom 3
- Features: Carpet, Shared Bath, Walk-In Closet(s)
- Level: First
- Area: 143
- Dimensions: 11 x 13
Bedroom 4
- Features: Carpet, Shared Bath, Walk-In Closet(s)
- Level: Second
- Area: 156
- Dimensions: 12 x 13
Bedroom 5
- Features: Carpet, Shared Bath, Walk-In Closet(s)
- Level: Second
- Area: 143
- Dimensions: 11 x 13
Primary bathroom
- Features: Double Vanity, Separate Shower, Tile Floor, Whirlpool Tub, Full Bath
Dining room
- Features: Separate Dining Room
- Area: 156
- Dimensions: 12 x 13
Kitchen
- Features: Updated/Renovated Kitchen, Eat-in Kitchen, Pantry, Kitchen Island, Washer/Dryer Connections
- Area: 195
- Dimensions: 13 x 15
Living room
- Features: Separate Living Room, Great Room
- Area: 306
- Dimensions: 17 x 18
Bonus room
- Area: 252
- Dimensions: 14 x 18
Den
- Area: 247
- Dimensions: 13 x 19
Heating
- Central
Cooling
- Ceiling Fan(s), Central Air
Appliances
- Included: 2+ Water Heaters, Self Cleaning Oven, Double Oven, Cooktop, Dishwasher, Microwave, Refrigerator
- Laundry: Laundry Room
Features
- 1 or More BR Down, Primary Down, Renovated Bathroom, Luxury Primary Bath, Double Vanity Bath, Separate Tub & Shower, Full Bath Down, Living Room, Dining Room, Den/Great Room, Kitchen, Primary Bedroom, 2nd Bedroom, 3rd Bedroom, 2 or More Baths, Laundry Room, Breakfast Room, 4th or More Bedrooms, 1 Bath, Bonus Room, Square Feet Source: AutoFill (MAARdata) or Public Records (Cnty Assessor Site)
- Flooring: Part Carpet, Tile, Vinyl
- Windows: Double Pane Windows
- Attic: Attic Access
- Number of fireplaces: 1
- Fireplace features: Ventless, In Other Room
Interior area
- Total interior livable area: 3,386 sqft
Property
Parking
- Total spaces: 3
- Parking features: Driveway/Pad, More than 3 Coverd Spaces, Garage Faces Side
- Has garage: Yes
- Covered spaces: 3
- Has uncovered spaces: Yes
Features
- Stories: 1.5
- Patio & porch: Porch, Patio
- Pool features: None
- Has spa: Yes
- Spa features: Whirlpool(s), Bath
- Fencing: Wood
Lot
- Size: 0.46 Acres
- Dimensions: 19912 SF 100 x 178
- Features: Some Trees, Professionally Landscaped
Details
- Parcel number: L0150D A00024
Construction
Type & style
- Home type: SingleFamily
- Architectural style: Traditional
- Property subtype: Single Family Residence
Materials
- Brick Veneer, Wood/Composition
- Foundation: Slab
- Roof: Composition Shingles
Condition
- New construction: No
- Year built: 2003
Utilities & green energy
- Sewer: Public Sewer
- Water: Public
Community & HOA
Community
- Subdivision: Plantation Hills / Section B
Location
- Region: Lakeland
Financial & listing details
- Price per square foot: $143/sqft
- Tax assessed value: $483,000
- Annual tax amount: $4,383
- Price range: $484.5K - $484.5K
- Date on market: 8/13/2026
- Cumulative days on market: 2 days
Estimated market value
$473,500
$450,000 - $497,000
$3,117/mo
Price history
| Date | Event | Price |
|---|---|---|
| 8/13/2026 | Listed for sale | $484,500+38.4%$143/sqft |
Source:  MAAR #10228363 Report a problem MAAR #10228363 Report a problem | ||
| 6/3/2026 | Sold | $350,000+31.4%$103/sqft |
Source: Public Record Report a problem | ||
| 5/20/2004 | Sold | $266,300+2.2%$79/sqft |
Source: Public Record Report a problem | ||
| 2/17/2003 | Sold | $260,594$77/sqft |
Source: Public Record Report a problem | ||
Public tax history
| Year | Property taxes | Tax assessment |
|---|---|---|
| 2025 | $4,383 +11.4% | $120,750 +40.5% |
| 2024 | $3,935 | $85,925 |
| 2023 | $3,935 | $85,925 |
| 2022 | -- | $85,925 |
| 2021 | -- | $85,925 +19.1% |
| 2020 | $894 | $72,125 |
| 2019 | $894 -69.4% | $72,125 |
| 2018 | $2,921 -24.4% | $72,125 |
| 2017 | $3,866 +328.9% | $72,125 +12% |
| 2016 | $901 | $64,375 |
| 2014 | -- | $64,375 |
| 2013 | -- | $64,375 -9.4% |
| 2012 | -- | $71,075 |
| 2011 | -- | $71,075 |
| 2010 | -- | $71,075 |
| 2009 | -- | $71,075 +6.8% |
| 2008 | -- | $66,550 |
| 2007 | -- | $66,550 |
| 2006 | -- | $66,550 |
| 2005 | -- | $66,550 +5.5% |
| 2004 | -- | $63,075 +168.4% |
| 2003 | -- | $23,500 |
Find assessor info on the county website
Monthly payment
Est. payment
Payment breakdown
Explore the cost of this home by adjusting the details. Changes won't be saved.Climate risks
Neighborhood: 38002
Nearby schools
GreatSchools rating
- 9/10Lakeland Elementary SchoolGrades: PK-4Distance: 1.5 mi
- 7/10Lakeland Middle Preparatory SchoolGrades: 5-11Distance: 1.9 mi
- $459,1005 bd4 ba3.3k sqft9505 Owl Hill Dr, Lakeland, TN 38002Off Market
- $510,8006 bd3 ba3.6k sqft9525 Owl Hill Dr, Lakeland, TN 38002Off Market

- $441,5004 bd3 ba3.2k sqft4072 Pelican Hill Cv, Arlington, TN 38002Off Market

- $411,2004 bd3 ba2.8k sqft9495 Owl Hill Dr, Arlington, TN 38002Off Market

- $475,0004 bd3 ba3.1k sqft4073 Pelican Hill Cv, Lakeland, TN 38002Sold
- $433,7004 bd2 ba3.2k sqft9506 William Little Dr, Arlington, TN 38002Off Market
- $429,6003 bd3 ba3.4k sqft9518 William Little Dr, Lakeland, TN 38002Off Market
- $421,5004 bd3 ba2.9k sqft9496 William Little Dr, Arlington, TN 38002Off Market
A local agent can set up tours, give advice and negotiate with sellers.
A local lender can help you make sure your offer is ready when you are.
Similar homes
- $475,0004 bd3 ba2.8k sqft9882 Windward Slope Dr, Lakeland, TN 38002For Sale
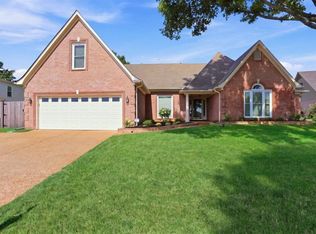 MLS ID #10228426, Steve A Boysen, Crye-Leike, Inc., REALTORS. MAAR
 - $--5 bd4 ba3.9k sqft4112 Hadley Dr, Lakeland, TN 38002Auction
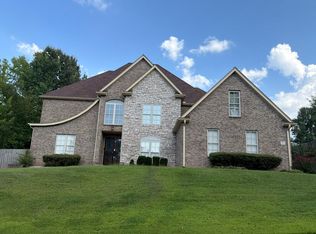 Auction.com 2
 - $484,5005 bd3 ba3.3k sqft9374 Laurel Hill Dr, Arlington, TN 38002For Sale
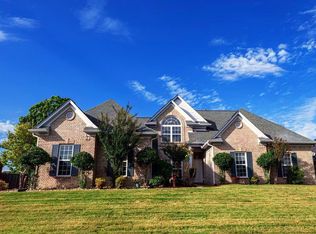 MLS ID #10225343, Angie Huan, Crye-Leike, Inc., REALTORS. MAAR
 - $499,0004 bd3 ba3.4k sqft9328 Owl Hill Dr, Lakeland, TN 38002For Sale
 MLS ID #10223801, Diane S Peterson, Keller Williams. MAAR
 - $515,0004 bd4 ba3k sqft9401 Canabridge Dr, Lakeland, TN 38002For SaleMLS ID #10227267, Trip Trezevant, Trezevant Enterprises, Inc.. MAAR
- $499,9004 bd3 ba3.5k sqft4128 Pine Hill Cv N, Lakeland, TN 38002For SaleMLS ID #10225969, Billy C Rodgers, Crye-Leike, Inc., REALTORS. MAAR
- $600,0004 bd3 ba3.7k sqft10206 Herons Landing Cv, Lakeland, TN 38002For SaleMLS ID #10228324, Shimar X Willis, Progressive Realty Services. MAAR
- $499,9004 bd4 ba2.9k sqft9668 Leeward Slopes Dr, Lakeland, TN 38002For SaleMLS ID #10225145, Steve A Boysen, Crye-Leike, Inc., REALTORS. MAAR
- $499,9004 bd4 ba3.8k sqft9441 Lake Bridge Dr, Lakeland, TN 38002For Sale
 MLS ID #3220178, Donna Mabry. RealTracs MLS as distributed by MLS GRID
 - $444,8005 bd3 ba3.2k sqft3870 Lighthouse Ln, Lakeland, TN 38002For SaleMLS ID #10226589, Laquita Rucker, Crittenden Realty, LLC. MAAR
- $449,0005 bd3 ba3.5k sqft3911 Lighthouse Ln, Lakeland, TN 38002For SaleMLS ID #10225717, Amber Nichols, Crye-Leike, Inc., REALTORS. MAAR
- $515,0004 bd3 ba2.7k sqft10259 Herons Nest Cv E, Arlington, TN 38002For SaleMLS ID #10225297, Rachel B Gilliam, Crye-Leike, Inc., REALTORS. MAAR
- $475,0005 bd4 ba3.7k sqft3015 Bramblebush Ln, Lakeland, TN 38002For SaleMLS ID #10221942, Matthew J Wheeler, The Stamps Real Estate Company. MAAR
- $564,9004 bd4 ba3.8k sqft9650 White Spruce Dr, Arlington, TN 38002For SaleMLS ID #3288100, Robert Gorman. RealTracs MLS as distributed by MLS GRID
- $550,0005 bd4 ba3k sqft3862 Lighthouse Ln, Lakeland, TN 38002For SaleMLS ID #10225859, Melissa E McBryde, NextHome Cornerstone Realty. MAAR
- $479,0004 bd4 ba3.4k sqft9221 Hillman Way Dr, Memphis, TN 38133For SaleMLS ID #10228019, Jonathan L Bunch, BEST Real Estate Company. MAAR
- $525,0004 bd4 ba3.6k sqft10230 Mackwood Dr, Lakeland, TN 38002For SaleMLS ID #10226311, Rachel Goss, Reid, REALTORS. MAAR
- $--4 bd5 ba3.3k sqft4928 Valley Birch Dr, Arlington, TN 38002AuctionAuction.com 2
- $565,0004 bd4 ba4k sqft9694 Leeward Slopes Dr, Lakeland, TN 38002For SaleMLS ID #10223473, Kevin E Muller, Keller Williams. MAAR
- $497,5005 bd3 ba3.6k sqft8280 Rebecca Woods Dr, Arlington, TN 38002For SaleMLS ID #10222537, Gerald J Williams, KAIZEN Realty, LLC. MAAR
