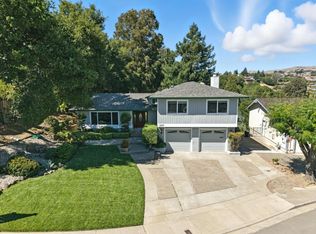
Take in the Eichler elegance in this wonderful home. This Greenridge Eichler has been lovingly cared for and cherished by one family since 1977. The moment you walk through the door, it feels warm and inviting. The sought-after open-air atrium fills the surrounding rooms with light. The living room with high ceilings and a fireplace are surrounded by floor-to-ceiling glass looking out to the private backyard and serene views of the hills. This is what it is to have a home "bring the outside in." The front and back yards are low-maintenance. The backyard was redone in 2025, with a new patio and artificial grass. Enjoy the beauty of greenery without the expense and water waste, yet there is still plenty of space for flowers and a garden on the side yard upslope or in raised beds. Inside you'll find 4 bedrooms, 2 bathrooms, a formal living room and dining room, an open kitchen with a breakfast nook, a family room that opens to the wonderful open-air atrium, and a converted garage with a very fun history. This home had previously been owned by a large family with seven children. That family converted the garage into a playroom and sleeping space. The original bunk beds and pullout ladder still remain. When the current owners bought the property in 1977, they kept this space as a playroom and music room for their children. This bonus area offers numerous options: a home office, continuing the playroom tradition, an extra family room or home theater, returning it to a garage, etc. Some may even consider a Junior ADU conversion, with its own separate entrance and yard space; that could be ideal. This gorgeous mid-century modern home is a lovely, peaceful place to unwind, and also the perfect place for entertaining. It has so much to offer. It boasts an open-concept floor plan and many tasteful updates. This is a very special home. Come and experience it for yourself.
Sold for $1,515,531
Zillow last checked:
Listing updated:
Bought with:
Martha Park, DRE #01972274
Better Homes and Gardens RP
Source: bridgeMLS/CCAR/Bay East AOR,MLS#: 41138059
Price history
| Date | Event | Price |
|---|---|---|
| 7/17/2026 | Sold | $1,515,531+1.9%$826/sqft |
Source:  bridgeMLS/CCAR/Bay East AOR #41138059 Report a problem bridgeMLS/CCAR/Bay East AOR #41138059 Report a problem | ||
| 6/27/2026 | Pending sale | $1,488,000$811/sqft |
Source: bridgeMLS/CCAR/Bay East AOR #41138059 Report a problem | ||
| 6/11/2026 | Listed for sale | $1,488,000$811/sqft |
Source: bridgeMLS/CCAR/Bay East AOR #41138059 Report a problem | ||
Nearby homes
- $1,349,9004 bd2 ba1.7k sqft5543 Greenridge Rd, Castro Valley, CA 94552Off Market
- $1,714,2004 bd2 ba1.8k sqft5519 Greenridge Rd, Castro Valley, CA 94552Off Market
- $1,460,0004 bd3 ba2.5k sqft5529 Feather Ct, Castro Valley, CA 94552Sold
- $1,366,6004 bd2 ba1.8k sqft5555 Greenridge Rd, Castro Valley, CA 94552Off Market
Get a cash offer in 3 minutes
Find out how much your home could sell for in as little as 3 minutes with a no-obligation cash offer.
Estimated market value
$1,519,000
