Welcome home! This darling, well-maintained 4-bedroom, 2-full-bath home offers a wonderful blend of charm, updates, and everyday functionality. The main level features beautiful hardwood floors throughout, two spacious living areas, and a nicely updated kitchen with quartz countertops, newer appliances, and stylish light fixtures. Newer windows add comfort and efficiency, while the spacious patio and nicely fenced backyard provide the perfect setting for relaxing or entertaining. Conveniently located near an abundance of restaurants and shops with easy highway access, this home is move-in ready and ideally situated for enjoying all the area has to offer!
Active
$425,000
5531 Reeds Rd, Mission, KS 66202
4beds
1,858sqft
Single Family Residence
Built in 1950
8,749 Square Feet Lot
$-- Zestimate®
$229/sqft
$-- HOA
What's special
Beautiful hardwood floors throughoutNewer windowsStylish light fixturesNicely updated kitchenSpacious patioQuartz countertopsNewer appliances
- 2 days
- 282
- 19
Zillow last checked:
Listing updated:
Listed by:
Courtney Austin 816-809-9049,
Compass Realty Group,
Miki Jarrett 816-456-6212,
Compass Realty Group
Source: Heartland MLS as distributed by MLS GRID,MLS#: 2641782
Facts & features
Interior
Bedrooms & bathrooms
- Bedrooms: 4
- Bathrooms: 2
- Full bathrooms: 2
Primary bedroom
- Features: Ceiling Fan(s)
- Level: First
- Area: 140 Square Feet
- Dimensions: 10 x 14
Bedroom 2
- Features: Ceiling Fan(s)
- Level: First
- Area: 132 Square Feet
- Dimensions: 11 x 12
Bedroom 3
- Features: Luxury Vinyl
- Level: Basement
- Area: 110 Square Feet
- Dimensions: 10 x 11
Bedroom 4
- Features: Luxury Vinyl
- Level: Basement
- Area: 121 Square Feet
- Dimensions: 11 x 11
Bathroom 1
- Features: Shower Over Tub
- Level: First
Bathroom 2
- Features: Ceramic Tiles, Shower Only
- Level: Basement
Dining room
- Level: First
- Area: 80 Square Feet
- Dimensions: 10 x 8
Great room
- Features: Luxury Vinyl
- Level: First
- Area: 225 Square Feet
- Dimensions: 15 x 15
Kitchen
- Level: First
- Area: 120 Square Feet
- Dimensions: 10 x 12
Living room
- Level: First
- Area: 260 Square Feet
- Dimensions: 13 x 20
Heating
- Natural Gas
Cooling
- Electric
Appliances
- Included: Dishwasher, Disposal, Exhaust Fan, Gas Range
- Laundry: Laundry Room, Main Level
Features
- Ceiling Fan(s), Pantry, Walk-In Closet(s)
- Flooring: Luxury Vinyl, Tile, Wood
- Windows: Window Coverings
- Basement: Basement BR,Finished,Sump Pump
- Has fireplace: No
Interior area
- Total structure area: 1,858
- Total interior livable area: 1,858 sqft
- Finished area above ground: 1,360
- Finished area below ground: 498
Property
Parking
- Total spaces: 1
- Parking features: Attached, Garage Door Opener, Garage Faces Front
- Attached garage spaces: 1
Features
- Patio & porch: Patio
- Fencing: Privacy
Lot
- Size: 8,749 Square Feet
- Features: City Lot
Details
- Parcel number: KP27500000 0120A
Construction
Type & style
- Home type: SingleFamily
- Architectural style: Traditional
- Property subtype: Single Family Residence
Materials
- Board & Batten Siding
- Roof: Composition
Condition
- Year built: 1950
Utilities & green energy
- Sewer: Public Sewer
- Water: Public
Community & HOA
Community
- Security: Smoke Detector(s)
- Subdivision: Mission Hill Ac
HOA
- Has HOA: No
Location
- Region: Mission
Financial & listing details
- Price per square foot: $229/sqft
- Tax assessed value: $398,300
- Annual tax amount: $5,689
- Date on market: 9/11/2026
- Listing terms: Cash,Conventional,FHA,VA Loan
- Ownership: Private
Estimated market value
Not available
Estimated sales range
Not available
Not available
Price history
| Date | Event | Price |
|---|---|---|
| 9/11/2026 | Listed for sale | $425,000$229/sqft |
Source:  Heartland MLS as distributed by MLS GRID #2641782 Report a problem Heartland MLS as distributed by MLS GRID #2641782 Report a problem | ||
| 9/11/2026 | Listing removed | $425,000$229/sqft |
Source: Heartland MLS as distributed by MLS GRID #2638011 Report a problem | ||
| 9/2/2026 | Contingent | $425,000$229/sqft |
Source: Heartland MLS as distributed by MLS GRID #2638011 Report a problem | ||
| 8/27/2026 | Price change | $425,000-3.2%$229/sqft |
Source: Heartland MLS as distributed by MLS GRID #2638011 Report a problem | ||
| 8/21/2026 | Listed for sale | $439,000+20.3%$236/sqft |
Source: Heartland MLS as distributed by MLS GRID #2638011 Report a problem | ||
| 5/23/2024 | Sold | -- |
Source: Heartland MLS as distributed by MLS GRID #2482174 Report a problem | ||
| 4/21/2024 | Pending sale | $365,000$196/sqft |
Source: Heartland MLS as distributed by MLS GRID #2482174 Report a problem | ||
| 4/19/2024 | Listed for sale | $365,000+128.3%$196/sqft |
Source: Heartland MLS as distributed by MLS GRID #2482174 Report a problem | ||
| 10/10/2014 | Sold | -- |
Source: Heartland MLS as distributed by MLS GRID #1899535 Report a problem | ||
| 9/13/2014 | Pending sale | $159,900$86/sqft |
Source: Keller Williams Realty Partners, Inc #1899535 Report a problem | ||
| 9/6/2014 | Listed for sale | $159,900$86/sqft |
Source: Keller Williams Realty Partners, Inc #1899535 Report a problem | ||
| 8/20/2014 | Pending sale | $159,900$86/sqft |
Source: Keller Williams Realty Partners, Inc #1899535 Report a problem | ||
| 8/16/2014 | Listed for sale | $159,900$86/sqft |
Source: Keller Williams Realty Partners, Inc #1899535 Report a problem | ||
Public tax history
| Year | Property taxes | Tax assessment |
|---|---|---|
| 2025 | $5,689 +30.1% | $45,804 +29.5% |
| 2024 | $4,374 -4% | $35,362 -2.8% |
| 2023 | $4,554 +9.3% | $36,375 +8.2% |
| 2022 | $4,166 | $33,603 +14.6% |
| 2021 | -- | $29,325 +7.7% |
| 2020 | $3,661 | $27,221 +8.5% |
| 2019 | -- | $25,081 +5.7% |
| 2018 | -- | $23,736 +15.4% |
| 2017 | $2,943 +8% | $20,573 +10.7% |
| 2016 | $2,726 +2.7% | $18,584 +2.6% |
| 2015 | $2,656 +49.9% | $18,112 +55.2% |
| 2013 | $1,772 +30.3% | $11,668 -5% |
| 2012 | $1,360 -31% | $12,282 -5.9% |
| 2010 | $1,971 +13.4% | $13,052 -0.5% |
| 2009 | $1,738 -4.7% | $13,121 -8.9% |
| 2008 | $1,824 +10.4% | $14,409 +2% |
| 2007 | $1,653 +30% | $14,122 +15.8% |
| 2006 | $1,271 | $12,190 +3.6% |
| 2005 | -- | $11,764 |
Find assessor info on the county website
Monthly payment
Est. payment
Payment breakdown
Explore the cost of this home by adjusting the details. Changes won't be saved.Climate risks
Neighborhood: 66202
Nearby schools
Schools provided by the listing agent
- Elementary: Rushton
- Middle: Hocker Grove
- High: SM North
Source: Heartland MLS as distributed by MLS GRID. This data may not be complete. We recommend contacting the local school district to confirm school assignments for this home.
Similar homes
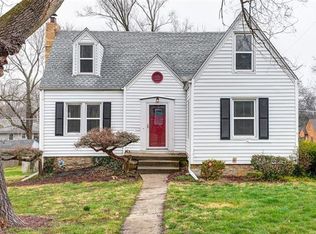
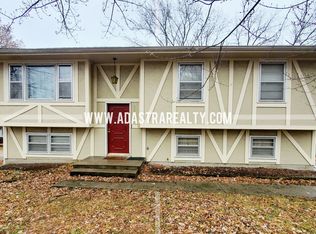
- $425,0004 bd3 ba1.6k sqft5629 W 50th St, Roeland Park, KS 66202For Sale
 MLS ID #2610622, Mary Drake, RE/MAX Heritage. Heartland MLS as distributed by MLS GRID
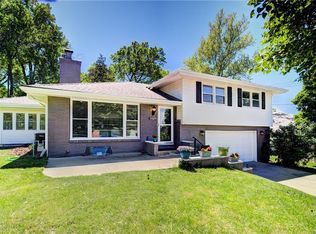
 - $399,5003 bd2 ba1.4k sqft2805 W 73rd St, Prairie Village, KS 66208For Sale
 MLS ID #2641625, Twyla Rist, Compass Realty Group. Heartland MLS as distributed by MLS GRID
 - $449,9004 bd3 ba1.9k sqft5600 Roe Blvd, Roeland Park, KS 66205For Sale
 MLS ID #2637877, Jana Jeffery, EXP Realty LLC. Heartland MLS as distributed by MLS GRID
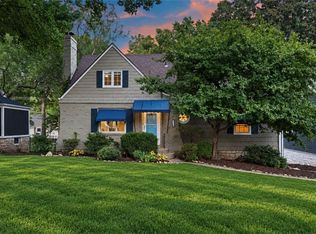
 - $539,9004 bd2 ba1.6k sqft5315 Norwood St, Mission, KS 66205For Sale
 MLS ID #2641689, Deanna Porterfield, ReeceNichols- Leawood Town Center. Heartland MLS as distributed by MLS GRID
