
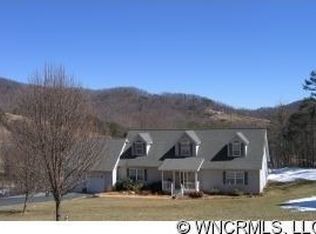
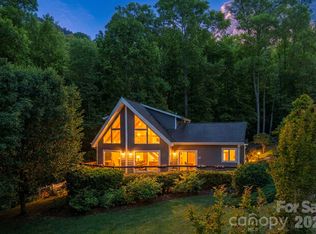
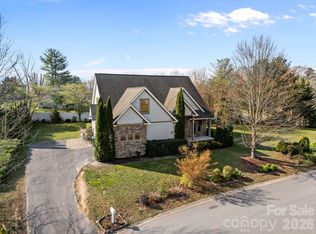
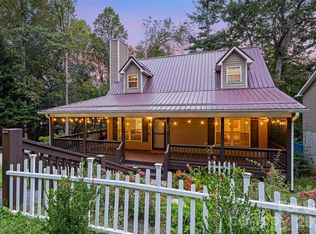
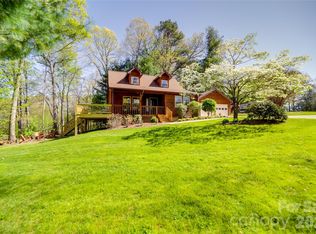
Beautifully updated and move-in ready, this spacious home in Candler offers the perfect blend of modern upgrades, flexible living space, and peaceful mountain surroundings. Featuring extensive updates throughout, the home boasts new flooring, new light fixtures, updated bathrooms, and a stunning kitchen complete with granite countertops, custom cabinetry, tile backsplash, and stainless steel appliances.
The main level is thoughtfully designed for both comfort and convenience, featuring a welcoming living room with a cozy fireplace, a dedicated dining area, and an updated kitchen ideal for everyday living and entertaining. The primary bedroom with ensuite bath is located on the main level, providing privacy and ease of access. A two-car attached garage is also located on the main level and features a newly coated epoxy floor for a clean, durable, and polished finish.
Upstairs, you’ll find three generously sized bedrooms, including a versatile flex/bonus room perfect for a home office, playroom, or media space. This level also includes two full bathrooms, all tastefully updated with modern finishes.
The unfinished basement offers excellent storage or future expansion potential, giving buyers the opportunity to customize additional living space to suit their needs.
Step outside to a spacious back deck overlooking a private, fenced area, ideal for entertaining, pets, or simply relaxing. Driving to this property captures majestic vistas of Mt. Pisgah and beautiful views from the valley. This home is surrounded by natural beauty with glimpses of mountain views. It offers a true country setting while remaining conveniently located to the Blue Ridge Parkway, hiking trails, and just minutes to Asheville, shopping, dining, and everyday amenities.
With thoughtful upgrades, a versatile floor plan, and a prime location, this home is truly turnkey and ready for its next owner.
Active
$565,000
15 Kylie Grace Ln, Candler, NC 28715
4beds
2,621sqft
Est.: Get pre-qualified
Modular
Built in 1999
0.55 Acres Lot
$541,000 Zestimate®
$216/sqft
$50/mo HOA
What's special
Modern upgradesPeaceful mountain surroundingsTrue country settingCozy fireplaceGlimpses of mountain viewsStunning kitchenSpacious back deck
- 46 days |
- 530 |
- 42 |
Zillow last checked:
Listing updated:
Listing Provided by:
Ron Breese ron@ronbreese.com,
Keller Williams Great Smokies,
Matthew Wells,
Keller Williams Great Smokies
Source: Canopy MLS as distributed by MLS GRID,MLS#: 4368164
Tour with a local agent
Facts & features
Interior
Bedrooms & bathrooms
- Bedrooms: 4
- Bathrooms: 4
- Full bathrooms: 3
- 1/2 bathrooms: 1
- Main level bedrooms: 1
Primary bedroom
- Level: Main
Bedroom s
- Level: Upper
Bedroom s
- Level: Upper
Bedroom s
- Level: Upper
Bathroom full
- Level: Main
Bathroom half
- Level: Main
Bathroom full
- Level: Upper
Bathroom full
- Level: Upper
Dining room
- Level: Main
Flex space
- Level: Upper
Kitchen
- Level: Main
Laundry
- Level: Main
Living room
- Level: Main
Heating
- Heat Pump
Cooling
- Heat Pump
Appliances
- Included: Dishwasher, Electric Range, Exhaust Hood, Microwave, Refrigerator
- Laundry: Laundry Room, Main Level
Features
- Flooring: Tile, Vinyl
- Basement: Interior Entry,Sump Pump,Unfinished,Walk-Out Access
- Fireplace features: Living Room
Interior area
- Total structure area: 2,621
- Total interior livable area: 2,621 sqft
- Finished area above ground: 2,621
- Finished area below ground: 0
Video & virtual tour
Property
Parking
- Total spaces: 2
- Parking features: Driveway, Attached Garage, Garage on Main Level
- Attached garage spaces: 2
- Has uncovered spaces: Yes
Features
- Levels: One and One Half
- Stories: 1.5
- Patio & porch: Deck
- Fencing: Back Yard
Lot
- Size: 0.55 Acres
Details
- Parcel number: 8686005825
- Zoning: RES
- Special conditions: Standard
Construction
Type & style
- Home type: SingleFamily
- Architectural style: Traditional
- Property subtype: Modular
Materials
- Vinyl
Condition
- New construction: No
- Year built: 1999
Utilities & green energy
- Sewer: Septic Installed
- Water: Well
Community & HOA
Community
- Subdivision: Ruth Villa
HOA
- Has HOA: Yes
- HOA fee: $150 quarterly
- HOA name: Ruth Villa HOA
Location
- Region: Candler
- Elevation: 2000 Feet
Financial & listing details
- Price per square foot: $216/sqft
- Tax assessed value: $462,900
- Annual tax amount: $2,372
- Date on market: 4/14/2026
- Cumulative days on market: 31 days
- Listing terms: Cash,Conventional
- Road surface type: Asphalt, Paved
Estimated market value
$541,000
$514,000 - $568,000
$3,676/mo
Price history
| Date | Event | Price |
|---|---|---|
| 4/14/2026 | Listed for sale | $565,000+29.9%$216/sqft |
Source:  Canopy MLS as distributed by MLS GRID #4368164 Report a problem Canopy MLS as distributed by MLS GRID #4368164 Report a problem | ||
| 6/29/2023 | Sold | $435,000+2.4%$166/sqft |
Source: Canopy MLS as distributed by MLS GRID #4033755 Report a problem | ||
| 5/26/2023 | Pending sale | $425,000$162/sqft |
Source: Canopy MLS as distributed by MLS GRID #CAR4033755 Report a problem | ||
| 5/23/2023 | Listed for sale | $425,000+32.8%$162/sqft |
Source: Canopy MLS as distributed by MLS GRID #CAR4033755 Report a problem | ||
| 9/11/2020 | Sold | $320,000$122/sqft |
Source: Canopy MLS as distributed by MLS GRID #3640795 Report a problem | ||
| 7/20/2020 | Pending sale | $320,000$122/sqft |
Source: Ivester Jackson Blackstream #3640795 Report a problem | ||
| 7/17/2020 | Listed for sale | $320,000-3%$122/sqft |
Source: Ivester Jackson Blackstream #3640795 Report a problem | ||
| 4/18/2018 | Listing removed | $330,000$126/sqft |
Source: Beverly-Hanks Waynesville #3351688 Report a problem | ||
| 2/10/2018 | Price change | $330,000-4.3%$126/sqft |
Source: Beverly-Hanks Waynesville #3351688 Report a problem | ||
| 1/19/2018 | Listed for sale | $345,000+50%$132/sqft |
Source: Beverly-Hanks Waynesville #3351688 Report a problem | ||
| 6/1/2001 | Sold | $230,000$88/sqft |
Source: Public Record Report a problem | ||
Public tax history
| Year | Property taxes | Tax assessment |
|---|---|---|
| 2025 | $2,372 +6.4% | $315,200 |
| 2024 | $2,230 +2.8% | $315,200 |
| 2023 | $2,169 +5.3% | $315,200 |
| 2022 | $2,060 | $315,200 |
| 2021 | $2,060 +12.8% | $315,200 +19.8% |
| 2020 | $1,827 +3% | $263,200 |
| 2019 | $1,774 | $263,200 |
| 2018 | $1,774 -0.3% | $263,200 +7.8% |
| 2017 | $1,779 +1.8% | $244,100 |
| 2016 | $1,748 -1.8% | $244,100 |
| 2015 | $1,779 | $244,100 |
| 2014 | $1,779 | $244,100 |
| 2013 | -- | $244,100 -7.3% |
| 2012 | -- | $263,400 |
| 2011 | -- | $263,400 |
| 2010 | -- | $263,400 |
| 2009 | -- | $263,400 |
| 2007 | -- | $263,400 |
| 2006 | -- | $263,400 +14.7% |
| 2003 | -- | $229,700 +3.8% |
| 2002 | -- | $221,300 |
Find assessor info on the county website
Monthly payment
Est. payment$--/mo
Payment breakdown
Explore the cost of this home by adjusting the details. Changes won't be saved.
All calculations are estimates and provided by Zillow, Inc. for informational purposes only. Actual amounts may vary.
HOA fees may include property taxes on listings classified as Co-Ops. Contact the listing agent and/or owner for fee details.
Mortgage interest rates are dependent on a number of factors, including credit score, down payment, and repayment length. Interest rate data provided by Zillow Group Marketplace, Inc. as of 1/1/1970 from various mortgage lenders with which we have lead or other similar arrangements; the Estimated Payment is an average of those rates.
See how much you could borrow to make a competitive offer.
Climate risks
Neighborhood: 28715
Getting around
0 / 100
Car-DependentNearby schools
GreatSchools rating
- 7/10Pisgah ElementaryGrades: K-4Distance: 1.8 mi
- 6/10Enka MiddleGrades: 7-8Distance: 6.3 mi
- 6/10Enka HighGrades: 9-12Distance: 5.6 mi
Schools provided by the listing agent
- Elementary: Pisgah/Enka
- Middle: Enka
- High: Enka
Source: Canopy MLS as distributed by MLS GRID. This data may not be complete. We recommend contacting the local school district to confirm school assignments for this home.
A local agent can set up tours, give advice and negotiate with sellers.


- North Carolina
- Buncombe County
- Candler
- 28715
- 15 Kylie Grace Ln
Nearby cities
Nearby zip codes
Other Candler Topics
