INVESTOR & RENOVATION OPPORTUNITY IN MIDLAND! Bring your vision to 5533 Beach Road, Midland, VA 22728! Offering 2,690 square feet with 4 bedrooms and 1.5 bathrooms, this spacious property is ready for its next chapter. The home needs significant updating and renovation throughout, making it an excellent opportunity for investors, rehabbers, or buyers looking to create a home tailored to their own style. Two major improvements are already complete—the roof and HVAC were replaced in 2021. With nearly 2,700 square feet of living space, there is plenty of room to work with while bringing this property back to life. For the right buyer, the home may also provide the flexibility to renovate in stages while occupying portions of the property, subject to the buyer’s own assessment of its condition and habitability. Whether you’re looking for your next renovation project, a value-add investment, or a home you can transform over time, 5533 Beach Road offers space, potential, and an opportunity to build equity through renovation. Property is being sold as-is. Bring your contractor and your vision!
For sale
$275,000
5533 Beach Rd, Midland, VA 22728
4beds
2,696sqft
Single Family Residence
Built in 1949
0.84 Acres Lot
$271,200 Zestimate®
$102/sqft
$-- HOA
What's special
- 2 days
- 741
- 61
Zillow last checked:
Listing updated:
Listed by:
Lorraine Barnes 703-209-2424,
Samson Properties (703) 378-8810,
Listing Team: Jvista Dream Homes, Co-Listing Team: Jvista Dream Homes,Co-Listing Agent: Jada Vanessa Aristilde 561-317-2932,
Samson Properties
Source: Bright MLS,MLS#: VAFQ2023806
Facts & features
Interior
Bedrooms & bathrooms
- Bedrooms: 4
- Bathrooms: 2
- Full bathrooms: 1
- 1/2 bathrooms: 1
- Main level bathrooms: 2
- Main level bedrooms: 4
Rooms
- Room types: Living Room, Kitchen, Den
Den
- Level: Main
Kitchen
- Level: Main
Living room
- Level: Main
Heating
- Central, Electric
Cooling
- Central Air, Electric
Appliances
- Included: Dishwasher, Disposal, Dryer, Ice Maker, Refrigerator, Cooktop, Electric Water Heater
Features
- Attic, Dry Wall
- Flooring: Laminate
- Has basement: No
- Number of fireplaces: 1
- Fireplace features: Insert
Interior area
- Total structure area: 2,696
- Total interior livable area: 2,696 sqft
- Finished area above ground: 2,696
- Finished area below ground: 0
Property
Parking
- Total spaces: 4
- Parking features: Driveway
- Uncovered spaces: 4
Accessibility
- Accessibility features: Accessible Approach with Ramp
Features
- Levels: One
- Stories: 1
- Pool features: None
Lot
- Size: 0.84 Acres
Details
- Additional structures: Above Grade, Below Grade
- Parcel number: 6992826061
- Zoning: R1
- Special conditions: Probate Listing
- Other equipment: See Remarks
Construction
Type & style
- Home type: SingleFamily
- Architectural style: Ranch/Rambler
- Property subtype: Single Family Residence
Materials
- Combination
- Foundation: Block
- Roof: Shingle,Asphalt
Condition
- Below Average,Fixer
- New construction: No
- Year built: 1949
- Major remodel year: 1973
Utilities & green energy
- Sewer: On Site Septic
- Water: Private
Community & HOA
Community
- Subdivision: None Available
HOA
- Has HOA: No
Location
- Region: Midland
Financial & listing details
- Price per square foot: $102/sqft
- Tax assessed value: $305,300
- Annual tax amount: $2,952
- Date on market: 9/3/2026
- Listing agreement: Exclusive Right To Sell
- Listing terms: Cash,Conventional,FHA
- Inclusions: Clothes Washer& Dryer & Refrigerator Are Conveyed As-is.
- Ownership: Fee Simple
Estimated market value
$271,200
$258,000 - $285,000
$1,788/mo
Price history
| Date | Event | Price |
|---|---|---|
| 9/3/2026 | Listed for sale | $275,000$102/sqft |
Source:  Bright MLS #VAFQ2023806 Report a problem Bright MLS #VAFQ2023806 Report a problem | ||
Public tax history
| Year | Property taxes | Tax assessment |
|---|---|---|
| 2025 | $2,952 +2.5% | $305,300 |
| 2024 | $2,879 +4.4% | $305,300 |
| 2023 | $2,757 | $305,300 |
| 2022 | $2,757 +21% | $305,300 +33.2% |
| 2021 | $2,278 | $229,200 |
| 2020 | -- | $229,200 |
| 2019 | $10 | $229,200 |
| 2018 | $10 | $229,200 +20.3% |
| 2016 | -- | $190,600 |
| 2015 | -- | $190,600 |
| 2014 | -- | $190,600 +18.9% |
| 2013 | -- | $160,300 |
| 2012 | -- | $160,300 |
| 2011 | -- | $160,300 |
| 2010 | -- | $160,300 -34.4% |
| 2009 | -- | $244,200 |
| 2008 | -- | $244,200 |
| 2007 | -- | $244,200 |
| 2005 | -- | $244,200 +95.5% |
| 2004 | -- | $124,900 |
| 2003 | -- | $124,900 |
| 2002 | -- | $124,900 +22.1% |
| 2001 | -- | $102,300 |
| 2000 | -- | $102,300 |
Find assessor info on the county website
Monthly payment
Est. payment
Payment breakdown
Explore the cost of this home by adjusting the details. Changes won't be saved.Climate risks
Neighborhood: 22728
Nearby schools
Schools provided by the listing agent
- District: Fauquier County Public Schools
Source: Bright MLS. This data may not be complete. We recommend contacting the local school district to confirm school assignments for this home.
Similar homes
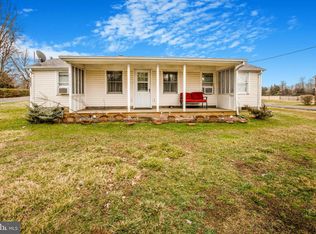
- $285,0004 bd3 ba1.5k sqft5619 Courtneys Corner Rd, Sumerduck, VA 22742For Sale
 MLS ID #VAFQ2023822, Heather Skowronsky, Samson Properties. Bright MLS
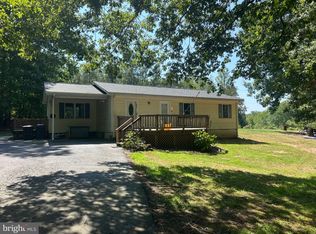
 - $384,9004 bd3 ba2.7k sqft14327 Aden Rd, Nokesville, VA 20181For Sale
 MLS ID #VAPW2129648, KATIE WEDGE, LPT Realty, LLC. Bright MLS
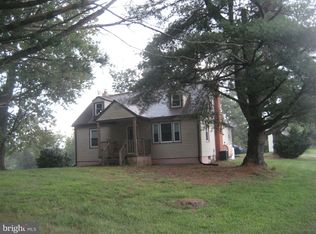
 - $225,0003 bd1 ba1.9k sqft11515 Hume Rd, Hume, VA 22639For Sale
 MLS ID #VAFQ2023792, Virginia Wright, Virginia Realty & Management, LLC.. Bright MLS
 - $372,0003 bd3 ba1.9k sqft6168 Willow Pl, Bealeton, VA 22712For Sale
 MLS ID #VAFQ2023776, Peter Van Cleave, Real Broker, LLC. Bright MLS
 - $400,0004 bd3 ba1.3k sqft12604 Nokesville Rd, Nokesville, VA 20181AuctionMLS ID #VAPW2127090, Scott Cleveland, RE/MAX Supercenter. Bright MLS
- $385,0003 bd2 ba1.4k sqft452 Denning Ct, Warrenton, VA 20186For SaleMLS ID #VAFQ2023628, Dawn Arruda, Ross Real Estate. Bright MLS
- $379,0003 bd3 ba1.3k sqft410 Forest Ct, Warrenton, VA 20186For SaleMLS ID #VAFQ2023812, Rick Kohler, Kohler Realtors, LLC. Bright MLS
- $350,0003 bd2 ba2k sqft5331 Merry Oaks Rd, The Plains, VA 20198AuctionMLS ID #VAFQ2023646, Fawn Deitsch, RE/MAX Gateway. Bright MLS
- $399,0003 bd4 ba1.6k sqft127 Split Oak St, Warrenton, VA 20186For SaleMLS ID #VAFQ2023508, Matias Leiva, Keller Williams Realty. Bright MLS
- $325,0002 bd2 ba1.4k sqftStonington Condominiums, Manassas, VA 20109For SaleMLS ID #VAPW2128088, Danielle Carter, Redfin Corporation. Bright MLS
- $380,0002 bd2 ba1.4k sqft78 Hidden Lake Dr, Stafford, VA 22556For SaleMLS ID #VAST2051366, Tobin Moss, KW Metro Center. Bright MLS
- $398,0003 bd4 ba1.9k sqftJacksons Ridge Condo, Manassas, VA 20109For SaleMLS ID #VAPW2129508, Adam Elnagdy, RLAH @properties. Bright MLS
- $390,0003 bd1 ba1.8k sqft14074 Rixeyville Rd, Culpeper, VA 22701For SaleMLS ID #VACU2013746, Christina Snyder, Golston Real Estate Inc.. Bright MLS
- $406,0003 bd3 ba1.3k sqft7851 Brookview Ct, Manassas, VA 20109For SaleMLS ID #VAPW2129020, Vicki Cloud, EXIT Realty Pros. Bright MLS
- $340,0003 bd3 ba1.7k sqft6217 Willow Pl Lot 45, Bealeton, VA 22712For SaleMLS ID #VAFQ2023272, Jon Byram, Redfin Corporation. Bright MLS
- $400,0003 bd3 ba1.8k sqftLee Square, Manassas, VA 20110For SaleMLS ID #VAMN2011818, Mary Ann Bendinelli, Weichert, REALTORS. Bright MLS
- $409,9003 bd4 ba1.6k sqft10866 Depot Dr, Bealeton, VA 22712For SaleMLS ID #VAFQ2022968, David Moore, Hawkins Moore & Company Real Estate LLC. Bright MLS
- $300,0003 bd4 ba1.9k sqftFairview Village, Culpeper, VA 22701For SaleMLS ID #VACU2012984, Pearl Heglar, Samson Properties. Bright MLS
