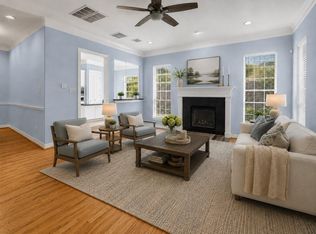
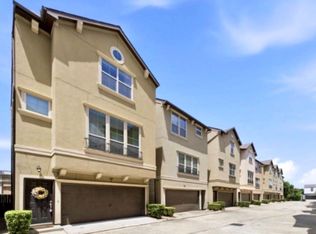
Nestled in the beautiful and highly desired community of Briarhurst Park, this light and bright, well-maintained home offers an abundance of on-trend features with the added security of a gated community! Upon entry, you are welcomed with gleaming hardwood floors, energy efficient windows, high ceilings, gorgeous natural light and an open living concept that is perfect for entertaining. The kitchen overlooks the living area, and offers granite countertops, new stainless steel appliances and ample storage for all of your kitchen needs. The primary suite is located on the second floor, and features an ensuite bath with separate soaking tub, standalone shower and two walk-in closets. The bonus floor on the third level is a perfect flex space for your home office, man cave, playroom, or just an extra area to enjoy spending time with family and friends. The outside A/C condenser has been recently replaced. Close proximity to the Galleria, great restaurants and all major freeways!
For sale
$390,000
2838 Briarhurst Park, Houston, TX 77057
3beds
2,743sqft
:
Get pre-qualified$3,066/mo
Townhouse
Built in 2001
1,637 Square Feet Lot
$377,900 Zestimate®
$142/sqft
$305/mo HOA
What's special
Gleaming hardwood floorsHigh ceilingsLight and brightPerfect flex spaceGorgeous natural lightGranite countertopsNew stainless steel appliances
- 2 days |
- 61 |
- 3 |
Likely to sell faster than
Zillow last checked:
Listing updated:
Listed by:
Michael Borrel TREC #0678104 281-813-9532,
Keller Williams Memorial
Source: HAR,MLS#: 9856070
Facts & features
Interior
Bedrooms & bathrooms
- Bedrooms: 3
- Bathrooms: 4
- Full bathrooms: 3
- 1/2 bathrooms: 1
Rooms
- Room types: Den, Family Room, Utility Room
Primary bedroom
- Level: Second
- Area: 224
- Dimensions: 16x14
Bedroom
- Level: Second
- Area: 110
- Dimensions: 11x10
Bedroom
- Level: Second
- Area: 110
- Dimensions: 11x10
Other
- Level: First
- Area: 168
- Dimensions: 14x12
Breakfast
- Level: First
- Area: 91
- Dimensions: 13x7
Dining room
- Level: First
- Area: 169
- Dimensions: 13x13
Kitchen
- Level: First
- Area: 117
- Dimensions: 13x9
Living room
- Level: First
- Area: 357
- Dimensions: 21x17
Heating
- Natural Gas
Cooling
- Ceiling Fan(s), Electric
Appliances
- Included: Refrigerator, Electric Oven, Microwave, Gas Range, Dishwasher
Features
- Crown Molding, High Ceilings, All Bedrooms Up, En-Suite Bath, Primary Bed - 2nd Floor, Sitting Area, Walk-In Closet(s)
- Flooring: Carpet, Tile, Wood
- Number of fireplaces: 1
Interior area
- Total structure area: 2,743
- Total interior livable area: 2,743 sqft
Property
Parking
- Total spaces: 2
- Parking features: Attached
- Attached garage spaces: 2
Features
- Levels: All Levels
- Stories: 3
- Patio & porch: Patio/Deck
- Exterior features: Side Yard
Lot
- Size: 1,637 Square Feet
- Features: Back Yard
Details
- Parcel number: 1208470010010
Construction
Type & style
- Home type: Townhouse
- Architectural style: Traditional
- Property subtype: Townhouse
Materials
- Brick
- Foundation: Slab
- Roof: Composition
Condition
- New construction: No
- Year built: 2001
Utilities & green energy
- Sewer: Public Sewer
- Water: Public
Community & HOA
Community
- Subdivision: Briarhurst Park
HOA
- Has HOA: Yes
- HOA fee: $305 monthly
Location
- Region: Houston
Financial & listing details
- Price per square foot: $142/sqft
- Tax assessed value: $363,343
- Annual tax amount: $7,722
- Date on market: 8/13/2026
- Listing terms: Cash,Conventional,FHA,VA Loan
Estimated market value
$377,900
$359,000 - $397,000
$4,132/mo
Price history
| Date | Event | Price |
|---|---|---|
| 8/13/2026 | Listed for sale | $390,000-2.5%$142/sqft |
Source:  HAR #9856070 Report a problem HAR #9856070 Report a problem | ||
| 9/25/2024 | Listing removed | $2,800$1/sqft |
Source:  HAR #78681309 Report a problem HAR #78681309 Report a problem | ||
| 9/20/2024 | Listing removed | $400,000$146/sqft |
Source: HAR #97403141 Report a problem | ||
| 9/18/2024 | Listed for sale | $400,000$146/sqft |
Source: HAR #97403141 Report a problem | ||
| 9/14/2024 | Listed for rent | $2,800$1/sqft |
Source: HAR #78681309 Report a problem | ||
| 9/12/2024 | Listing removed | $2,800$1/sqft |
Source: HAR #21356646 Report a problem | ||
| 9/7/2024 | Listing removed | $400,000$146/sqft |
Source: HAR #63536701 Report a problem | ||
| 9/6/2024 | Listed for sale | $400,000+11.1%$146/sqft |
Source: HAR #63536701 Report a problem | ||
| 9/1/2024 | Listed for rent | $2,800+12%$1/sqft |
Source: HAR #21356646 Report a problem | ||
| 12/18/2019 | Sold | -- |
Source: Agent Provided Report a problem | ||
| 11/7/2019 | Pending sale | $360,000$131/sqft |
Source: Leslie Lerner Properties, LLC #23071484 Report a problem | ||
| 10/22/2019 | Listed for sale | $360,000$131/sqft |
Source: Leslie Lerner Properties, LLC #23071484 Report a problem | ||
| 7/13/2018 | Listing removed | $2,500$1/sqft |
Source: Legacy Property Management #28980721 Report a problem | ||
| 7/1/2018 | Price change | $2,500-3.8%$1/sqft |
Source: Legacy Property Management #28980721 Report a problem | ||
| 6/15/2018 | Price change | $2,600-3.7%$1/sqft |
Source: Legacy Property Management #28980721 Report a problem | ||
| 12/11/2017 | Price change | $2,700+3.8%$1/sqft |
Source: Renters Warehouse Report a problem | ||
| 12/4/2017 | Price change | $2,600-3.7%$1/sqft |
Source: Renters Warehouse Report a problem | ||
| 11/17/2017 | Price change | $2,700-3.6%$1/sqft |
Source: The Professional Landlords #2149114 Report a problem | ||
| 8/23/2017 | Listed for rent | $2,800-5.9%$1/sqft |
Source: Renters Warehouse #2149114 Report a problem | ||
| 4/28/2015 | Listing removed | $2,975$1/sqft |
Source: Renters Warehouse Report a problem | ||
| 3/25/2015 | Listed for rent | $2,975$1/sqft |
Source: RentFeeder Report a problem | ||
Public tax history
| Year | Property taxes | Tax assessment |
|---|---|---|
| 2025 | $7,722 +1.6% | $363,343 |
| 2024 | $7,602 0% | $363,343 -3.7% |
| 2023 | $7,604 +1.3% | $377,417 +10.7% |
| 2022 | $7,505 | $340,840 -3% |
| 2021 | -- | $351,324 |
| 2020 | $8,430 -0.9% | $351,324 |
| 2019 | $8,508 -4.9% | $351,324 -0.7% |
| 2018 | $8,942 | $353,933 |
| 2017 | $8,942 -0.1% | $353,933 |
| 2016 | $8,949 +44.1% | $353,933 |
| 2015 | $6,212 | $353,933 +8.5% |
| 2014 | $6,212 | $326,174 +16% |
| 2013 | -- | $281,090 -5.8% |
| 2012 | -- | $298,342 |
| 2011 | -- | $298,342 |
| 2010 | -- | $298,342 |
| 2009 | -- | $298,342 |
| 2007 | -- | $298,342 +10.5% |
| 2006 | -- | $270,000 |
| 2005 | -- | $270,000 -8.8% |
| 2004 | -- | $296,200 |
| 2003 | -- | $296,200 |
Find assessor info on the county website
Monthly payment
Est. payment
Payment breakdown
Explore the cost of this home by adjusting the details. Changes won't be saved.Climate risks
Neighborhood: Woodlake - Briarmeadow
Nearby schools
GreatSchools rating
- 7/10Pilgrim AcademyGrades: PK-8Distance: 0.4 mi
- 3/10Lee High SchoolGrades: 9-12Distance: 0.6 mi
- 5/10Tanglewood MiddleGrades: 6-8Distance: 1.8 mi
Schools provided by the listing agent
- Elementary: Pilgrim Academy
- Middle: Tanglewood Middle School
- High: Wisdom High School
Source: HAR. This data may not be complete. We recommend contacting the local school district to confirm school assignments for this home.
- $384,8003 bd3 ba2.7k sqft2842 Briarhurst Park, Houston, TX 77057Off Market
- $379,0003 bd3 ba2.8k sqft2858 Briarhurst Park, Houston, TX 77057Off Market
- $365,6003 bd3 ba2.7k sqft2854 Briarhurst Park, Houston, TX 77057Off Market
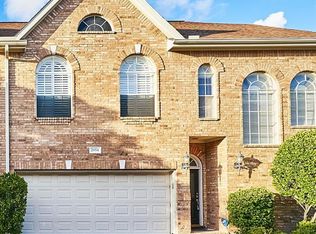
- $377,7003 bd3 ba2.7k sqft2834 Briarhurst Park, Houston, TX 77057Off Market
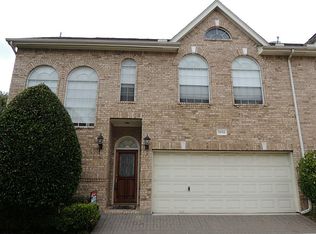
- $349,4003 bd2 ba2.2k sqft2846 Briarhurst Park, Houston, TX 77057Off Market
- $1,080-- bd-- ba-- sqftBriarhurst Park, Houston, TX 77057Off Market
- $378,6003 bd3 ba2.7k sqft2830 Briarhurst Park, Houston, TX 77057Off Market
- $381,6003 bd3 ba2.2k sqft2850 Briarhurst Park, Houston, TX 77057Off Market
A local agent can set up tours, give advice and negotiate with sellers.
A local lender can help you make sure your offer is ready when you are.
Similar homes
- $370,0003 bd3 ba2.4k sqft5917 Dolores St APT D, Houston, TX 77057For Sale
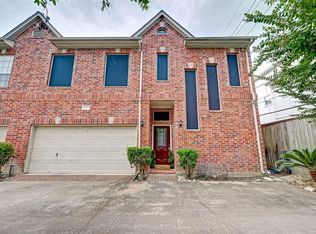 MLS ID #13103219, Eren Yesildas, Keller Williams Memorial. HAR
 - $425,0003 bd3 ba3k sqft5913 Dolores St APT B, Houston, TX 77057For Sale
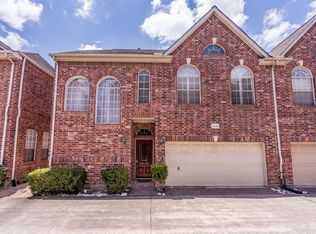 MLS ID #81525922, Azalia Benjamin-Mathis, Bloom & Prosper Realty. HAR
 - $369,0003 bd4 ba2.6k sqft2819 Briarhurst Park, Houston, TX 77057For Sale
 MLS ID #9131535, Peggy O'Connor, CB&A, Realtors. HAR
 - $364,0002 bd3 ba1.8k sqft6363 Fairdale Ln APT L, Houston, TX 77057For Sale
 MLS ID #49289679, Marianne VanderLinden, Blair Realty Group. HAR
 - $293,0003 bd3 ba1.7k sqft5819 Valley Forge Dr #91, Houston, TX 77057For SaleMLS ID #72563039, Michael O'Neal, Keller Williams Realty Northeast. HAR
- $499,9993 bd3 ba2k sqft2668 Bering Dr #2668, Houston, TX 77057For SaleMLS ID #43866559, Rita Singh, Om Realty Group. HAR
- $350,0003 bd4 ba2.5k sqft3418 Skyline Village Dr, Houston, TX 77057For SaleMLS ID #36981374, Jennifer McBride, Better Homes and Gardens Real Estate Gary Greene - Lake Houston. HAR
- $412,0003 bd3 ba2.2k sqft3015 Avalon Ter, Houston, TX 77057For SaleMLS ID #79410793, Colleen Sherlock, Greenwood King Properties - Kirby Office. HAR
- $350,0002 bd3 ba2k sqft2555 Bering Dr APT 11, Houston, TX 77057For SaleMLS ID #11555745, Sandrine El Hage, Corcoran Prestige Realty. HAR
- $439,9003 bd3 ba2.2k sqft2006 Potomac Dr APT B, Houston, TX 77057For SaleMLS ID #84366028, Crystal Brown, Pinnacle Realty Advisors. HAR
- $380,0003 bd4 ba2k sqft5823 Fairdale Ln #C, Houston, TX 77057For SaleMLS ID #23225873, Paola Lopez, eXp Realty LLC. HAR
- $299,9993 bd3 ba1.8k sqft6333 Del Monte Dr #98, Houston, TX 77057For SaleMLS ID #58834347, Brian Spack, Martha Turner Sotheby's International Realty. HAR
- $399,0003 bd4 ba2k sqft3303 Beverly Forest Dr, Houston, TX 77057For SaleMLS ID #58413755, Anna Post, Nan & Company Properties - Corporate Office (Heights). HAR
- $439,0002 bd3 ba1.9k sqft1266 Fountain View Dr #174, Houston, TX 77057For SaleMLS ID #54097670, Lynn Zarr, Jr., Martha Turner Sotheby's International Realty. HAR
- $449,0003 bd4 ba2.1k sqft2118 Nantucket Dr #C, Houston, TX 77057For SaleMLS ID #29207357, Laura Bonck, eXp Realty LLC. HAR
- $299,8003 bd3 ba1.9k sqft2220 Bering Dr APT 12, Houston, TX 77057For SaleMLS ID #15848357, Ling Zhou, MB Connections. HAR
- $330,0003 bd4 ba2.4k sqft3414 Skyline Village Dr, Houston, TX 77057For SaleMLS ID #23636317, Adetunji Osinulu, CENTURY 21 ENERGY. HAR
- $294,0003 bd3 ba1.8k sqft6343 Briar Rose Dr #142, Houston, TX 77057For SaleMLS ID #56357907, Holly Stier, Martha Turner Sotheby's International Realty. HAR
- $280,0003 bd3 ba1.8k sqft6434 Burgoyne Rd #109, Houston, TX 77057For SaleMLS ID #58216366, Lea Hallahan, Compass RE Texas, LLC - Memorial. HAR
- $295,0002 bd3 ba1.5k sqft2504 Tarrytown Mall #67, Houston, TX 77057For SaleMLS ID #90716050, Lea Hallahan, Compass RE Texas, LLC - Memorial. HAR
