Skip main navigation
Sold for $475,000
  • $475,000

    5535 Martin Rd, Erie, PA 16509

    5beds
    2,607sqft
    Single Family Residence
    Built in 1959
    1.73 Acres Lot
    $496,600 Zestimate®
    $182/sqft
    $2,384 Estimated rent

    Home value

    $496,600

    $472,000 - $521,000

    $2,384/mo

    Zestimate® history
    Loading
    Loading...

    Owner options

    List your home for rent

    $2,384/mo

    Rent Zestimate®

    Find your next renter with Zillow Rental Manager. Plus, with online applications, you can quickly screen prospective tenants – for free.

    Learn more

    $2,384/mo

    Rent Zestimate®

    Refinance and save

    $3,274/mo

    Est. payment

    Refinancing to a lower rate could help reduce your monthly payments and save thousands over the life of the loan.

    See today's rates

    $3,274/mo

    Est. payment

    Explore your selling options

    Work with a Zillow partner agent

    Leverage their expertise and Zillow's premium Showcase listings to get your home seen by more buyers.

    Get started

    List with your own agent

    Get your home in front of millions of buyers by listing it on Zillow.

    Learn how to do it

    Sell it yourself

    Take full control of how buyers see your home on Zillow by listing For Sale by Owner (FSBO).

    List your home

    What's special

    Brick fireplaceAttached shedPrivate first-floor officeGreat roomMaintenance free deckOversized garageBeautiful open-concept kitchen
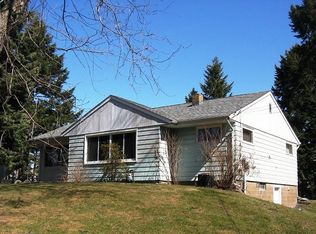
    Discover your own private retreat in Millcreek! This stunning 5-bedroom, 4-bath home offers 1.7 acres of serene, lushly landscaped grounds. Much larger than it appears from the road, this unique home includes multiple additions and a fully finished lower level ideal for an in-law arrangement or guest space. Enjoy hosting in the beautiful open-concept kitchen and great room, which features a brick fireplace and a convenient beverage station. You’ll also love the added functionality of a private first-floor office. The outdoor space is truly one-of-a-kind, featuring an oversized garage, an attached shed, maintenance free deck, a playhouse and 2nd large storage shed. Updates include a new furnace, central air, 2 instant hot water heaters and so much more. This is the perfect blend of country charm and modern convenience!

    Zillow last checked:

    Listing updated:

    Listed by:

    Jennifer Nelson (814)572-6489,

    Coldwell Banker Select - Peach

    Bought with:

    Marcus Lewkowicz, RS380351

    Agresti Real Estate

    Source: GEMLS,MLS#: 191880Originating MLS: Greater Erie Board Of Realtors

    Facts & features

    Interior

    Bedrooms & bathrooms
    • Bedrooms: 5
    • Bathrooms: 4
    • Full bathrooms: 4
    Primary bedroom
    • Description: Walkin Closet
    • Level: Second
    • Dimensions: 15x17
    Bedroom
    • Level: Second
    • Dimensions: 11x12
    Bedroom
    • Level: Second
    • Dimensions: 14x12
    Bedroom
    • Description: Walkin Closet
    • Level: Second
    • Dimensions: 16x11
    Bedroom
    • Level: Lower
    • Dimensions: 14x11
    Dining room
    • Description: Formal
    • Level: First
    • Dimensions: 12x15
    Family room
    • Description: Walkout
    • Level: Lower
    • Dimensions: 12x13
    Other
    • Level: First
    • Dimensions: 8x7
    Other
    • Level: First
    • Dimensions: 6x7
    Other
    • Level: Second
    • Dimensions: 10x8
    Other
    • Level: Lower
    • Dimensions: 8x7
    Great room
    • Level: First
    • Dimensions: 19x31
    Kitchen
    • Level: First
    • Dimensions: 17x9
    Kitchen
    • Level: Lower
    • Dimensions: 8x7
    Living room
    • Description: Formal
    • Level: First
    • Dimensions: 16x19
    Living room
    • Level: Lower
    • Dimensions: 15x25
    Office
    • Level: First
    • Dimensions: 11x13
    Heating
    • Forced Air, Gas
    Cooling
    • Central Air
    Appliances
    • Included: Dishwasher, Exhaust Fan, Electric Oven, Electric Range, Microwave, Refrigerator, Dryer, Washer
    • Laundry: Electric Dryer Hookup
    Features
    • Window Treatments
    • Flooring: Carpet, Hardwood, Vinyl
    • Windows: Drapes
    • Basement: Full,Finished
    • Number of fireplaces: 1
    • Fireplace features: Gas
    Interior area
    • Total structure area: 2,607
    • Total interior livable area: 2,607 sqft

    Property

    Parking
    • Total spaces: 2.5
    • Parking features: Oversized
    • Garage spaces: 2.5
    • Has uncovered spaces: Yes
    Features
    • Levels: One and One Half
    • Stories: 1.5
    • Patio & porch: Deck, Porch
    • Exterior features: Deck, Paved Driveway, Porch, Storage
    Lot
    • Size: 1.73 Acres
    • Dimensions: 186 x 376 x 186 x 377
    • Features: Landscaped
    Details
    • Additional structures: Outbuilding, Shed(s)
    • Parcel number: 33153487.0006.00
    • Zoning description: C-RES

    Construction

    Type & style
    • Home type: SingleFamily
    • Architectural style: One and One Half Story
    • Property subtype: Single Family Residence
    Materials
    • Vinyl Siding
    • Roof: Composition
    Condition
    • Excellent,Resale
    • Year built: 1959

    Utilities & green energy

    • Sewer: Public Sewer
    • Water: Well

    Community & HOA

    Location
    • Region: Erie

    Financial & listing details

    • Price per square foot: $182/sqft
    • Tax assessed value: $212,120
    • Annual tax amount: $6,195
    • Date on market: 7/7/2026
    • Cumulative days on market: 13 days
    • Listing terms: See Remarks
    • Road surface type: Paved

    Price history

    DateEventPrice
    9/4/2026Sold$475,000-5%$182/sqft
    Source: GEMLS #191880 Report a problem
    7/20/2026Pending sale$499,900$192/sqft
    Source: GEMLS #191880 Report a problem
    7/7/2026Listed for sale$499,900+78.6%$192/sqft
    Source: GEMLS #191880 Report a problem
    7/30/2018Sold$279,900-6.7%$107/sqft
    Source: GEMLS #128274 Report a problem
    6/29/2018Price change$299,900+3.4%$115/sqft
    Source: Coldwell Banker Select, REALTORS #128274 Report a problem
    4/23/2018Listed for sale$289,900+31.8%$111/sqft
    Source: Owner Report a problem
    7/20/2012Sold$220,000$84/sqft
    Source: Public Record Report a problem

    Public tax history

    YearProperty taxesTax assessment
    2025$5,930 +3.2%$212,120
    2024$5,745 +8.9%$212,120
    2023$5,274 +2.4%$212,120
    2022$5,149 $212,120
    2021$5,149 +162%$212,120
    2020$1,965 -59.8%$212,120
    2019$4,888 -17.3%$212,120
    2018$5,914 +3.8%$212,120
    2017$5,695 +0.9%$212,120
    2016$5,642 +213.5%$212,120
    2015$1,800 $212,120
    2014$1,800 +72.1%$212,120
    2013$1,046 +2.6%$212,120 +25.9%
    2012$1,019 $168,510
    2011$1,019 $168,510
    2010$1,019 +11%$168,510
    2009$918 $168,510
    2008-- $168,510 +25.4%
    2005$950 -1.3%$134,390 +1%
    2004$962 $133,070
    2003-- $133,070 +639.7%
    2002-- $17,990
    Find assessor info on the county website

    Neighborhood: 16509

    Nearby schools

    GreatSchools rating
    Schools provided by the listing agent
    • District: Millcreek

    Source: GEMLS. This data may not be complete. We recommend contacting the local school district to confirm school assignments for this home.

    Sell for more on Zillow
    Get a Zillow Showcase℠ listing at no additional cost and you could sell for .
    $496,600
    2% more
    +$9,932
    With Zillow Showcase(estimated)
    $506,532
    Sell for more on Zillow
    Get a Zillow Showcase℠ listing at no additional cost and you could sell for .
    $496,600
    2% more
    +$9,932
    With Zillow Showcase(estimated)
    $506,532