Welcome home to this spacious 3-bedroom, 2-bath home located in the Laurel Woods community. Offering a versatile floor plan with plenty of room to spread out, this home features both a large living room and a second room flexible for your needs, providing multiple spaces for relaxing, entertaining, or creating a home office or hobby area. The living room is highlighted by Vaulted and beam ceiling with a striking stone fireplace that adds warmth and character to the space. The kitchen offers ample cabinetry and counter space and opens to the dining area, making everyday meals and gatherings convenient. The primary bedroom features a walk-in closet and private en-suite bath with a double sink vanitiy, soaking tub and separate shower. Two additional bedrooms and a second full bath provide plenty of space for family or guests, while a dedicated laundry room adds extra functionality. Outside, enjoy a spacious yard with plenty of room for outdoor activities, gardening, or simply enjoying the Carolina sunshine. A rear deck provides a great spot for grilling and relaxing outdoors. Conveniently located in Myrtle Beach, Laurel Woods offers easy access to shopping, dining, entertainment, area attractions, and the beach. With generous living space and a flexible layout, this home is ready for its next owner to make it their own! Buyer is responsible for verification.
For sale
$185,000
8095 Shady Grove Rd., Myrtle Beach, SC 29588
3beds
1,465sqft
Manufactured Home, Single Family Residence
Built in 2000
6,534 Square Feet Lot
$198,200 Zestimate®
$126/sqft
$50/mo HOA
What's special
Striking stone fireplaceVaulted and beam ceilingVersatile floor planTwo additional bedroomsDedicated laundry room
- 1 day |
- 665 |
- 45 |
Likely to sell faster than
Zillow last checked:
Listing updated:
Listed by:
Coastal Carolina Group 843-457-2738,
INNOVATE Real Estate,
Sean M Brooks 843-798-2263,
INNOVATE Real Estate
Source: CCAR,MLS#: 2620076 Originating MLS: Coastal Carolinas Association of Realtors
Originating MLS: Coastal Carolinas Association of RealtorsFacts & features
Interior
Bedrooms & bathrooms
- Bedrooms: 3
- Bathrooms: 2
- Full bathrooms: 2
Rooms
- Room types: Bathroom, Recreation, Utility Room
Heating
- Central, Electric
Cooling
- Central Air
Appliances
- Included: Dishwasher, Microwave, Range
- Laundry: Washer Hookup
Features
- Ceiling Fan(s), Dual Sinks, Garden Tub/Roman Tub, Main Level Primary, Split Bedrooms, Separate Shower, Vanity, Window Treatments, Bedroom on Main Level
- Flooring: Carpet
- Windows: Window Treatments
- Basement: Crawl Space
Interior area
- Total structure area: 1,465
- Total interior livable area: 1,465 sqft
Video & virtual tour
Property
Parking
- Total spaces: 2
- Parking features: Driveway
- Has uncovered spaces: Yes
Features
- Levels: One
- Stories: 1
- Patio & porch: Rear Porch
- Exterior features: Porch, Storage
Lot
- Size: 6,534 Square Feet
- Features: Outside City Limits, Rectangular, Rectangular Lot
Details
- Additional parcels included: ,
- Parcel number: 45801010037
- Zoning: PUD
- Special conditions: None
Construction
Type & style
- Home type: MobileManufactured
- Architectural style: Mobile Home
- Property subtype: Manufactured Home, Single Family Residence
Materials
- Foundation: Crawlspace
Condition
- Resale
- Year built: 2000
Utilities & green energy
- Water: Public
- Utilities for property: Cable Available, Electricity Available, Phone Available, Sewer Available, Water Available
Community & HOA
Community
- Features: Long Term Rental Allowed
- Security: Smoke Detector(s)
- Subdivision: Laurel Woods
HOA
- Has HOA: Yes
- Amenities included: Pet Restrictions
- HOA fee: $50 monthly
Location
- Region: Myrtle Beach
Financial & listing details
- Price per square foot: $126/sqft
- Tax assessed value: $154,542
- Annual tax amount: $657
- Date on market: 8/13/2026
- Electric utility on property: Yes
- Body type: Double Wide
Estimated market value
$198,200
$180,000 - $216,000
$2,012/mo
Price history
| Date | Event | Price |
|---|---|---|
| 8/13/2026 | Listed for sale | $185,000+19.4%$126/sqft |
Source:  CCAR #2620076 Report a problem CCAR #2620076 Report a problem | ||
| 4/29/2022 | Sold | $155,000-8.8%$106/sqft |
Source: CCAR #2205157 Report a problem | ||
| 3/18/2022 | Pending sale | $170,000$116/sqft |
Source: CCAR #2205157 Report a problem | ||
| 3/11/2022 | Listed for sale | $170,000+385.7%$116/sqft |
Source: CCAR #2205157 Report a problem | ||
| 11/19/2018 | Listing removed | $1,000$1/sqft |
Source: Zillow Rental Manager Report a problem | ||
| 11/8/2018 | Listed for rent | $1,000$1/sqft |
Source: Zillow Rental Manager Report a problem | ||
| 1/4/2012 | Sold | $35,000+10.2%$24/sqft |
Source: Public Record Report a problem | ||
| 9/28/2011 | Sold | $31,774-35.2%$22/sqft |
Source: Public Record Report a problem | ||
| 2/1/2005 | Sold | $49,000-2%$33/sqft |
Source: Public Record Report a problem | ||
| 9/16/2004 | Sold | $50,000-60.6%$34/sqft |
Source: Public Record Report a problem | ||
| 9/28/2000 | Sold | $127,000$87/sqft |
Source: Public Record Report a problem | ||
Public tax history
| Year | Property taxes | Tax assessment |
|---|---|---|
| 2025 | $657 | $154,542 |
| 2024 | $657 -5.8% | $154,542 -0.3% |
| 2023 | $698 +108.6% | $155,001 +139.2% |
| 2022 | $334 -63.5% | $64,803 |
| 2021 | $917 +8.9% | -- |
| 2020 | $842 | -- |
| 2019 | -- | -- |
| 2018 | $850 | $3,380 -9.7% |
| 2017 | -- | $3,745 |
| 2016 | -- | $3,745 0% |
| 2015 | -- | $3,746 |
| 2014 | $754 | $3,746 |
| 2013 | -- | -- |
| 2012 | -- | -- |
| 2010 | -- | $4,794 |
| 2009 | -- | $4,794 |
| 2008 | -- | $4,794 |
| 2007 | -- | $4,794 +50% |
| 2005 | -- | $3,196 |
| 2004 | $562 -14.1% | $3,196 -14.1% |
| 2003 | $654 | $3,720 |
| 2002 | -- | -- |
| 2001 | -- | -- |
| 2000 | -- | -- |
Find assessor info on the county website
Monthly payment
Climate risks
Neighborhood: 29588
Nearby schools
GreatSchools rating
- 7/10Burgess Elementary SchoolGrades: PK-4Distance: 0.2 mi
- 7/10St. James Middle SchoolGrades: 7-8Distance: 1.9 mi
- 8/10St. James High SchoolGrades: 9-12Distance: 2.9 mi
Schools provided by the listing agent
- Elementary: Burgess Elementary School
- Middle: Saint James Middle School
- High: Saint James High School
Source: CCAR. This data may not be complete. We recommend contacting the local school district to confirm school assignments for this home.
- $253,7003 bd2 ba1.2k sqft8097 Shady Grove Rd, Myrtle Beach, SC 29588Off Market
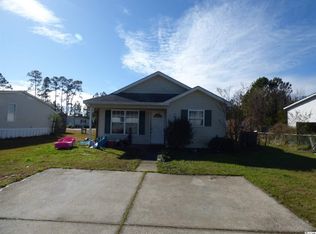
- $210,9005 bd2 ba1.7k sqft8017 McLamb Dr, Myrtle Beach, SC 29588Off Market
- $198,5004 bd2 ba1.6k sqft8096 Shady Grove Rd, Myrtle Beach, SC 29588Sold
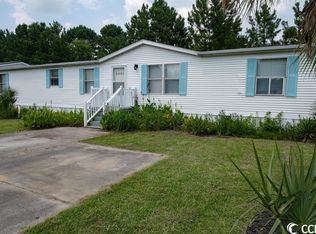
- $171,8003 bd2 ba1.2k sqft8099 Shady Grove Rd, Myrtle Beach, SC 29588Off Market
- $189,2003 bd2 ba1.4k sqft8020 McLamb Dr, Myrtle Beach, SC 29588Off Market
- $251,7003 bd2 ba1.7k sqft8018 McLamb Dr, Myrtle Beach, SC 29588Off Market
- $230,5003 bd2 ba2k sqft8093 Shady Grove Rd, Myrtle Beach, SC 29588Off Market
- $211,0003 bd2 ba1.1k sqft8094 Shady Grove Rd, Myrtle Beach, SC 29588Sold
Similar homes
- $190,0003 bd2 ba1k sqft111 Port Smith Dr. #8, Myrtle Beach, SC 29588For Sale

 MLS ID #2619841, Christine R Hughie, CB Sea Coast Advantage PI. CCAR
 - $154,9003 bd2 ba1.2k sqft8156 Woodland Dr, Myrtle Beach, SC 29588For Sale
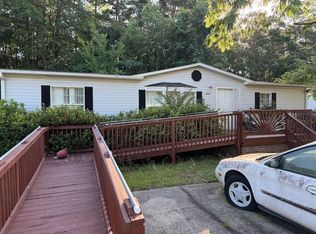
 MLS ID #26018966, Al Hammons. CTMLS
 - $175,0003 bd2 ba2.1k sqft201 Davis Shelley Circle, Myrtle Beach, SC 29588For Sale
 MLS ID #2618914, Stacy Stilley, CB Sea Coast Advantage MI. CCAR
 - $180,0003 bd2 ba987 sqft9097 Baywood Circle, Myrtle Beach, SC 29588For Sale
 MLS ID #2618181, Pivot Properties Team, Keller Williams Innovate South. CCAR
 - $189,9003 bd2 ba1.2k sqft239 Portsmith Dr. #2, Myrtle Beach, SC 29588For SaleMLS ID #2618535, Bennett B Turner, The Real Estate Company of MB. CCAR
- $170,0003 bd2 ba1.2k sqft150 Lazy Willow Ln. #204, Myrtle Beach, SC 29588For SaleMLS ID #2616940, Christian P Cline, Century 21 The Harrelson Group. CCAR
- $193,0003 bd2 ba1k sqft239 Portsmith Dr. #7, Myrtle Beach, SC 29588For SaleMLS ID #2611880, Linda Phillips, Phillips Realty. CCAR
- $199,0003 bd2 ba1k sqft110 Portsmith Dr. #4, Myrtle Beach, SC 29588For SaleMLS ID #2614617, Greg Harrelson Sales Team, Century 21 The Harrelson Group. CCAR
- $199,9003 bd2 ba1k sqft110 Portsmith Dr. #8, Myrtle Beach, SC 29588For SaleMLS ID #2615497, Megan Shelby, Welcome Home Realty. CCAR
- $175,0003 bd2 ba1k sqft210, Myrtle Beach, SC 29588For SaleMLS ID #2508688, Greg Harrelson Sales Team, Century 21 The Harrelson Group. CCAR
- $269,0003 bd2 ba1.3k sqft301 Shelby Lawson Dr. #104, Myrtle Beach, SC 29588For SaleMLS ID #2619716, Duffy Bisesto Group, RE/MAX Executive - Grande Dunes. CCAR
- $219,9003 bd2 ba1.3k sqft1931 Bent Grass Dr. #H, Surfside Beach, SC 29575For SaleMLS ID #2619760, Trent Spencer, Realty ONE Group Dockside. CCAR
- $157,0001 bd1 ba751 sqft118 Ella Kinley Circle #404, Myrtle Beach, SC 29588For SaleMLS ID #2619798, Adam Levy, Century 21 The Harrelson Group. CCAR
- $152,0004 bd2 ba1.7k sqft7543 Lacy Dr., Myrtle Beach, SC 29588For SaleMLS ID #2615236, Lewis ''Ben'' B Collins, Greyfeather Group EXP Realty. CCAR
- $249,0003 bd2 ba1.3k sqft5645 Tern Hall Dr., Myrtle Beach, SC 29588For SaleMLS ID #2612549, Raymond ''Ray'' R Gramazio, Coastal Shores Realty Group. CCAR
- $189,0003 bd2 ba1.3k sqft2268 Essex Dr. #F, Surfside Beach, SC 29575For SaleMLS ID #2618588, Randi L Dougherty, Weichert Realtors Southern Coast. CCAR
- $245,0003 bd3 ba1.8k sqftMorgan, Myrtle Beach, SC 29588New ConstructionMLS ID #2620148, Charlotte Floyd, Lennar Carolinas LLC. CCAR
- $155,0003 bd2 ba1.5k sqft7500 Aubrey Ln., Myrtle Beach, SC 29588For SaleMLS ID #2520133, The TJ O'Brien Team, RE/MAX Southern Shores. CCAR
- $150,0003 bd2 ba1.3k sqftBay View Golf Villas, Myrtle Beach, SC 29588For SaleMLS ID #2609626, Taylor O Russell, Century 21 The Harrelson Group. CCAR
- $149,9003 bd2 ba1.3k sqft160 Lazy Willow Ln. #103, Myrtle Beach, SC 29588For SaleMLS ID #2605744, Mitch Guiffre, Elite Realty Myrtle Beach. CCAR
