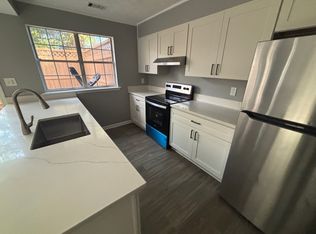
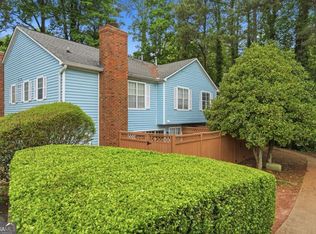
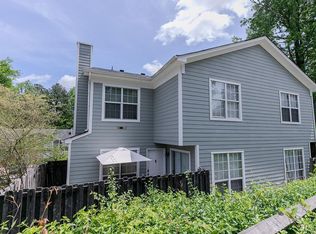
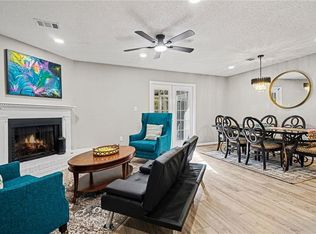
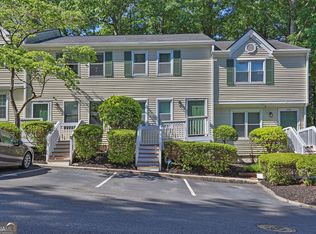
This bright and airy 2-bedroom, 2.5-bath home combines a functional layout with low-maintenance living. Hardwood floors extend throughout both levels, adding warmth and character to every room, while abundant natural light enhances the open, welcoming feel. The main floor features an open living and dining area, and the kitchen offers a breakfast bar that makes entertaining and everyday meals a breeze. Upstairs, both bedrooms include private en-suite bathrooms, and the fenced patio provides a secluded outdoor retreat for relaxing, grilling, or enjoying time with friends and family. Conveniently located just minutes from I-85 and Jimmy Carter Boulevard, this home offers the perfect blend of comfort, convenience, and style for your next move!
Active
$215,000
5536 Clover Rise Ln, Norcross, GA 30093
2beds
1,176sqft
Est.:
Condominium
Built in 1984
-- sqft lot
$206,400 Zestimate®
$183/sqft
$255/mo HOA
What's special
Bright and airyAbundant natural lightPrivate en-suite bathrooms
- 4 days |
- 190 |
- 14 |
Zillow last checked:
Listing updated:
Listed by:
Peter Robert Salazar 828-545-1705,
Keller Williams Greater Athens
Source: GAMLS,MLS#: 10770242
Tour with a local agent
Facts & features
Interior
Bedrooms & bathrooms
- Bedrooms: 2
- Bathrooms: 3
- Full bathrooms: 2
- 1/2 bathrooms: 1
Rooms
- Room types: Laundry
Dining room
- Features: Dining Rm/Living Rm Combo
Kitchen
- Features: Breakfast Bar, Pantry
Heating
- Central, Hot Water
Cooling
- Ceiling Fan(s), Central Air
Appliances
- Included: Dishwasher, Oven/Range (Combo)
- Laundry: In Hall
Features
- Double Vanity, Tile Bath, Walk-In Closet(s)
- Flooring: Hardwood, Tile
- Basement: None
- Number of fireplaces: 1
- Fireplace features: Living Room, Masonry
- Common walls with other units/homes: 1 Common Wall,End Unit
Interior area
- Total structure area: 1,176
- Total interior livable area: 1,176 sqft
- Finished area above ground: 1,176
- Finished area below ground: 0
Property
Parking
- Total spaces: 2
- Parking features: Over 1 Space per Unit, Parking Pad
- Has uncovered spaces: Yes
Features
- Levels: Two
- Stories: 2
- Patio & porch: Patio
- Fencing: Fenced,Privacy,Wood
- Has view: Yes
- View description: City
Lot
- Size: 435.6 Square Feet
- Features: Private
- Residential vegetation: Cleared
Details
- Parcel number: R6171A036
Construction
Type & style
- Home type: Condo
- Architectural style: Traditional
- Property subtype: Condominium
- Attached to another structure: Yes
Materials
- Vinyl Siding
- Foundation: Slab
- Roof: Composition
Condition
- Resale
- New construction: No
- Year built: 1984
Utilities & green energy
- Sewer: Public Sewer
- Water: Public
- Utilities for property: Cable Available, Electricity Available, Natural Gas Available, Phone Available, Water Available
Community & HOA
Community
- Features: Pool
- Security: Smoke Detector(s)
- Subdivision: Clover Rise
HOA
- Has HOA: Yes
- Services included: Maintenance Grounds, Other, Trash, Water
- HOA fee: $3,060 annually
Location
- Region: Norcross
Financial & listing details
- Price per square foot: $183/sqft
- Tax assessed value: $224,800
- Annual tax amount: $3,170
- Date on market: 5/22/2026
- Cumulative days on market: 4 days
- Listing agreement: Exclusive Right To Sell
- Listing terms: 1031 Exchange,Cash,Conventional,FHA,VA Loan
- Electric utility on property: Yes
Estimated market value
$206,400
$196,000 - $217,000
$1,593/mo
Price history
| Date | Event | Price |
|---|---|---|
| 5/22/2026 | Listed for sale | $215,000+864.1%$183/sqft |
Source:  GAMLS #10770242 Report a problem GAMLS #10770242 Report a problem | ||
| 7/25/2012 | Sold | $22,300-69.2%$19/sqft |
Source: Public Record Report a problem | ||
| 5/1/2012 | Sold | $72,402-14.2%$62/sqft |
Source: Public Record Report a problem | ||
| 12/29/2000 | Sold | $84,400$72/sqft |
Source: Public Record Report a problem | ||
Public tax history
| Year | Property taxes | Tax assessment |
|---|---|---|
| 2025 | $3,466 +4.4% | $89,920 +5.9% |
| 2024 | $3,321 +21.4% | $84,920 +24.1% |
| 2023 | $2,735 +14.2% | $68,440 +14.2% |
| 2022 | $2,396 +69.1% | $59,920 +48.3% |
| 2021 | $1,417 -17.8% | $40,400 |
| 2020 | $1,725 +18.6% | $40,400 +17.7% |
| 2019 | $1,454 | $34,320 +8.9% |
| 2018 | $1,454 +107.7% | $31,520 +27.7% |
| 2016 | $700 -27.9% | $24,680 +24.4% |
| 2015 | $970 | $19,840 |
| 2014 | $970 +66.6% | $19,840 +122.4% |
| 2013 | $582 | $8,920 -5.9% |
| 2012 | -- | $9,480 -37.5% |
| 2011 | -- | $15,160 -56.2% |
| 2010 | -- | $34,640 |
| 2009 | -- | $34,640 |
| 2007 | -- | $34,640 |
| 2006 | -- | $34,640 |
| 2005 | -- | $34,640 |
| 2004 | $311 0% | $34,640 |
| 2003 | $312 -49.8% | $34,640 |
| 2002 | $621 +21.6% | $34,640 +31.8% |
| 2001 | $511 | $26,280 |
Find assessor info on the county website
Monthly payment
Est. payment$--/mo
Payment breakdown
Explore the cost of this home by adjusting the details. Changes won't be saved.
All calculations are estimates and provided by Zillow, Inc. for informational purposes only. Actual amounts may vary.
HOA fees may include property taxes on listings classified as Co-Ops. Contact the listing agent and/or owner for fee details.
Mortgage interest rates are dependent on a number of factors, including credit score, down payment, and repayment length. Interest rate data provided by Zillow Group Marketplace, Inc. as of 1/1/1970 from various mortgage lenders with which we have lead or other similar arrangements; the Estimated Payment is an average of those rates.
See how much you could borrow to make a competitive offer.
Climate risks
Neighborhood: 30093
Getting around
12 / 100
Car-DependentNearby schools
GreatSchools rating
- 5/10Lilburn Elementary SchoolGrades: PK-5Distance: 1.6 mi
- 5/10Lilburn Middle SchoolGrades: 6-8Distance: 2.2 mi
- 2/10Meadowcreek High SchoolGrades: 9-12Distance: 2 mi
Schools provided by the listing agent
- Elementary: Lilburn
- Middle: Lilburn
- High: Meadowcreek
Source: GAMLS. This data may not be complete. We recommend contacting the local school district to confirm school assignments for this home.
A local agent can set up tours, give advice and negotiate with sellers.


- Georgia
- Gwinnett County
- Norcross
- 30093
- 5536 Clover Rise Ln
Nearby cities
Nearby neighborhoods
Nearby zip codes
Other Norcross Topics
