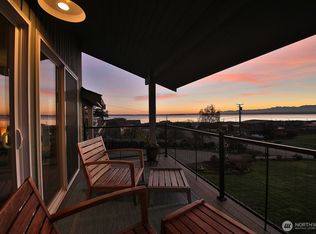
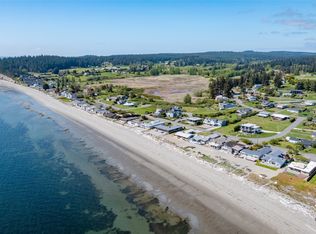
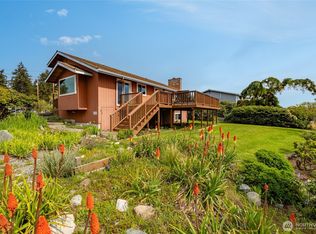
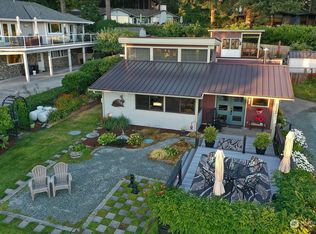
Experience the best of Whidbey Island living in the sought-after Mutiny Sands community, known for its beautiful sugar-sand beaches, private beach access, and community pool. Situated on a rare double lot of nearly half an acre, this property offers exceptional outdoor space and privacy in one of South Whidbey's most desirable beach communities. Originally built as a unique teepee home and thoughtfully expanded over the years, this one-of-a-kind property blends its fascinating history with a more modern, comfortable living space. The home offers a warm, inviting atmosphere with updates throughout while maintaining its distinctive character. The detached two-car garage has been thoughtfully converted into an artist studio complete with a ¾ bath, creating an ideal space for hobbies, a home office, guest overflow, or creative pursuits. If preferred, it could also be converted back to a traditional two-car garage. Whether you're looking for a full-time residence or the perfect beach getaway, you'll appreciate the peaceful setting, generous lot size, and easy access to one of Whidbey Island's most coveted beaches. A pre-inspection has been completed for added peace of mind. To celebrate the home's unique history, a 1965 Pacific Northwest Lifestyle magazine article featuring the original teepee home is included in the supplements for buyers to enjoy.
Active
Listed by: Windermere RE/South Whidbey • Dana Hezel
$800,000
5536 Mutiny Sands Road, Freeland, WA 98249
2beds
1,677sqft
Single Family Residence
Built in 1963
0.4 Acres Lot
$764,100 Zestimate®
$477/sqft
$92/mo HOA
What's special
Beautiful sugar-sand beachesPeaceful settingWarm inviting atmospherePrivate beach accessCommunity poolUpdates throughoutGenerous lot size
- 5 hours |
- 169 |
- 20 |
Zillow last checked:
Listing updated:
Listed by:
Dana Hezel,
Windermere RE/South Whidbey
Source: NWMLS as distributed by MLS GRID,MLS#: 2532919
Loading...
Facts & features
Interior
Bedrooms & bathrooms
- Bedrooms: 2
- Bathrooms: 3
- Full bathrooms: 1
- 3/4 bathrooms: 1
- 1/2 bathrooms: 1
- Main level bathrooms: 2
- Main level bedrooms: 1
Primary bedroom
- Level: Second
Bedroom
- Level: Main
Bathroom full
- Level: Main
Bathroom three quarter
- Level: Second
Other
- Level: Main
Den office
- Level: Main
Entry hall
- Level: Main
Kitchen with eating space
- Level: Main
Living room
- Level: Main
Other
- Level: Garage
Utility room
- Level: Garage
Heating
- Fireplace, Baseboard, Stove/Free Standing, Electric, Propane, Wood
Cooling
- None
Appliances
- Included: Dryer, Refrigerator, Stove(s)/Range(s), Washer, Dryer(s), Refrigerator(s), Washer(s), Water Heater: Electric, Water Heater Location: Kitchen Cabinet
Features
- Bath Off Primary, Ceiling Fan(s), Loft, Pantry
- Flooring: Vinyl, Carpet
- Windows: Dbl Pane/Storm Window, Skylight(s)
- Basement: None
- Number of fireplaces: 2
- Fireplace features: See Remarks, Wood Burning, Main Level: 2, Fireplace
Interior area
- Total structure area: 1,677
- Total interior livable area: 1,677 sqft
Property
Parking
- Total spaces: 2
- Parking features: Driveway, Detached Garage
- Has garage: Yes
- Covered spaces: 2
Features
- Levels: Two
- Stories: 2
- Entry location: Main
- Patio & porch: Bath Off Primary, Ceiling Fan(s), Dbl Pane/Storm Window, Fireplace, Loft, Pantry, Skylight(s), Vaulted Ceiling(s), Water Heater
- Pool features: Community
- Has view: Yes
- View description: Bay, Mountain(s), Sound, Territorial
- Has water view: Yes
- Water view: Bay,Sound
Lot
- Size: 0.4 Acres
- Dimensions: 160' x 110'
- Features: Cul-De-Sac, Paved, Deck, Fenced-Fully, High Speed Internet, Outbuildings, Propane, Rooftop Deck
- Topography: Level,Partial Slope
- Residential vegetation: Garden Space
Details
- Parcel number: S755500010240
- Special conditions: Standard
- Other equipment: Leased Equipment: Propane Tank
Construction
Type & style
- Home type: SingleFamily
- Architectural style: 2 Story
- Property subtype: Single Family Residence
Materials
- Wood Siding
- Foundation: Poured Concrete
- Roof: Composition
Condition
- Year built: 1963
Utilities & green energy
- Electric: Company: PSE
- Sewer: Septic Tank
- Water: Community, Company: Mutiny Sands Club
Community & HOA
Community
- Features: CCRs
- Subdivision: Freeland
HOA
- Services included: See Remarks
- HOA fee: $1,100 annually
- HOA phone: 206-877-2491
Location
- Region: Freeland
Financial & listing details
- Price per square foot: $477/sqft
- Tax assessed value: $692,283
- Annual tax amount: $4,966
- Date on market: 7/6/2026
- Cumulative days on market: 1 day
- Listing terms: Conventional
- Inclusions: Dryer(s), Leased Equipment, Refrigerator(s), Stove(s)/Range(s), Washer(s)
Estimated market value
$764,100
$726,000 - $802,000
$2,338/mo
Price history
| Date | Event | Price |
|---|---|---|
| 7/7/2026 | Listed for sale | $800,000+136%$477/sqft |
Source: | ||
| 2/6/2010 | Sold | $339,000$202/sqft |
Source: | ||
| 10/25/2009 | Price change | $339,000-28.6%$202/sqft |
Source: ShopProp Report a problem | ||
| 6/26/2009 | Listed for sale | $475,000$283/sqft |
Source: ShopProp Report a problem | ||
Public tax history
| Year | Property taxes | Tax assessment |
|---|---|---|
| 2024 | $4,967 +9.1% | $692,283 -0.6% |
| 2023 | $4,552 +2.8% | $696,807 +5.6% |
| 2022 | $4,427 -9.1% | $660,033 +7.4% |
| 2021 | $4,869 +16.2% | $614,458 +14.2% |
| 2020 | $4,190 +40% | $537,906 +29.3% |
| 2019 | $2,992 -5.5% | $416,109 +4.9% |
| 2018 | $3,166 +10.1% | $396,657 +14.1% |
| 2017 | $2,875 +8.9% | $347,695 -0.6% |
| 2016 | $2,639 +2% | $349,884 +5.4% |
| 2015 | $2,587 | $332,073 +1.8% |
| 2013 | -- | $326,078 |
| 2012 | -- | -- |
| 2010 | -- | -- |
| 2009 | -- | $364,390 -0.6% |
| 2008 | -- | $366,632 +15.7% |
| 2007 | -- | $316,903 -0.6% |
| 2006 | -- | $318,742 +102.8% |
| 2005 | -- | $157,193 +7.2% |
| 2002 | -- | $146,585 +31.5% |
| 2000 | $512 | $111,476 |
Find assessor info on the county website
Monthly payment
Est. payment$--/mo
Payment breakdown
Explore the cost of this home by adjusting the details. Changes won't be saved.All calculations are estimates and provided by Zillow, Inc. for informational purposes only. Actual amounts may vary.
HOA fees may include property taxes on listings classified as Co-Ops. Contact the listing agent and/or owner for fee details.
Mortgage interest rates are dependent on a number of factors, including credit score, down payment, and repayment length. Interest rate data provided by Zillow Group Marketplace, Inc. as of 1/1/1970 from various mortgage lenders with which we have lead or other similar arrangements; the Estimated Payment is an average of those rates.
See how much you could borrow to make a competitive offer.
Climate risks
Neighborhood: 98249
Nearby schools
GreatSchools rating
- 7/10South Whidbey ElementaryGrades: K-5Distance: 6.9 mi
- 7/10South Whidbey Middle SchoolGrades: 6-8Distance: 6.9 mi
- 9/10South Whidbey High SchoolGrades: 9-12Distance: 6.9 mi
Schools provided by the listing agent
- Elementary: So. Whidbey Primary
- Middle: South Whidbey Middle
- High: So. Whidbey High
Source: NWMLS as distributed by MLS GRID. This data may not be complete. We recommend contacting the local school district to confirm school assignments for this home.
A local agent can set up tours, give advice and negotiate with sellers.
A local lender can help you make sure your offer is ready when you are.
- Washington
- Island County
- Freeland
- 98249
- 5536 Mutiny Sands Road