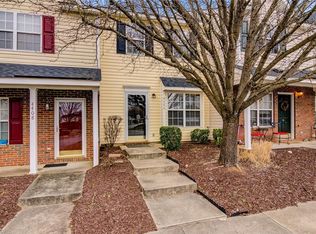
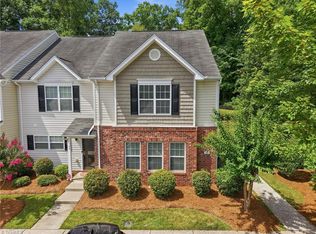
Inviting 3-bedroom, 2-bath end-unit townhome, ideally located just minutes from shopping, dining, and the airport! Offering a first-floor primary bedroom, this home combines comfort, convenience, & unique architectural charm. 2023 improvements include a new water heater, updated light fixtures & ceiling fans throughout, fresh paint throughout the home (including trim), new bathroom flooring, & upgraded carpeting. The living room makes a statement with its soaring ceiling & mirrored feature, creating an bright & distinctive space for relaxing or entertaining. The kitchen offers loads of work space on beautiful solid surface countertops. The 2nd bedroom features an open architectural design - an opportunity to get creative with your space! Both bathrooms feature double vanities, providing added convenience. Additional exterior storage closet off your private patio! Refrigerator, washer, & dryer all conveying! HOA includes water/sewer, trash, pool access, & exterior maintenance!
For sale
$214,500
4410 Carlys Way, Greensboro, NC 27410
3beds
1,386sqft
Stick/Site Built, Residential, Townhouse
Built in 1999
0.05 Acres Lot
$213,100 Zestimate®
$--/sqft
$238/mo HOA
What's special
Private patioUpgraded carpetingFirst-floor primary bedroomNew bathroom flooring
- 1 day
- 171
- 11
Zillow last checked:
Listing updated:
Listed by:
Amy Cromer 336-491-8533,
Hillcrest Realty Group
Source: Triad MLS,MLS#: 1241582
Facts & features
Interior
Bedrooms & bathrooms
- Bedrooms: 3
- Bathrooms: 2
- Full bathrooms: 2
- Main level bathrooms: 1
Primary bedroom
- Level: Main
- Dimensions: 10.83 x 12.92
Bedroom 2
- Level: Second
- Dimensions: 10.83 x 11.5
Bedroom 3
- Level: Second
- Dimensions: 16.25 x 14.33
Dining room
- Level: Main
- Dimensions: 7.58 x 10.75
Kitchen
- Level: Main
- Dimensions: 8.58 x 11.58
Living room
- Level: Main
- Dimensions: 13.92 x 15
Heating
- Forced Air, Electric, Natural Gas
Cooling
- Central Air
Appliances
- Included: Dishwasher, Exhaust Fan, Free-Standing Range, Electric Water Heater
- Laundry: Dryer Connection, Washer Hookup
Features
- Ceiling Fan(s), Solid Surface Counter, Vaulted Ceiling(s)
- Flooring: Carpet, Laminate, Vinyl
- Has basement: No
- Number of fireplaces: 1
- Fireplace features: Gas Log, Living Room
Interior area
- Total structure area: 1,386
- Total interior livable area: 1,386 sqft
- Finished area above ground: 1,386
Property
Parking
- Parking features: Lighted
Features
- Levels: Two
- Stories: 2
- Patio & porch: Porch
- Pool features: Community
Lot
- Size: 0.05 Acres
- Features: Not in Flood Zone
Details
- Parcel number: 0071241
- Zoning: CU-RM-8
- Special conditions: Owner Sale
Construction
Type & style
- Home type: Townhouse
- Property subtype: Stick/Site Built, Residential, Townhouse
Materials
- Vinyl Siding
- Foundation: Slab
Condition
- Year built: 1999
Utilities & green energy
- Sewer: Public Sewer
- Water: Public
Community & HOA
Community
- Subdivision: Keswick Place
HOA
- Has HOA: Yes
- HOA fee: $238 monthly
Location
- Region: Greensboro
Financial & listing details
- Tax assessed value: $169,900
- Annual tax amount: $2,360
- Date on market: 11/10/2026
- Cumulative days on market: 214 days
- Listing agreement: Exclusive Right To Sell
- Listing terms: Cash,Conventional,FHA,VA Loan
Estimated market value
$213,100
$202,000 - $224,000
$1,716/mo
Price history
| Date | Event | Price |
|---|---|---|
| 11/10/2026 | Listed for sale | $214,500 |
Source:  Triad MLS #1241582 Report a problem | ||
| 11/1/2026 | Listing removed | $214,500 |
Source: Triad MLS #1214074 Report a problem | ||
| 10/1/2026 | Price change | $214,500-4.5% |
Source: Triad MLS #1214074 Report a problem | ||
| 9/16/2026 | Price change | $224,500-1.3% |
Source: Triad MLS #1214074 Report a problem | ||
| 9/11/2026 | Price change | $227,500-0.9% |
Source: Triad MLS #1214074 Report a problem | ||
| 8/18/2026 | Price change | $229,500-4.2% |
Source: Triad MLS #1214074 Report a problem | ||
| 7/28/2026 | Price change | $239,500-2.2% |
Source: Triad MLS #1214074 Report a problem | ||
| 6/12/2026 | Price change | $244,900-2% |
Source: Triad MLS #1214074 Report a problem | ||
| 3/30/2026 | Listed for sale | $249,900+104% |
Source: Triad MLS #1214074 Report a problem | ||
| 4/8/2025 | Listing removed | $1,795$1/sqft |
Source: Zillow Rentals Report a problem | ||
| 1/30/2025 | Price change | $1,795-5.3%$1/sqft |
Source: Zillow Rentals Report a problem | ||
| 1/10/2025 | Price change | $1,895-2.8%$1/sqft |
Source: Zillow Rentals Report a problem | ||
| 12/31/2024 | Listed for rent | $1,950+8.6%$1/sqft |
Source: Zillow Rentals Report a problem | ||
| 12/14/2023 | Listing removed | -- |
Source: Zillow Rentals Report a problem | ||
| 12/4/2023 | Listed for rent | $1,795$1/sqft |
Source: Zillow Rentals Report a problem | ||
| 9/28/2007 | Sold | $122,500+1.2% |
Source: Triad MLS #G428643 Report a problem | ||
| 4/28/2005 | Sold | $121,000+3.9% |
Source: Triad MLS #G343615 Report a problem | ||
| 8/28/2001 | Sold | $116,500+0.4% |
Source: Triad MLS #G121280 Report a problem | ||
| 11/19/1999 | Sold | $116,000$84/sqft |
Source: Public Record Report a problem | ||
Public tax history
| Year | Property taxes | Tax assessment |
|---|---|---|
| 2026 | $2,698 +13.2% | $169,900 |
| 2025 | $2,384 | $169,900 |
| 2024 | $2,384 | $169,900 |
| 2023 | $2,384 +2.9% | $169,900 |
| 2022 | $2,316 +56.5% | $169,900 +60% |
| 2021 | $1,479 +2.2% | $106,200 |
| 2018 | $1,448 +0.3% | $106,200 |
| 2017 | $1,444 | $106,200 +1.3% |
| 2016 | $1,444 | $104,800 |
| 2015 | $1,444 -1.8% | $104,800 |
| 2014 | $1,470 | $104,800 |
| 2013 | -- | $104,800 |
| 2012 | -- | $104,800 -7.1% |
| 2011 | -- | $112,800 |
| 2010 | -- | $112,800 |
| 2009 | -- | $112,800 |
| 2008 | -- | $112,800 |
| 2007 | -- | $112,800 |
| 2006 | -- | $112,800 |
| 2005 | -- | $112,800 |
| 2004 | -- | $112,800 |
Find assessor info on the county website
Monthly payment
Est. payment
Payment breakdown
Explore the cost of this home by adjusting the details. Changes won't be saved.Climate risks
Neighborhood: 27410
Nearby schools
Schools provided by the listing agent
- High: Western Guilford
Source: Triad MLS. This data may not be complete. We recommend contacting the local school district to confirm school assignments for this home.

Similar homes
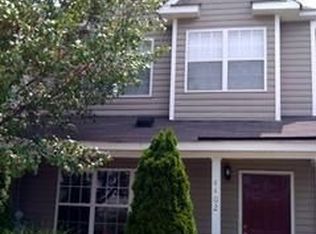
- $224,9003 bd3 ba1.5k sqft8 Viburnum Ln, Greensboro, NC 27455For Sale
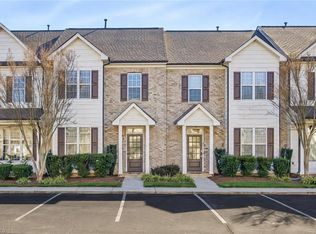
 MLS ID #1241824, Craig Tribus. Triad MLS
- $234,9002 bd3 ba1.4k sqft5014 Marigold Way, Greensboro, NC 27410For Sale
 MLS ID #1239575, Deborah Perry. Triad MLS
- $315,0003 bd3 ba1.7k sqft1423 New Garden Rd Unit A, Greensboro, NC 27410For Sale
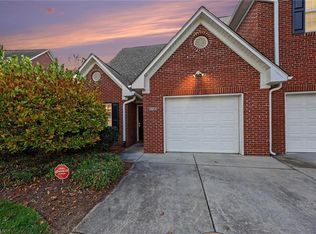 MLS ID #1241254, Shirley Ramsey. Triad MLS
- $225,0003 bd3 ba1.5k sqft42 Ledgerstone Ln, Greensboro, NC 27407For Sale
 MLS ID #1241358, Landon Stone. Triad MLS
- $244,6502 bd3 ba1.4k sqft32 Josephine Cir, Greensboro, NC 27410For SaleMLS ID #1231395, Helen Howard. Triad MLS
- $260,0002 bd3 ba1.3k sqft3 Tannenbaum Cir, Greensboro, NC 27410For SaleMLS ID #1216779, Maria Pradetto. Triad MLS
- $240,0002 bd1 ba1k sqft6 Prairie Trl Unit D, Greensboro, NC 27410For SaleMLS ID #1234239, Brittany Duncan. Triad MLS
- $215,0002 bd3 ba1.3k sqft22 Melissa Carol Cir, Greensboro, NC 27407For SaleMLS ID #1239558, Dania Jackson. Triad MLS
- $215,0002 bd2 ba1k sqft406 Mourning Dove Ter, Greensboro, NC 27409For SaleMLS ID #1235596, Blake Ginther. Triad MLS
- $229,9003 bd3 ba1.3k sqft614 Grasswren Way, Greensboro, NC 27409For SaleMLS ID #1223052, Kimberly Mathis. Triad MLS
- $178,0003 bd3 ba1.3k sqft4735 Champion Ct, Greensboro, NC 27410For SaleMLS ID #1239586, Dan Hornfeck. Triad MLS
- $259,9002 bd2 ba1.3k sqft4900 Tamaron Dr, Greensboro, NC 27410For SaleMLS ID #1233194, Donna Barham. Triad MLS
- $258,5002 bd3 ba1.4k sqft6705 Daniel Pierce Dr, Greensboro, NC 27410For SaleMLS ID #1208286, Monica Zseltvay. Triad MLS
- $239,9003 bd3 ba1.3k sqft654 Grasswren Way, Greensboro, NC 27409For SaleMLS ID #1233650, Yvonne Rush. Triad MLS
- $234,4003 bd3 ba1.4k sqft2733 Cottage Pl, Greensboro, NC 27455For SaleMLS ID #1214066, Sharline Comer. Triad MLS
- $200,0002 bd2 ba1.1k sqft7100 W Friendly Ave Unit 308, Greensboro, NC 27410For SaleMLS ID #1229234, Annette Sentner. Triad MLS
- $170,0003 bd2 ba1.1k sqft5500 Richland St Unit A, Greensboro, NC 27409For SaleMLS ID #1236926, Christopher Pappalardo. Triad MLS
- $239,9003 bd3 ba1.5k sqft3204 Regents Park Ln Unit E, Greensboro, NC 27455For SaleMLS ID #1220632, Jamie Harrelson. Triad MLS
- $275,0003 bd2 ba1k sqft5922 Firewood Trl, Greensboro, NC 27410For SaleMLS ID #1211715, Stephanie Long. Triad MLS
- $204,0002 bd2 ba1k sqft2019 Saddlegate Ct, Greensboro, NC 27407For SaleMLS ID #1239081, Savannah Sliger. Triad MLS
