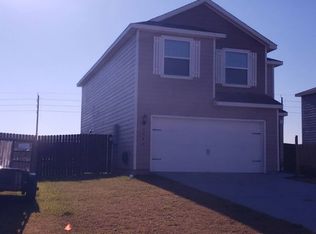
The Juniper plan by LGI Homes presents style and function in a beautifully designed package. With 3 bedrooms and 2-1/2 baths, this home is perfect for entertaining friends and family with its large kitchen and separate dining and family rooms. The master suite provides a true retreat with a large bathroom and two large walk-in closets. In addition to two secondary bedrooms, this home features a large utility room with storage, as well as a covered front porch.
Sold
Price history
| Date | Event | Price |
|---|---|---|
| 4/16/2026 | Sold | -- |
Source: Public Record Report a problem | ||
| 9/13/2025 | Price change | $235,500+24.3%$115/sqft |
Source:  HAR #11461093 Report a problem HAR #11461093 Report a problem | ||
| 3/15/2025 | Pending sale | $189,500$93/sqft |
Source: HAR #11461093 Report a problem | ||
| 2/25/2025 | Price change | $189,500-5%$93/sqft |
Source: HAR #11461093 Report a problem | ||
| 2/13/2025 | Listed for sale | $199,500-23.3%$98/sqft |
Source: HAR #11461093 Report a problem | ||
| 8/28/2024 | Listing removed | -- |
Source: HAR #14286341 Report a problem | ||
| 5/6/2024 | Price change | $259,999-1.3%$127/sqft |
Source: HAR #57790188 Report a problem | ||
| 4/4/2024 | Price change | $263,500-1.6%$129/sqft |
Source: HAR #57790188 Report a problem | ||
| 2/26/2024 | Price change | $267,900-4.3%$131/sqft |
Source: HAR #57790188 Report a problem | ||
| 2/12/2024 | Listed for sale | $280,000$137/sqft |
Source: HAR #57790188 Report a problem | ||
Get a cash offer in 3 minutes
Find out how much your home could sell for in as little as 3 minutes with a no-obligation cash offer.
Estimated market value
$246,700
