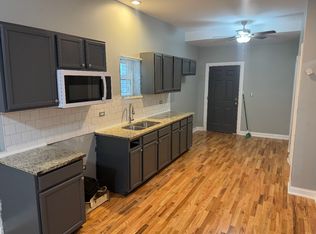
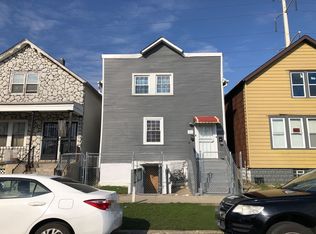
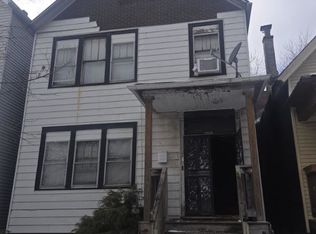
Price Improvement has opportunity Knocking Louder! This frame 2-unit just became an even better opportunity for buyers ready to act. Featuring 2 bedrooms and 1 bath in each unit, this property offers space, flexibility, and serious potential for the buyer with creativity and vision. The recent price modification creates added value for those looking to secure a property in an area experiencing continued growth and investment. Each unit offers a functional layout with well-proportioned rooms, providing a solid starting point for updates and improvements. The partially finished basement adds additional space for storage, recreation, a workshop, or future possibilities. Think of it as a blank canvas... just waiting for the right finishing touches. Located near Washington Park, residents can enjoy nearby green space, walking paths, and recreational amenities. The ongoing development surrounding the Obama Presidential Center continues to bring attention and investment to the surrounding area. Convenient access to the University of Chicago, shopping and dining corridors, public transportation, and the Dan Ryan Expressway helps keep commuting and daily errands within easy reach. Whether you're an owner-occupant looking to build equity or an investor searching for your next value-add project, this property delivers potential, location, and now-an even more attractive price point. Properties with upside and price improvements like this tend to generate renewed attention, so bring your contractor, your imagination, and yes-your favorite hammer and paint brush-because this opportunity is ready for its next chapter.
Price change
Price cut: $58K (5/22)
Est. $75,000
5538 S Perry Ave, Chicago, IL 60621
4beds
--sqft
Multi Family
Built in 1888
-- sqft lot
$-- Zestimate®
$--/sqft
$-- HOA
Overview
- 102 days |
- 255 |
- 12 |
Zillow last checked:
Listing updated:
Listing courtesy of:
Tamika Marks 773-656-9895,
Trademarks & Associates
Source: MRED as distributed by MLS GRID,MLS#: 12566728
Tour with a local agent
Facts & features
Interior
Bedrooms & bathrooms
- Bedrooms: 4
- Bathrooms: 2
- Full bathrooms: 2
Heating
- Natural Gas
Features
- Basement: Partially Finished,Full
Property
Features
- Patio & porch: Porch
Lot
- Size: 2,178 Square Feet
- Dimensions: 25 x 83.7
Details
- Parcel number: 20162050290000
- Zoning: MULTI
- Special conditions: None
Construction
Type & style
- Home type: MultiFamily
- Property subtype: Multi Family
Materials
- Vinyl Siding, Stone
- Foundation: Concrete Perimeter
- Roof: Asphalt
Condition
- New construction: No
- Year built: 1888
Utilities & green energy
- Sewer: Public Sewer
- Water: Public
Community & HOA
Location
- Region: Chicago
Financial & listing details
- Tax assessed value: $24,990
- Annual tax amount: $1,352
- Date on market: 2/12/2026
- Ownership: Fee Simple
Foreclosure details
Estimated market value
Not available
Estimated sales range
Not available
$1,440/mo
Price history
| Date | Event | Price |
|---|---|---|
| 5/22/2026 | Price change | $75,000-43.6% |
Source:  MRED as distributed by MLS GRID #12566728 Report a problem MRED as distributed by MLS GRID #12566728 Report a problem | ||
| 3/17/2026 | Price change | $133,000-5% |
Source: MRED as distributed by MLS GRID #12566728 Report a problem | ||
| 2/12/2026 | Listed for sale | $140,000 |
Source: MRED as distributed by MLS GRID #12566728 Report a problem | ||
Public tax history
| Year | Property taxes | Tax assessment |
|---|---|---|
| 2023 | -- | $2,499 |
| 2022 | -- | $2,499 |
| 2021 | -- | $2,499 -68.6% |
| 2020 | -- | $7,961 -13% |
| 2019 | -- | $9,151 |
| 2018 | -- | $9,151 -16.4% |
| 2017 | -- | $10,947 |
| 2016 | -- | $10,947 |
| 2015 | -- | $10,947 +19.8% |
| 2014 | -- | $9,140 |
| 2013 | -- | $9,140 |
| 2012 | -- | $9,140 -27.1% |
| 2011 | -- | $12,543 |
| 2010 | -- | $12,543 |
| 2009 | -- | $12,543 -27.4% |
| 2008 | -- | $17,280 |
| 2007 | -- | $17,280 |
| 2006 | -- | $17,280 +182.7% |
| 2005 | -- | $6,113 |
| 2004 | -- | $6,113 |
| 2003 | $198 | $6,113 +55.4% |
| 2002 | -- | $3,933 |
| 2001 | $104 | $3,933 |
| 2000 | -- | $3,933 +40.4% |
| 1999 | -- | $2,801 |
Find assessor info on the county website
Monthly payment
Estimated monthly payment$1,822
All calculations are estimates and provided by Zillow, Inc. for informational purposes only. Actual amounts may vary.
HOA fees may include property taxes on listings classified as Co-Ops. Contact the listing agent and/or owner for fee details.
Mortgage interest rates are dependent on a number of factors, including credit score, down payment, and repayment length. Interest rate data provided by Zillow Group Marketplace, Inc. as of 1/1/1970 from various mortgage lenders with which we have lead or other similar arrangements; the Estimated Payment is an average of those rates.
See how much you could borrow to make a competitive offer.
Climate risks
Neighborhood: Englewood
Nearby schools
GreatSchools rating
- 4/10Carter Elementary SchoolGrades: PK-8Distance: 0.3 mi
- 1/10Phillips Academy High SchoolGrades: 9-12Distance: 2.2 mi
Schools provided by the listing agent
- District: 299
Source: MRED as distributed by MLS GRID. This data may not be complete. We recommend contacting the local school district to confirm school assignments for this home.
A local agent can set up tours, give advice and negotiate with sellers.

- Illinois
- Cook County
- Chicago
- 60621
- Englewood
- 5538 S Perry Ave
Nearby cities
Nearby neighborhoods
Nearby zip codes
Other Chicago Topics
