WOW! Beautifully updated 4-bedroom, 3-full-bath raised ranch with contemporary style and space to impress! Step inside to find new flooring throughout, an updated kitchen with new appliances, and stylishly refreshed baths. The spacious lower level features a welcoming family room with natural fireplace--perfect for cozy evenings or entertaining. Outside, enjoy a generous yard, oversized deck, and above-ground pool, creating your own private outdoor retreat. This move-in-ready home offers the perfect blend of modern updates, flexible living space, and outdoor enjoyment. Don't miss this one!
Contingent
$399,900
5538 Sandy LANE, Mount Pleasant, WI 53406
4beds
2,334sqft
Single Family Residence
Built in 1973
0.38 Acres Lot
$397,100 Zestimate®
$171/sqft
$-- HOA
What's special
Contemporary styleAbove-ground poolSpacious lower levelWelcoming family roomStylishly refreshed bathsNew flooring throughoutNatural fireplace
- 15 days
- 636
- 52
Likely to sell faster than
Zillow last checked:
Listing updated:
Listed by:
Troy Miller 414-333-3723,
Homestead Realty, Inc
Source: WIREX MLS,MLS#: 1981184 Originating MLS: Metro MLS
Originating MLS: Metro MLSFacts & features
Interior
Bedrooms & bathrooms
- Bedrooms: 4
- Bathrooms: 3
- Full bathrooms: 3
- Main level bedrooms: 3
Primary bedroom
- Level: Main
- Area: 143
- Dimensions: 13 x 11
Bedroom 2
- Level: Main
- Area: 110
- Dimensions: 11 x 10
Bedroom 3
- Level: Main
- Area: 88
- Dimensions: 11 x 8
Bedroom 4
- Level: Lower
- Area: 121
- Dimensions: 11 x 11
Bathroom
- Features: Shower on Lower, Ceramic Tile, Master Bedroom Bath: Walk-In Shower, Master Bedroom Bath, Shower Over Tub, Shower Stall
Dining room
- Level: Main
- Area: 110
- Dimensions: 11 x 10
Family room
- Level: Lower
- Area: 240
- Dimensions: 20 x 12
Kitchen
- Level: Main
- Area: 110
- Dimensions: 11 x 10
Living room
- Level: Main
- Area: 208
- Dimensions: 16 x 13
Heating
- Natural Gas, Forced Air
Cooling
- Central Air
Appliances
- Included: Dishwasher, Dryer, Microwave, Other, Oven, Range, Refrigerator, Washer
Features
- High Speed Internet
- Basement: Finished,Full,Sump Pump
Interior area
- Total structure area: 2,334
- Total interior livable area: 2,334 sqft
- Finished area above ground: 1,300
- Finished area below ground: 1,034
Video & virtual tour
Property
Parking
- Total spaces: 2
- Parking features: Garage Door Opener, Attached, 2 Car
- Attached garage spaces: 2
Features
- Levels: Bi-Level
- Patio & porch: Deck
- Pool features: Above Ground
Lot
- Size: 0.38 Acres
Details
- Parcel number: 151032201297000
- Zoning: Residential
Construction
Type & style
- Home type: SingleFamily
- Architectural style: Contemporary,Raised Ranch
- Property subtype: Single Family Residence
Materials
- Aluminum Siding, Aluminum/Steel, Brick, Brick/Stone
Condition
- 21+ Years
- New construction: No
- Year built: 1973
Utilities & green energy
- Sewer: Public Sewer
- Water: Public, Well
- Utilities for property: Cable Available
Community & HOA
Location
- Region: Racine
- Municipality: Mount Pleasant
Financial & listing details
- Price per square foot: $171/sqft
- Tax assessed value: $357,100
- Annual tax amount: $5,551
- Date on market: 9/18/2026
- Inclusions: Stove, Refrigerator, Dishwasher, Microwave, Washer, Dryer, Above Ground Pool, Greenhouse, Dog Kennel, Fire Pit, Patio Furniture, Pool Table.
- Exclusions: Seller's Personal Property
Estimated market value
$397,100
$377,000 - $417,000
$2,950/mo
Price history
| Date | Event | Price |
|---|---|---|
| 9/20/2026 | Contingent | $399,900$171/sqft |
Source:  WIREX MLS #1981184 Report a problem WIREX MLS #1981184 Report a problem | ||
| 9/18/2026 | Listed for sale | $399,900+26%$171/sqft |
Source: WIREX MLS #1981184 Report a problem | ||
| 12/2/2024 | Sold | $317,500-6.6%$136/sqft |
Source: WIREX MLS #1895886 Report a problem | ||
| 11/1/2024 | Pending sale | $339,900$146/sqft |
Source: WIREX MLS #1895886 Report a problem | ||
| 10/13/2024 | Listed for sale | $339,900$146/sqft |
Source: WIREX MLS #1895886 Report a problem | ||
Public tax history
| Year | Property taxes | Tax assessment |
|---|---|---|
| 2025 | $5,551 +8.6% | $357,100 +8.5% |
| 2024 | $5,111 +8.2% | $329,200 +10.6% |
| 2023 | $4,726 +8.6% | $297,600 +9.7% |
| 2022 | $4,353 +2.4% | $271,300 +14.4% |
| 2021 | $4,253 | $237,200 +5.9% |
| 2020 | -- | $224,000 |
| 2019 | $3,970 +4.4% | $224,000 +10.9% |
| 2018 | $3,802 +6.2% | $201,900 +8.2% |
| 2017 | $3,579 +2.4% | $186,600 +8.8% |
| 2016 | $3,495 | $171,500 |
| 2015 | $3,495 +5.9% | $171,500 |
| 2014 | $3,302 -6% | $171,500 |
| 2013 | $3,511 -6.5% | $171,500 -2.3% |
| 2012 | $3,754 +5.9% | $175,500 -0.4% |
| 2011 | $3,546 -12% | $176,200 -20.7% |
| 2010 | $4,030 +2.7% | $222,100 |
| 2009 | $3,923 +6.2% | $222,100 -3.2% |
| 2008 | $3,693 +5.4% | $229,500 |
| 2007 | $3,502 -1.1% | $229,500 |
| 2006 | $3,541 +7.5% | $229,500 +29.4% |
| 2005 | $3,293 -0.6% | $177,300 |
| 2004 | $3,311 +5.1% | $177,300 |
| 2003 | $3,149 +3.7% | $177,300 +17.1% |
| 2002 | $3,037 -1.8% | $151,400 |
| 2001 | $3,092 +3% | $151,400 |
| 2000 | $3,002 | $151,400 |
Find assessor info on the county website
Monthly payment
Est. payment
Payment breakdown
Explore the cost of this home by adjusting the details. Changes won't be saved.Climate risks
Neighborhood: 53406
Similar homes
- $424,9003 bd2 ba1.8k sqft8008 Gina DRIVE, Mount Pleasant, WI 53406Active
 MLS ID #1979632, Thomas Sauer. WIREX MLS
 - $389,9003 bd2 ba2.1k sqft2716 Ole Davidson ROAD, Mount Pleasant, WI 53405Active
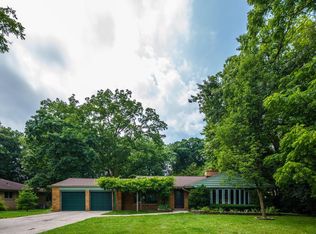 MLS ID #1976460, Karen Sorenson. WIREX MLS
 - $429,9004 bd2 ba2k sqft2117 Newberry LANE, Racine, WI 53402Active
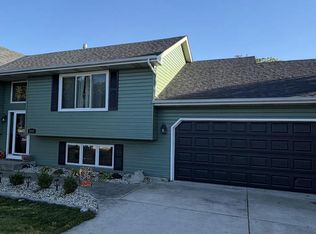 MLS ID #1983027, Adam Troestler. WIREX MLS
 - $350,0003 bd2 ba2.4k sqftSpring Creek, Mount Pleasant, WI 53406Active
 MLS ID #1980710, Siali Johnson. WIREX MLS
