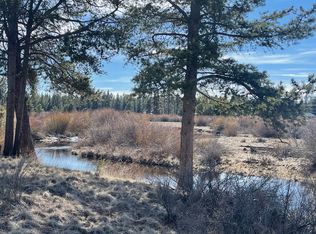
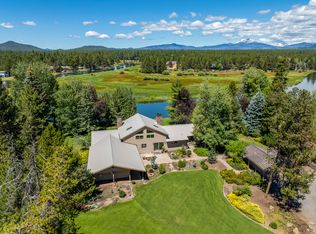
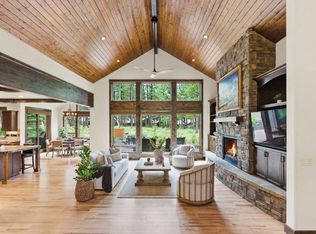
Experience the best of Central Oregon living at this exceptional Little Deschutes Riverfront equestrian estate with breathtaking Mt. Bachelor views. Nestled on 12.1 private acres, this custom Sun Forest Northwest-style home offers 3,288 sq ft with vaulted wood-beam ceilings, an open floor plan, and quality craftsmanship throughout. Gourmet kitchen showcases granite countertops, alder cabinetry, stainless steel appliances, and pantry. The spacious primary suite includes a fireplace, jetted tub, private deck access, and hot tub. Equestrian amenities feature a 7-stall insulated barn with tack room, wash rack, feed room, equipment storage, guest studio, 100' x 200' outdoor arena, round pen, and three fenced pastures. Complete with 3.75 acres of well irrigation water rights, a heart-shaped pond, gated entry, river frontage, and direct access to nearby public lands, this rare property offers privacy, recreation, and the ultimate Central Oregon lifestyle.
Active
$2,290,000
55383 Huntington Rd, Bend, OR 97707
3beds
3baths
3,288sqft
Single Family Residence
Built in 2001
12.1 Acres Lot
$2,151,100 Zestimate®
$696/sqft
$-- HOA
What's special
Hot tubHeart-shaped pondThree fenced pasturesRound penQuality craftsmanship throughoutGuest studioRiver frontage
- 118 days
- 591
- 45
Zillow last checked:
Listing updated:
Listed by:
Cascade Hasson SIR 541-383-7600
Source: Oregon Datashare,MLS#: 220223278
Facts & features
Interior
Bedrooms & bathrooms
- Bedrooms: 3
- Bathrooms: 3
Heating
- Electric, Forced Air, Heat Pump, Propane, Zoned
Cooling
- Central Air, Heat Pump, Zoned
Appliances
- Included: Dishwasher, Disposal, Dryer, Microwave, Oven, Range, Range Hood, Refrigerator, Washer, Water Heater
Features
- Breakfast Bar, Built-in Features, Ceiling Fan(s), Double Vanity, Enclosed Toilet(s), Granite Counters, Kitchen Island, Linen Closet, Open Floorplan, Pantry, Primary Downstairs, Soaking Tub, Solid Surface Counters, Tile Counters, Tile Shower, Vaulted Ceiling(s), Walk-In Closet(s)
- Flooring: Carpet, Hardwood, Stone, Tile
- Windows: Double Pane Windows, Wood Frames
- Has fireplace: Yes
- Fireplace features: Great Room, Primary Bedroom, Propane
- Common walls with other units/homes: No Common Walls
Interior area
- Total structure area: 3,288
- Total interior livable area: 3,288 sqft
Video & virtual tour
Property
Parking
- Total spaces: 2
- Parking features: Asphalt, Attached, Driveway, Garage Door Opener, RV Access/Parking, Storage
- Attached garage spaces: 2
- Has uncovered spaces: Yes
Features
- Levels: One
- Stories: 1
- Patio & porch: Deck, Rear Porch
- Exterior features: Built-in Barbecue, Fire Pit, RV Hookup
- Spa features: Spa/Hot Tub
- Fencing: Fenced
- Has view: Yes
- View description: Mountain(s), Pond, River
- Has water view: Yes
- Water view: Pond,River
- Waterfront features: River Front, Pond
Lot
- Size: 12.1 Acres
- Features: Adjoins Public Lands, Drip System, Landscaped, Level, Native Plants, Pasture, Sprinkler Timer(s), Sprinklers In Front, Sprinklers In Rear, Wooded
Details
- Additional structures: Animal Stall(s), Arena, Barn(s), Corral(s), Second Garage, Stable(s)
- Parcel number: 113594
- Zoning description: RR10
- Special conditions: Standard
- Horses can be raised: Yes
Construction
Type & style
- Home type: SingleFamily
- Architectural style: Northwest
- Property subtype: Single Family Residence
Materials
- Frame
- Foundation: Stemwall
- Roof: Composition
Condition
- New construction: No
- Year built: 2001
Utilities & green energy
- Sewer: Private Sewer, Sand Filter, Septic Tank
- Water: Private, Well
Community & HOA
Community
- Security: Carbon Monoxide Detector(s), Security System Owned, Smoke Detector(s)
HOA
- Has HOA: No
Location
- Region: Bend
Financial & listing details
- Price per square foot: $696/sqft
- Tax assessed value: $1,655,380
- Annual tax amount: $11,637
- Date on market: 6/12/2026
- Cumulative days on market: 118 days
- Listing terms: Cash,Conventional,FHA
- Inclusions: Appliances
- Exclusions: Personal Property
- Has irrigation water rights: Yes
- Road surface type: Paved
Estimated market value
$2,151,100
$2.04M - $2.26M
$4,458/mo
Price history
| Date | Event | Price |
|---|---|---|
| 6/12/2026 | Listed for sale | $2,290,000+52.7%$696/sqft |
Source:  Oregon Datashare #220223278 Report a problem Oregon Datashare #220223278 Report a problem | ||
| 9/30/2019 | Sold | $1,500,000-11.5%$456/sqft |
Source: Oregon Datashare #201905985 Report a problem | ||
| 8/12/2019 | Pending sale | $1,695,000$516/sqft |
Source: Cascade Sotheby's International Realty #201905985 Report a problem | ||
| 6/24/2019 | Listed for sale | $1,695,000-15%$516/sqft |
Source: Cascade Sotheby's Int'l Realty #201905985 Report a problem | ||
| 12/31/2018 | Listing removed | $1,995,000$607/sqft |
Source: Premiere Property Group, LLC #201807923 Report a problem | ||
| 8/7/2018 | Listed for sale | $1,995,000+5%$607/sqft |
Source: Premiere Property Group, LLC #201807923 Report a problem | ||
| 8/26/2016 | Listing removed | $1,900,000$578/sqft |
Source: CENTURY 21 Lifestyles Realty #201607249 Report a problem | ||
| 7/15/2016 | Listed for sale | $1,900,000$578/sqft |
Source: Century 21 Lifestyles Realty #201607249 Report a problem | ||
| 9/17/2014 | Listing removed | $1,900,000$578/sqft |
Source: Cascade Sotheby's International Realty #201308962 Report a problem | ||
| 9/27/2013 | Listed for sale | $1,900,000$578/sqft |
Source: Cascade Sotheby's International Realty #201308962 Report a problem | ||
Public tax history
| Year | Property taxes | Tax assessment |
|---|---|---|
| 2025 | $11,638 +4.4% | $721,860 +3% |
| 2024 | $11,146 +2.3% | $700,840 +6.1% |
| 2023 | $10,894 +9.4% | $660,620 |
| 2022 | $9,957 +2.5% | $660,620 +6.1% |
| 2021 | $9,713 | $622,700 |
| 2020 | -- | $622,700 +6.1% |
| 2019 | $7,754 | $586,970 |
| 2018 | $7,754 | $586,970 |
Find assessor info on the county website
Monthly payment
Est. payment
Payment breakdown
Explore the cost of this home by adjusting the details. Changes won't be saved.Climate risks
Neighborhood: 97707
Nearby schools
Schools provided by the listing agent
- Elementary: Rosland Elem
- Middle: LaPine Middle
- High: LaPine Sr High
Source: Oregon Datashare. This data may not be complete. We recommend contacting the local school district to confirm school assignments for this home.
Similar homes
- $1,999,9003 bd3 ba2.8k sqft55635 Gatehouse Ln, Bend, OR 97707For Sale
 MLS ID #220217549, Kelly Radcliffe Winch, Cascade Hasson SIR. Oregon Datashare
 - $2,125,0004 bd5 ba3k sqft56240 Trailmere Cir #239, Bend, OR 97707For Sale
 MLS ID #220225015, Nola Jean Horton-Jones, Cascade Hasson SIR. Oregon Datashare
 - $2,100,0005 bd6 ba3.6k sqft56346 Fireglass Loop, Bend, OR 97707For Sale
 MLS ID #220222401, Tab B Howard, The Agency Bend. Oregon Datashare
 - $1,495,0003 bd3 ba2.6k sqft16780 Sun Country Dr, Bend, OR 97707For Sale
 MLS ID #220226960, Christine Larsen, Berkshire Hathaway SR. Oregon Datashare
 - $2,349,0004 bd5 ba3.9k sqft56370 Fireglass Loop #179, Bend, OR 97707For SaleMLS ID #220224288, Jenn L Schaake, Cascade Hasson SIR. Oregon Datashare
- $1,970,0004 bd5 ba4.4k sqft54937 Forest Ln, Bend, OR 97707For SaleMLS ID #220224802, Kurt Clements, ListWithFreedom.com Inc. Oregon Datashare
- $1,975,0004 bd3 ba3.8k sqft56604 Sunstone Loop #151, Bend, OR 97707For SaleMLS ID #220225248, Kerri Kurtz, Cascade Hasson SIR. Oregon Datashare
- $2,395,0004 bd4 ba3.6k sqft17181 Merganser Dr, Bend, OR 97707For SaleMLS ID #220217263, Debra Ann Mortimore, Sunriver Realty. Oregon Datashare
- $1,695,0003 bd4 ba3.3k sqft56328 Fireglass Loop, Bend, OR 97707For SaleMLS ID #220220685, Michael A Hughes, Sunriver Realty. Oregon Datashare
- $1,599,0004 bd3 ba3.4k sqft56832 Besson Rd, Bend, OR 97707For SaleMLS ID #220225199, Bethany Reilly Moore, Knightsbridge International. Oregon Datashare
- $1,454,0003 bd3 ba2.4k sqft56311 Fireglass Loop, Bend, OR 97707For SaleMLS ID #220228217, Kimberly Powell, Cascade Hasson SIR. Oregon Datashare
- $1,195,0002 bd2 ba1.8k sqft17299 White Oak Pl, Bend, OR 97707For SaleMLS ID #220223880, Ed Benjamin, Gould & Associates Realty. Oregon Datashare
- $2,299,0003 bd4 ba3.7k sqft61576 SW Longview St, Bend, OR 97702For SaleMLS ID #220226826, Dave L. Feagans, Stellar Realty Northwest. Oregon Datashare
- $1,195,0004 bd3 ba3.6k sqft17179 Island Loop Way, Bend, OR 97707For SaleMLS ID #220219786, Jordan Thomas Marx, eXp Realty, LLC. Oregon Datashare
- $2,295,0004 bd4 ba2.6k sqft57624 Red Alder Ln #7, Bend, OR 97707New ConstructionMLS ID #220228717, Christine Larsen, Berkshire Hathaway SR. Oregon Datashare
- $1,295,0004 bd3 ba2.7k sqft57654 Cottonwood Ln #12, Bend, OR 97707For SaleMLS ID #220229501, Michael Dugan Duffy, Berkshire Hathaway HomeService. Oregon Datashare
- $1,595,0005 bd5 ba3.3k sqft18211 Oregon Loop #1, Bend, OR 97707For SaleMLS ID #220228842, Heather L Wells, Cascade Hasson SIR. Oregon Datashare
- $2,250,0003 bd3 ba4.2k sqft60266 Tekampe Rd, Bend, OR 97702For SaleMLS ID #220224011, Jeffrey A Larkin, Jeff Larkin Realty. Oregon Datashare
- $1,149,0004 bd4 ba4.1k sqft16864 Covina Rd, Bend, OR 97707For SaleMLS ID #220185126, Megan Matthias Power, Cascade Hasson SIR. Oregon Datashare
- $1,695,0004 bd4 ba2.7k sqft56964 Dancing Rock Loop #97, Bend, OR 97707For SaleMLS ID #220223844, Mike Sullivan, Cascade Hasson SIR. Oregon Datashare
