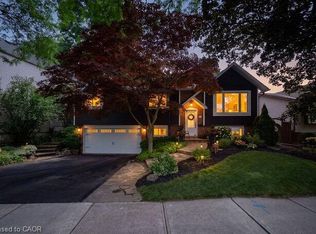
Welcome to 554 Chamberlain Rd, a beautifully maintained raised bungalow in a desirable Burlington neighbourhood. This 5-bedroom, 2-bathroom home offers 3 bedrooms on the main floor plus 2 additional bedrooms in the fully finished lower level — perfect for growing families, multi-generational living, or extra rental potential. The updated eat-in kitchen features granite countertops, stainless steel appliances, and a skylight that fills the space with natural light. The finished basement adds a spacious family room with a fireplace, additional living space, and a second full bathroom. Step outside to your own private backyard oasis — fully fenced, with an in-ground pool, stone patio, gazebo, and a cozy fire pit lounge area, ideal for entertaining all summer long. Recent updates include a new roof (2026) and new interlock on the front porch (2026). Complete with a single car garage and beautifully landscaped curb appeal. Don't miss this one — book your private showing today!
For sale
C$1,349,900
554 Chamberlain Rd, Burlington, ON L7L 2V4
5beds
1,150sqft
Single Family Residence, Residential
Built in 1970
-- sqft lot
$-- Zestimate®
C$1,174/sqft
C$-- HOA
What's special
Beautifully maintained raised bungalowUpdated eat-in kitchenGranite countertopsStainless steel appliancesFinished basementPrivate backyard oasisIn-ground pool
- 17 hours |
- 9 |
- 0 |
Zillow last checked:
Listing updated:
Listed by:
Jessica Alexopoulos, Broker,
Royal LePage Macro Realty
Source: ITSO,MLS®#: 40847769Originating MLS®#: Cornerstone Association of REALTORS®
Facts & features
Interior
Bedrooms & bathrooms
- Bedrooms: 5
- Bathrooms: 2
- Full bathrooms: 2
- Main level bathrooms: 1
- Main level bedrooms: 3
Other
- Level: Main
- Area: 120
- Dimensions: 12ft. 0in. x 10ft. 0in.
Bedroom
- Level: Main
- Area: 81.1
- Dimensions: 10ft. 0in. x 8ft. 11in.
Bedroom
- Level: Main
- Area: 81.47
- Dimensions: 10ft. 7in. x 8ft. 9in.
Bedroom
- Level: Lower
- Area: 122.43
- Dimensions: 12ft. 11in. x 10ft. 11in.
Bedroom
- Level: Lower
- Area: 122.23
- Dimensions: 12ft. 9in. x 10ft. 11in.
Bathroom
- Features: 4-Piece
- Level: Main
Bathroom
- Features: 3-Piece
- Level: Lower
Dining room
- Level: Main
- Area: 100.4
- Dimensions: 10ft. 4in. x 10ft. 0in.
Family room
- Level: Lower
- Area: 243.98
- Dimensions: 22ft. 6in. x 11ft. 6in.
Kitchen
- Level: Main
- Area: 150.7
- Dimensions: 15ft. 7in. x 10ft. 0in.
Living room
- Level: Main
- Area: 193.36
- Dimensions: 16ft. 6in. x 12ft. 4in.
Utility room
- Level: Lower
Heating
- Forced Air, Natural Gas
Cooling
- Central Air
Appliances
- Included: Water Heater Owned, Built-in Microwave, Dishwasher, Dryer, Hot Water Tank Owned, Refrigerator, Stove, Washer
Features
- Basement: Full,Finished
- Number of fireplaces: 1
- Fireplace features: Gas
Interior area
- Total structure area: 1,150
- Total interior livable area: 1,150 sqft
- Finished area above ground: 1,150
Video & virtual tour
Property
Parking
- Total spaces: 5
- Parking features: Attached Garage, Asphalt, Inside Entrance, Private Drive Double Wide
- Attached garage spaces: 1
- Uncovered spaces: 4
Features
- Stories: 1
- Has private pool: Yes
- Pool features: In Ground
- Frontage type: West
- Frontage length: 54.00
Lot
- Dimensions: 54 x 118.14
- Features: Urban, Highway Access, Library, Open Spaces, Park, Place of Worship, Public Transit, Rail Access, Regional Mall, Schools, Shopping Nearby
Details
- Parcel number: 070300034
- Zoning: R3.2
Construction
Type & style
- Home type: SingleFamily
- Architectural style: Bungalow Raised
- Property subtype: Single Family Residence, Residential
Materials
- Brick, Other
- Foundation: Concrete Block
- Roof: Asphalt Shing
Condition
- 51-99 Years
- New construction: No
- Year built: 1970
Utilities & green energy
- Sewer: Sewer (Municipal)
- Water: Municipal
Community & HOA
Location
- Region: Burlington
Financial & listing details
- Price per square foot: C$1,174/sqft
- Annual tax amount: C$6,091
- Date on market: 7/15/2026
- Inclusions: Built-in Microwave, Dishwasher, Dryer, Hot Water Tank Owned, Refrigerator, Stove, Washer, Pool Robot Cleaner And All Pool Floaties/Toys, Basketball Net On Driveway. Desk In Office. Work Bench In Laundry Room And Shelving. Shelving In Garage. Swing Chair In The Backyard.
- Exclusions: Tools In Garage. Downstairs Fridge And Freezer.
Jessica Alexopoulos, Broker
Jessica Alexopoulos, Broker
(905) 220-2508
By pressing Contact Agent, you agree that the real estate professional identified above may call/text you about your search, which may involve use of automated means and pre-recorded/artificial voices. You don't need to consent as a condition of buying any property, goods, or services. Message/data rates may apply. You also agree to our Terms of Use. Zillow does not endorse any real estate professionals. We may share information about your recent and future site activity with your agent to help them understand what you're looking for in a home.
Price history
| Date | Event | Price |
|---|---|---|
| 7/15/2026 | Listed for sale | C$1,349,900C$1,174/sqft |
Source:  TRREB #W13564584 Report a problem TRREB #W13564584 Report a problem | ||
Public tax history
Tax history is unavailable.
Climate risks
Neighborhood: Longmoor
Nearby schools
GreatSchools rating
No schools nearby
We couldn't find any schools near this home.
- C$---- bd-- ba-- sqft582 Chamberlain Rd, Burlington, ON L7L2V5Off Market
- C$3,2003 bd1 ba-- sqft586 Chamberlain Rd, Burlington, ON L7L2V5For Rent

- C$--3 bd2 ba1k sqft4487 Bennett Rd, Burlington, ON L7L1Y5Off Market
- C$---- bd-- ba-- sqft533 Galway Dr, Burlington, ON L7L2S6Off Market
- C$---- bd-- ba-- sqft4486 Longmoor Dr, Burlington, ON L7L1Y1Off Market
- C$---- bd-- ba-- sqft4395 Bennett Rd, Burlington, ON L7L1Y5Off Market
- C$1,099,0003 bd2 ba1.5k sqft4356 Dublin Cres, Burlington, ON L7L2S5For Sale
- C$--3 bd2 ba1.2k sqft498 Sparling Cres, Burlington, ON L7L5J5Off Market
Similar homes
- C$1,298,0004 bd2 ba1.4k sqft4162 Sutherland Cres, Burlington, ON L7L 5G9For Sale
 MLS ID #40844013, Scott Benson, Salesperson, Real Broker Ontario Ltd.. ITSO
 - C$1,525,0004 bd2 ba1.3k sqft336 Tuck Dr, Burlington, ON L7L 2R3For Sale
 MLS ID #40843627, Natasha Eadie, Salesperson, Royal LePage Realty Plus Oakville Ltd.. ITSO
 - C$970,0005 bd2 ba1.4k sqft3384 Manfred Dr, Burlington, ON L7N 2N7For Sale
 MLS ID #40847452, Chris Maynard, Salesperson, RE/MAX Escarpment Realty Inc.. ITSO
 - C$1,399,0005 bd3 ba1.3k sqft458 Elwood Rd, Burlington, ON L7N 3C7For Sale
 MLS ID #40776478, Karen Paul, Salesperson, Keller Williams Edge Realty. ITSO
 - C$1,599,9003 bd3 ba1.3k sqft396 Pepper Dr, Burlington, ON L7R 3C9For SaleMLS ID #40847580, Sarah Stephenson Logue, Broker of Record, RE/MAX Escarpment Team Logue Realty Inc.. ITSO
- C$889,0004 bd2 ba1.2k sqft5051 Brady Ave, Burlington, ON L7L 3X5For SaleMLS ID #40845205, Bryna Cosgrove, Salesperson, Keller Williams Edge Realty. ITSO
- C$1,395,0003 bd2 ba1.4k sqft4008 Apple Valley Ln, Burlington, ON L7L 1E7For SaleMLS ID #40833321, Michael O'sullivan, Salesperson, RE/MAX Escarpment Realty Inc.. ITSO
- C$1,299,9003 bd3 ba1.2k sqft1414 Dewbourne Cres, Burlington, ON L7M 1E7New ConstructionMLS ID #40846331, Tara Dunn, Salesperson, Sutton Group Summit Realty Inc.. ITSO
- C$1,099,0003 bd2 ba1.5k sqft4356 Dublin Cres, Burlington, ON L7L 2S5For SaleMLS ID #40827272, George Michael Field, Broker, RE/MAX Escarpment Realty Inc.. ITSO
- C$1,099,9003 bd2 ba1.5k sqft342 Bryant Cres, Burlington, ON L7L 3Z5For SaleMLS ID #40846193, Cathy Rocca, Salesperson, Royal LePage Burloak Real Estate Services. ITSO
- C$775,0005 bd2 ba1k sqft1315 Rosemary Cres, Burlington, ON L7P 2P3For SaleMLS ID #40847296, Deborah Ann Brown, Broker, RE/MAX Escarpment Realty Inc.. ITSO
- C$899,9004 bd2 ba1.3k sqft360 Guelph Line, Burlington, ON L7R 3L4For SaleMLS ID #40846981, Sheri Sutherland, Salesperson, CASORA REALTY INC.. ITSO
- C$749,9004 bd2 ba1.2k sqft2345 Gibbon St, Burlington, ON L7P 1G3For SaleMLS ID #40847493, Sara Petta, Broker, RE/MAX Escarpment Realty Inc.. ITSO
- C$969,9003 bd2 ba1.1k sqft5155 Idlewood Cres, Burlington, ON L7L 3Y5For SaleMLS ID #40845615, Drew Woolcott, Broker, RE/MAX Escarpment Realty Inc.. ITSO
- C$889,0004 bd2 ba1.4k sqft652 Ardleigh Cres, Burlington, ON L7L 4K8For SaleMLS ID #40845593, Greg Kuchma, Broker, RE/MAX Escarpment Realty Inc.. ITSO
- C$1,190,0003 bd2 ba1.2k sqft278 Purnell Pl, Burlington, ON L7L 4N2New ConstructionMLS ID #40835830, Evan Boyle, Salesperson, RE/MAX Escarpment Realty Inc.. ITSO
- C$969,0003 bd3 ba1.3k sqft5411 Lakeshore Rd #9, Burlington, ON L7L 1E1For SaleMLS ID #40847674, Tanya Rocca, Salesperson, Royal LePage Burloak Real Estate Services. ITSO
- C$1,349,0002 bd2 ba1.3k sqft360 On Pearl, Burlington, ON L7R 1E1For SaleMLS ID #40846801, Drew Woolcott, Broker, RE/MAX Escarpment Realty Inc.. ITSO
- C$1,349,9993 bd3 ba1.7k sqft3333 New St #1, Burlington, ON L7N 1N1For SaleMLS ID #40844778, Claire Mcnevan, Salesperson, RE/MAX Escarpment Realty Inc.. ITSO
- C$1,089,9004 bd2 ba1.2k sqft662 Montego Cres, Burlington, ON L7N 2Z1For SaleMLS ID #40836010, Nathan Ferro, Salesperson, Right at Home Realty. ITSO
