Rare find inside the Piedmont city limits! This brick home sits well off the road on approximately 14 acres of beautiful rolling, fenced pasture—a private country setting in the Piedmont City School District. The home features 3 bedrooms and 2 baths, including 2 bedrooms and 1 bath on the main level and an additional bedroom and bath in the finished walk-out basement. The open living, dining and kitchen area features a fireplace, the unfinished room in the basement area provides additional storage. Outside, a winding paved driveway leads to the home. An insulated, air-conditioned 2-bay building provides excellent workshop or storage space, plus a covered equipment area with attached enclosed storage offers plenty of room for tractors, equipment and outdoor toys. With fenced pasture and plenty of room to spread out, this property is an ideal setting for a small farm—all within the city limits of Piedmont!
For sale
$345,000
554 Chappell Rd, Piedmont, AL 36272
3beds
2,061sqft
Single Family Residence
Built in 1967
13.86 Acres Lot
$334,500 Zestimate®
$167/sqft
$-- HOA
What's special
Finished walk-out basementFenced pastureBrick homeWinding paved driveway
- 2 days
- 546
- 69
Likely to sell faster than
Zillow last checked:
Listing updated:
Listed by:
Brea Ingram CELL:2562398983,
Pope Realty and Appraisal
Source: GALMLS,MLS#: 21465529
Facts & features
Interior
Bedrooms & bathrooms
- Bedrooms: 3
- Bathrooms: 2
- Full bathrooms: 2
Rooms
- Room types: Bedroom, Dining Room, Bathroom, Kitchen
Bedroom 1
- Level: First
Bedroom 2
- Level: First
Bedroom 3
- Level: Basement
Bathroom 1
- Level: First
Dining room
- Level: First
Kitchen
- Features: Laminate Counters, Pantry
- Level: First
Living room
- Level: First
Basement
- Area: 752
Heating
- Central
Cooling
- Central Air
Appliances
- Included: Dishwasher, Electric Oven, Electric Water Heater
- Laundry: Electric Dryer Hookup, Washer Hookup, Main Level, Laundry Room, Laundry (ROOM), Yes
Features
- None, Tub/Shower Combo
- Flooring: Carpet, Laminate
- Windows: Double Pane Windows
- Basement: Partial,Partially Finished,Daylight
- Attic: None
- Number of fireplaces: 1
- Fireplace features: Brick (FIREPL), Living Room, Gas
Interior area
- Total interior livable area: 2,061 sqft
- Finished area above ground: 1,533
- Finished area below ground: 528
Video & virtual tour
Property
Parking
- Total spaces: 2
- Parking features: Attached, Driveway
- Has attached garage: Yes
- Carport spaces: 2
- Has uncovered spaces: Yes
Features
- Levels: One
- Stories: 1
- Patio & porch: Open (PATIO), Patio, Porch
- Pool features: None
- View description: None
- Waterfront features: No
Lot
- Size: 13.86 Acres
Details
- Additional structures: Barn(s), Storage, Workshop
- Parcel number: 0109320003005.000
- Special conditions: N/A
Construction
Type & style
- Home type: SingleFamily
- Property subtype: Single Family Residence
Materials
- Brick
- Foundation: Basement
Condition
- Year built: 1967
Utilities & green energy
- Sewer: Septic Tank
- Water: Public
Community & HOA
Community
- Subdivision: Piedmont
Location
- Region: Piedmont
Financial & listing details
- Price per square foot: $167/sqft
- Tax assessed value: $178,340
- Annual tax amount: $752
- Price range: $345K - $345K
- Date on market: 9/19/2026
Estimated market value
$334,500
$318,000 - $351,000
$1,409/mo
Price history
| Date | Event | Price |
|---|---|---|
| 9/19/2026 | Listed for sale | $345,000-1.3%$167/sqft |
Source:  GALMLS #21465529 Report a problem GALMLS #21465529 Report a problem | ||
| 9/17/2026 | Listing removed | $349,500$170/sqft |
Source:  GAMLS #10823040 Report a problem GAMLS #10823040 Report a problem | ||
| 9/15/2026 | Price change | $349,500-4.2%$170/sqft |
Source: GALMLS #21461734 Report a problem | ||
| 9/3/2026 | Price change | $364,900-1.2%$177/sqft |
Source: GALMLS #21461734 Report a problem | ||
| 8/27/2026 | Price change | $369,500-1.5%$179/sqft |
Source: GALMLS #21461734 Report a problem | ||
| 8/10/2026 | Listed for sale | $375,000+145.3%$182/sqft |
Source: GALMLS #21461734 Report a problem | ||
| 4/27/2018 | Sold | $152,900-4.4%$74/sqft |
Source: GALMLS #799285 Report a problem | ||
| 3/26/2018 | Pending sale | $159,900$78/sqft |
Source: Keller Williams Realty Anniston #799285 Report a problem | ||
| 3/5/2018 | Price change | $159,900-5.9%$78/sqft |
Source: Anniston #799285 Report a problem | ||
| 10/27/2017 | Listed for sale | $169,900$82/sqft |
Source: Keller Williams Realty Group #799285 Report a problem | ||
Public tax history
| Year | Property taxes | Tax assessment |
|---|---|---|
| 2025 | $752 | $17,840 |
| 2024 | $752 | $17,840 |
| 2023 | $752 | $17,840 |
| 2022 | $752 +21.7% | $17,840 +20.1% |
| 2021 | $618 | $14,860 |
| 2020 | $618 | $14,860 -6% |
| 2019 | $618 -6.4% | $15,804 +0% |
| 2018 | $660 -44.6% | $15,800 -30.5% |
| 2017 | $1,191 +244.4% | $22,720 +72.1% |
| 2016 | $346 | $13,200 +9.5% |
| 2013 | $346 +14.5% | $12,060 |
| 2010 | $302 | $12,060 |
Find assessor info on the county website
Monthly payment
Est. payment
Payment breakdown
Explore the cost of this home by adjusting the details. Changes won't be saved.Climate risks
Neighborhood: 36272
Nearby schools
Schools provided by the listing agent
- Elementary: Piedmont
- Middle: Piedmont
- High: Piedmont
Source: GALMLS. This data may not be complete. We recommend contacting the local school district to confirm school assignments for this home.
Similar homes
- $259,9003 bd2 ba2k sqft117 McClellan St, Piedmont, AL 36272For Sale
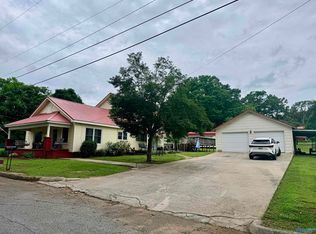 MLS ID #21919513, Michelle Thacker. ValleyMLS
 - $244,9002 bd2 ba1.8k sqftCharter Spectrum & Att, Piedmont, AL 36272For Sale
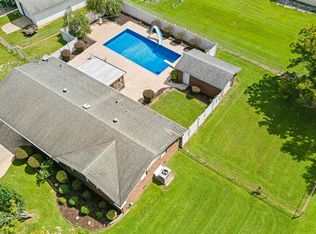
 MLS ID #21463860, Phillip Winkles, KW Realty Group. GALMLS
 - $189,9003 bd3 ba2.7k sqft24014 State Highway 9 N, Piedmont, AL 36272For Sale
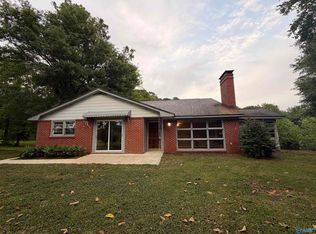 MLS ID #21916972, Susan Henderson. ValleyMLS
 - $424,9004 bd2 ba2.3k sqft7755 County Road 19, Piedmont, AL 36272For Sale
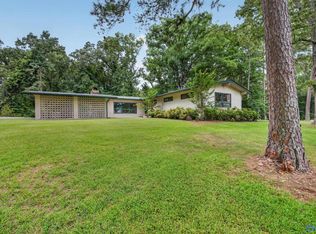 MLS ID #21925562, Jenna Wright. ValleyMLS
 - $215,0003 bd2 ba1.9k sqft210 Memorial Dr, Piedmont, AL 36272For SaleMLS ID #21437624, Ligia Roberts, Panorama Properties. GALMLS
- $329,0004 bd3 ba2k sqft482 Broughton Rd, Wellington, AL 36279For SaleMLS ID #21459488, Sinan Zakaria, Listed Simply. GALMLS
- $240,0003 bd2 ba1.7k sqftSparklight, Jacksonville, AL 36265For SaleMLS ID #21456715, Kevin Strickland, KW Realty Group. GALMLS
- $308,0003 bd3 ba2.7k sqft404 6th St NE, Jacksonville, AL 36265For SaleMLS ID #21464924, Ashley Mitchell, ERA King Real Estate. GALMLS
- $320,0003 bd2 ba1.6k sqft292 Avalon Ln, Anniston, AL 36207For SaleMLS ID #21460459, Ligia Roberts, Panorama Properties. GALMLS
- $335,0003 bd1 ba1.3k sqft1185 County Road 402, Fruithurst, AL 36262Active
 MLS ID #10766908, Barry Sears, Sunwest Properties, Inc.. GAMLS
 - $309,0004 bd4 ba2.1k sqft1252 Nature Trl, Jacksonville, AL 36265For SaleMLS ID #21459761, Kim Mueller, Gold Star Gallery Homes, Inc. GALMLS
- $329,0004 bd3 ba2.2k sqft128 Wilson Way, Weaver, AL 36277For SaleMLS ID #21464170, Angie Wright, Prime Properties Real Estate, LLC. GALMLS
- $319,0004 bd3 ba2.4k sqftAt&t, Jacksonville, AL 36265For SaleMLS ID #21455517, Phyllis Taylor, United Country Real Estate - Taylor Real Estate S. GALMLS
