Once-in-a-lifetime opportunity to own a truly legendary piece of the Red River Gorge! This incredible offering features TWO distinct properties on one wooded tract inside Cliffview Resort! The centerpiece is a brilliantly crafted 2-bedroom Hobbit House, an earth-sheltered retreat featuring signature circular doors, beautiful stone masonry, custom woodwork, a stunning bathroom, cozy living area, and unforgettable storybook charm. And yes... you read that right, there's another cabin! The second property offers 2 bedrooms, 1 bathroom, full kitchen, and comfortable living area, creating two separate opportunities for personal use or vacation rental income. The location is ideal, close to hiking, climbing, dining, attractions, and everything the Red River Gorge has to offer. Two amazing properties, one incredible location, and truly impressive income potential. Opportunities like this are exceptionally rare!
For sale
$600,000
554 Cliffview Rd, Campton, KY 41301
4beds
1,568sqft
Cabin
Built in 2022
1.04 Acres Lot
$565,100 Zestimate®
$383/sqft
$-- HOA
What's special
Unforgettable storybook charmFull kitchenBeautiful stone masonryCustom woodworkSignature circular doorsEarth-sheltered retreatStunning bathroom
- 49 days
- 925
- 112
Zillow last checked:
Listing updated:
Listed by:
Jacqueline Townsend 606-481-5575,
Re/Max Creative Realty - Mountain Legacy Group,
Daniel Poe 606-481-9361,
Re/Max Creative Realty - Mountain Legacy Group
Source: Imagine MLS,MLS#: 26022401
Facts & features
Interior
Bedrooms & bathrooms
- Bedrooms: 4
- Bathrooms: 2
- Full bathrooms: 2
Primary bedroom
- Level: First
Kitchen
- Level: First
Heating
- Electric
Cooling
- Electric
Appliances
- Included: Dryer, Dishwasher, Microwave, Refrigerator, Washer, Cooktop, Oven
- Laundry: Main Level
Features
- Flooring: Vinyl
- Has basement: No
- Has fireplace: No
Interior area
- Total structure area: 1,568
- Total interior livable area: 1,568 sqft
- Finished area above ground: 768
- Finished area below ground: 800
Property
Features
- Levels: One
- Exterior features: Fire Pit
- Has view: Yes
- View description: Rural, Farm
Lot
- Size: 1.04 Acres
- Features: Landscaped, Few Trees
Construction
Type & style
- Home type: SingleFamily
- Property subtype: Cabin
Materials
- Synthetic Stucco, Wood Siding
- Foundation: Pillar/Post/Pier, Slab
- Roof: Metal,Other
Condition
- Year built: 2022
Utilities & green energy
- Sewer: Septic Tank
- Water: Public
- Utilities for property: Electricity Connected, Water Connected
Community & HOA
Community
- Subdivision: Cliffview Resort
HOA
- Has HOA: No
Location
- Region: Campton
Financial & listing details
- Price per square foot: $383/sqft
- Date on market: 8/18/2026
Estimated market value
$565,100
$537,000 - $593,000
$1,733/mo
Price history
| Date | Event | Price |
|---|---|---|
| 8/18/2026 | Listed for sale | $600,000$383/sqft |
Source:  Imagine MLS #26022401 Report a problem Imagine MLS #26022401 Report a problem | ||
Public tax history
Tax history is unavailable.
Monthly payment
Est. payment
Payment breakdown
Explore the cost of this home by adjusting the details. Changes won't be saved.Climate risks
Neighborhood: 41301
Nearby schools
Schools provided by the listing agent
- Elementary: Rogers
- Middle: Wolfe Co
- High: Wolfe Co
Source: Imagine MLS. This data may not be complete. We recommend contacting the local school district to confirm school assignments for this home.
Similar homes
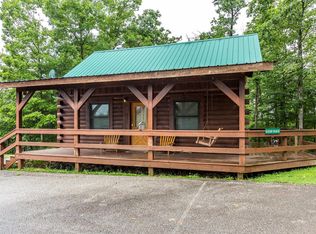
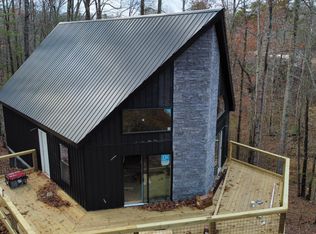
- $475,0002 bd2 ba1.4k sqft637 Eagle Ridge Rd, Campton, KY 41301For Sale
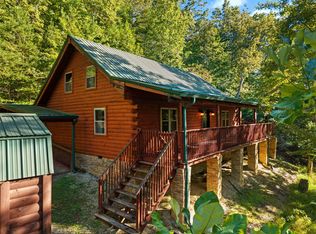
 MLS ID #26027082, Brendan Miller, Paragon Realty Partners. Imagine MLS
 - $625,0004 bd4 ba1.7k sqft111 Lookout Ridge Rd, Rogers, KY 41365For Sale
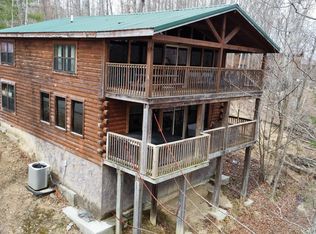 MLS ID #26006707, Daniel Poe, Re/Max Creative Realty - Mountain Legacy Group. Imagine MLS
 - $449,0003 bd1 ba1.2k sqft89 Suzanna Arch Dr, Campton, KY 41301For Sale
 MLS ID #26020386, Matthew Hogg, Re/Max Creative Realty - Mountain Legacy Group. Imagine MLS
 - $360,0003 bd2 ba1.1k sqft785 Cliffview Rd, Rogers, KY 41365For Sale
 MLS ID #26025542, Daniel Poe, Re/Max Creative Realty - Mountain Legacy Group. Imagine MLS
 - $635,0005 bd2 ba1.8k sqft62-67 Mount Laurel Rd, Beattyville, KY 41311For SaleMLS ID #26023106, Stacey Dunaway, HomeLand Real Estate Inc - Mt Sterling. Imagine MLS
- $405,0002 bd2 ba896 sqft168 Eagle Ridge Rd, Campton, KY 41301For SaleMLS ID #26014322, Jimmy Trent, Paragon Realty Partners. Imagine MLS
- $599,0003 bd3 ba1.9k sqft251 Sunset Rdg, Rogers, KY 41365For SaleMLS ID #26026787, Lauren Haggard, The Brokerage. Imagine MLS
- $599,0002 bd2 ba1.1k sqft975 Wildcat Ridge Ln, Rogers, KY 41365For SaleMLS ID #26025577, Jacqueline Townsend, Re/Max Creative Realty - Mountain Legacy Group. Imagine MLS
- $699,0003 bd2 ba1.9k sqft367 Banks Branch Rd #3, Campton, KY 41301For SaleMLS ID #26021998, Bonnie Fisher, United Country Real Estate - A-Team. Imagine MLS
- $555,0004 bd3 ba1.3k sqft1922 Star Gap Rd, Stanton, KY 40380For SaleMLS ID #26023939, Heather Isaacs, Lifstyl Real Estate. Imagine MLS
- $565,0003 bd2 ba2.1k sqft5049 Highway 2017, Beattyville, KY 41311For SaleMLS ID #26026575, Heather Isaacs, Lifstyl Real Estate. Imagine MLS
- $549,9003 bd3 ba2k sqft2113 Calaboose Ridge Rd, Campton, KY 41301For SaleMLS ID #26021821, Patrick Carter, SimpliHOM. Imagine MLS
- $450,0003 bd2 ba2k sqft3192 State Highway 15 N, Campton, KY 41301For SaleMLS ID #26019927, Heather Isaacs, Lifstyl Real Estate. Imagine MLS
- $399,0002 bd1 ba896 sqft578 Heights Rd, Campton, KY 41301For Sale
 MLS ID #1720777, Billie Jo Stinson, Honey Key Realty. Metro Search Inc. LLC DBA Apex MLS
 - $479,9002 bd2 ba1.4k sqft3449 Barkers Branch Rd, Stanton, KY 40380For SaleMLS ID #26016137, Jacqueline Townsend, Re/Max Creative Realty - Mountain Legacy Group. Imagine MLS
- $425,0003 bd2 ba960 sqft2001 Glencarin Rd, Rogers, KY 41365For SaleMLS ID #26023005, Daniel Poe, Re/Max Creative Realty - Mountain Legacy Group. Imagine MLS
- $319,0003 bd1 ba926 sqft1578 Village Dr, Campton, KY 41301For SaleMLS ID #26010169, Michelle Rush, Re/Max Creative Realty - Mountain Legacy Group. Imagine MLS
- $399,9003 bd2 ba1.1k sqft404 Paradise Dr, Rogers, KY 41365For SaleMLS ID #25018788, Jodie Brandenburg, Red River Gorge Real Estate. Imagine MLS
- $549,0004 bd2 ba1.6k sqft99 Aider Court Smt, Stanton, KY 40380For SaleMLS ID #26004048, Michelle Rush, Re/Max Creative Realty - Mountain Legacy Group. Imagine MLS
- $425,0002 bd2 ba1.1k sqft30 W Spencer Rd, Campton, KY 41301For SaleMLS ID #25502198, Jodie Brandenburg, Red River Gorge Real Estate. Imagine MLS
