Built as a presold by Kormylo Construction, this 4-bedroom, 3-bath, 2,558 sq ft home on 2 acres along County Road 711 in Coffee County. Situated outside the city limits of Enterprise, this one-story home offers the space, quality, and setting that buyers in this corridor have been looking for.
The home is all electric with natural gas available, and has been fully plumbed to accommodate a gas range, gas fireplaces, and an outdoor kitchen/grill outlet — giving buyers the flexibility to live all electric or add gas appliances at their choosing. Gas fireplaces are already installed.
Built consistent with Kormylo’s completed homes in the area, buyers can expect the same quality finishes and attention to detail. Interior selections include luxury vinyl plank and tile flooring, custom countertops, and buyer-selected lighting and plumbing fixtures — all chosen from local vendors.
The 2-acre lot provides room to breathe, with a standard landscaping package in place. Additional acreage may be available.
Located in Coffee County with easy access to Enterprise, Fort Rucker, and the surrounding area. Gulf beaches less than 90 miles away.
Property is under contract. Listed on MLS for record purposes.
More lots and custom homes are available in the area.
New construction
$545,000
554 County Road 711 Rd, Enterprise, AL 36330
4beds
2,558sqft
Single Family Residence
Built in 2026
2 Acres Lot
$-- Zestimate®
$213/sqft
$-- HOA
What's special
Custom countertopsOne-story home
- 16 hours |
- 138 |
- 9 |
Zillow last checked:
Listing updated:
Listed by:
Trey Martin 334-494-0333,
TEAM LINDA SIMMONS REAL ESTATE
Source: Wiregrass BOR,MLS#: 558216Originating MLS: Wiregrass Board Of REALTORS
Loading...
Facts & features
Interior
Bedrooms & bathrooms
- Bedrooms: 4
- Bathrooms: 3
- Full bathrooms: 3
Primary bedroom
- Description: Master Bedroom
- Level: First
Bedroom
- Description: Bedroom #2
- Level: First
Bedroom
- Description: Bedroom #3
- Level: First
Bedroom
- Description: Bedroom #4
- Level: First
Bathroom
- Description: Bath
- Level: First
Family room
- Description: Den
- Level: First
Kitchen
- Description: Kitchen
- Level: First
Laundry
- Description: Laundry Room
- Level: First
Heating
- Heat Pump
Cooling
- Central Air, Electric
Appliances
- Included: Dishwasher, Electric Water Heater, Disposal, Microwave Hood Fan, Microwave
- Laundry: Washer Hookup, Dryer Hookup
Features
- Double Vanity, High Ceilings, Pull Down Attic Stairs
- Flooring: Laminate, Tile
- Doors: Insulated Doors
- Windows: Double Pane Windows
- Attic: Pull Down Stairs
- Has fireplace: Yes
- Fireplace features: Gas Log, Multiple, Outside
Interior area
- Total interior livable area: 2,558 sqft
Property
Parking
- Total spaces: 2
- Parking features: Attached, Garage
- Attached garage spaces: 2
Features
- Levels: One
- Stories: 1
- Patio & porch: Covered, Porch
- Exterior features: Porch
- Pool features: In Ground, Pool
- Has view: Yes
- View description: Water
- Has water view: Yes
- Water view: Water
Lot
- Size: 2 Acres
- Features: Outside City Limits
Details
- Parcel number: #1703050000003003
Construction
Type & style
- Home type: SingleFamily
- Architectural style: One Story
- Property subtype: Single Family Residence
Materials
- Brick, Fiber Cement
- Foundation: Slab
- Roof: Ridge Vents
Condition
- Under Construction
- New construction: Yes
- Year built: 2026
Details
- Builder model: N/a
- Builder name: Kormylo Construction
- Warranty included: Yes
Utilities & green energy
- Sewer: Septic Tank
- Water: Public
- Utilities for property: Electricity Available, Natural Gas Available, High Speed Internet Available
Green energy
- Energy efficient items: Doors, Windows
Community & HOA
Community
- Subdivision: None
HOA
- Has HOA: No
Location
- Region: Enterprise
Financial & listing details
- Price per square foot: $213/sqft
- Date on market: 7/14/2026
- Listing terms: Cash,Conventional,USDA Loan,VA Loan
- Electric utility on property: Yes
- Road surface type: Paved
Estimated market value
Not available
Estimated sales range
Not available
Not available
Price history
| Date | Event | Price |
|---|---|---|
| 7/14/2026 | Listed for sale | $545,000$213/sqft |
Source: Wiregrass BOR #558216 Report a problem | ||
Public tax history
Tax history is unavailable.
Monthly payment
Est. payment
Payment breakdown
Explore the cost of this home by adjusting the details. Changes won't be saved.Climate risks
Neighborhood: 36330
Nearby schools
GreatSchools rating
- 9/10New Brockton Elementary SchoolGrades: PK-5Distance: 9 mi
- 5/10New Brockton Middle SchoolGrades: 6-8Distance: 8.5 mi
- 5/10New Brockton High SchoolGrades: 9-12Distance: 8.5 mi
Schools provided by the listing agent
- Middle: ,
Source: Wiregrass BOR. This data may not be complete. We recommend contacting the local school district to confirm school assignments for this home.
- $519,0004 bd3 ba2.4k sqft595 County Road 711, Enterprise, AL 36330New Construction

- $545,0004 bd3 ba2.5k sqft582 County Road 711 Rd, Enterprise, AL 36330New Construction

- $499,9004 bd3 ba2.4k sqft527 County Road 711, Enterprise, AL 36330New Construction
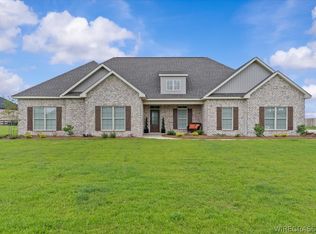
- $440,600-- bd-- ba-- sqft584 County Road 711, Enterprise, AL 36330Off Market
- $127,3503.8 Acres711 County Road 711, Enterprise, AL 36330Off Market
- $617,900-- bd-- ba-- sqft711 County Road 711, Enterprise, AL 36330Off Market
- $331,000-- bd-- ba-- sqft711 County Road 711, Enterprise, AL 36330Off Market
- $406,900-- bd-- ba-- sqft711 County Road 711, Enterprise, AL 36330Off Market
A local agent can set up tours, give advice and negotiate with sellers.
A local lender can help you make sure your offer is ready when you are.
Similar homes
- $545,0004 bd3 ba2.5k sqft582 County Road 711 Rd, Enterprise, AL 36330New ConstructionMLS ID #558147, Trey Martin, TEAM LINDA SIMMONS REAL ESTATE. Wiregrass BOR
- $519,0004 bd3 ba2.4k sqft595 County Road 711, Enterprise, AL 36330New ConstructionMLS ID #557619, KEVIN E OWENS, Simply South Realty LLC. Wiregrass BOR
- $545,0004 bd4 ba2.9k sqft6417 County Road 708, Enterprise, AL 36330For Sale
 MLS ID #557966, Gina Esparza, Gina E Realty. Wiregrass BOR
 - $499,9004 bd3 ba2.4k sqft527 County Road 711, Enterprise, AL 36330New ConstructionMLS ID #555089, LEIGH CHILDERS, TEAM LINDA SIMMONS REAL ESTATE. Wiregrass BOR
- $525,0004 bd4 ba3.2k sqft6535 County Road 708 Rd, Enterprise, AL 36330For SaleMLS ID #557791, SONYA PARTRIDGE, Sanders & Sons LLC. Wiregrass BOR
- $470,0004 bd3 ba2.4k sqft102 Sawtooth St, Enterprise, AL 36330For SaleMLS ID #213874, Linda Simmons, Team Linda Simmons Real Estate. SAMLS
- $549,5004 bd4 ba3.5k sqft1604 County Road 601, Enterprise, AL 36330For SaleMLS ID #556962, PAMELA TYNER, TEAM LINDA SIMMONS REAL ESTATE. Wiregrass BOR
- $385,0004 bd2 ba2.6k sqft603 S Oak Ridge Dr, Enterprise, AL 36330For SaleMLS ID #558185, Alex Tonelli, CENTURY 21 REGENCY REALTY. Wiregrass BOR
- $595,0004 bd3 ba3k sqft104 Saint Andrews Pl, Enterprise, AL 36330For SaleMLS ID #558019, NORMAN RILEY, CENTURY 21 REGENCY REALTY. Wiregrass BOR
- $450,0004 bd3 ba3.1k sqft704 W Lee St, Enterprise, AL 36330For Sale By Owner
- $620,0004 bd5 ba2.8k sqft1248 County Road 712, Enterprise, AL 36330For SaleMLS ID #556859, Stephanie Acreman, Simply South Realty LLC. Wiregrass BOR
- $525,5005 bd4 ba2.9k sqft104 Hand Ln, Enterprise, AL 36330For SaleMLS ID #549282, David R. Powers, Powers Realty Group, LLC. Wiregrass BOR
- $415,0004 bd3 ba2.2k sqft286 County Road 760, Enterprise, AL 36330New ConstructionMLS ID #558146, LINDA SIMMONS, TEAM LINDA SIMMONS REAL ESTATE. Wiregrass BOR
- $539,0004 bd3 ba2.5k sqft3594 County Road 708, Enterprise, AL 36330New ConstructionMLS ID #555064, LEIGH CHILDERS, TEAM LINDA SIMMONS REAL ESTATE. Wiregrass BOR
- $399,9004 bd3 ba2.4k sqft2142 County Road 622, Enterprise, AL 36330For SaleMLS ID #557819, Alicia Rena Hicks, Prevail Real Estate, LLC. Wiregrass BOR
- $444,0004 bd3 ba2.4k sqft21 County Road 758, Enterprise, AL 36330New ConstructionMLS ID #558165, KEVIN E OWENS, Simply South Realty LLC. Wiregrass BOR
- $484,9004 bd3 ba2.4k sqft19 County Road 760, Enterprise, AL 36330New ConstructionMLS ID #557737, LINDA SIMMONS, TEAM LINDA SIMMONS REAL ESTATE. Wiregrass BOR
- $489,9994 bd3 ba2.4k sqft250 County Road 760, Enterprise, AL 36330For SaleMLS ID #557999, EVELYN HITCH, CENTURY 21 REGENCY REALTY. Wiregrass BOR
- $450,0004 bd4 ba3.5k sqft1279 County Road 445, Enterprise, AL 36330For SaleMLS ID #558137, KEVIN E OWENS, Simply South Realty LLC. Wiregrass BOR
- $499,9005 bd4 ba3.5k sqft1877 County Road 617, Enterprise, AL 36330For SaleMLS ID #557526, Scott Daugherty, Lan Darty Real Estate & Development. Wiregrass BOR
