Skip main navigation
Pending
  • $4,800,000

    554 Edgewood Rd, San Mateo, CA 94402

    5beds
    3,205sqft
    : 
    Loading
    Get pre-qualified
    Single Family Residence, Residential
    Built in 1927
    0.33 Acres Lot
    $4,983,300 Zestimate®
    $1,498/sqft
    $-- HOA

    What's special

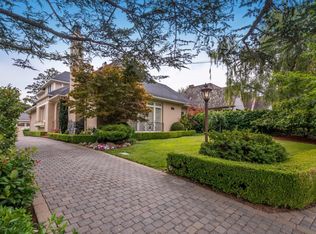
    A rare offering in the heart of San Mateo Park, 554 Edgewood Road blends elegant architectural details, enchanting interiors, & an extraordinary backyard retreat designed for both entertaining & everyday enjoyment. Rich with timeless character and lovingly shaped over generations, this distinguished residence carries a legacy of artistry, craftsmanship, and joyful living. Spanning approximately 3,205 sq ft, the home offers a gracious floor plan with formal rooms, inviting gathering spaces, five bedrooms, an office, study, and generous storage. French doors, warm light-filled interiors, and a striking living room fireplace framed by richly detailed California Batchelder-style relief tilework create a refined & welcoming atmosphere. Outdoors, the expansive backyard is a private retreat with a pool, patio, BBQ area, lawn, garage, and shed, offering an exceptional setting for summer afternoons, dinner parties, and relaxed California living. Recent improvements: new roof, new furnace, and new driveway gate, enhance comfort and convenience while preserving the homes historic charm. Elegant, warm - a rare opportunity in one of the Peninsulas most cherished neighborhoods, equidistant to downtown Burlingame and San Mateo.
    30 days
    |
    2,291
    |
    115
    |

    Zillow last checked:

    Listing updated:

    Listed by:

    Laura Bryant 01818707 650-888-0772,

    KW Advisors 650-627-3700

    Source: MLSListings Inc,MLS#: ML82051730MLS Logo

      Facts & features

      Interior

      Bedrooms & bathrooms
      • Bedrooms: 5
      • Bathrooms: 3
      • Full bathrooms: 3
      Rooms
      • Room types: Bonus Room, Office
      Bedroom
      • Features: PrimaryBedroomonGroundFloor, BedroomonGroundFloor2plus
      Bathroom
      • Features: ShowersoverTubs2plus, FullonGroundFloor
      Dining room
      • Features: FormalDiningRoom
      Family room
      • Features: SeparateFamilyRoom
      Kitchen
      • Features: ExhaustFan
      Heating
      • Central Forced Air Gas
      Cooling
      • None
      Appliances
      • Included: Dishwasher, Exhaust Fan, Freezer, Disposal, Microwave, Gas Oven/Range, Refrigerator, Washer/Dryer
      • Laundry: Inside, In Utility Room
      Features
      • High Ceilings
      • Flooring: Other, Wood
      • Number of fireplaces: 1
      • Fireplace features: Living Room
      Interior area
      • Total structure area: 3,205
      • Total interior livable area: 3,205 sqft

      Property

      Parking
      • Total spaces: 4
      • Parking features: Detached
      • Garage spaces: 2
      Features
      • Stories: 2
      • Pool features: Heated, In Ground
      • Spa features: Solar Cover
      • Fencing: Perimeter
      Lot
      • Size: 0.33 Acres
      Details
      • Parcel number: 031051170
      • Zoning: R10010
      • Special conditions: Standard

      Construction

      Type & style
      • Home type: SingleFamily
      • Property subtype: Single Family Residence, Residential
      Materials
      • Foundation: Concrete Perimeter, Raised, Wood Frame
      • Roof: Composition, Shingle
      Condition
      • New construction: No
      • Year built: 1927

      Utilities & green energy

      • Gas: PublicUtilities
      • Sewer: Public Sewer
      • Water: Public
      • Utilities for property: Public Utilities, Water Public

      Community & HOA

      Location
      • Region: San Mateo

      Financial & listing details

      • Price per square foot: $1,498/sqft
      • Tax assessed value: $214,261
      • Annual tax amount: $4,000
      • Date on market: 6/19/2026
      • Listing agreement: ExclusiveRightToSell

        Estimated market value

        $4,983,300

        $4.73M - $5.23M

        $7,700/mo

        Price history

        DateEventPrice
        7/2/2026Pending sale$4,800,000$1,498/sqft
        Source: MLSListings Inc #ML82051730 Report a problem
        6/20/2026Listed for sale$4,800,000$1,498/sqft
        Source: MLSListings Inc #ML82051730 Report a problem

        Public tax history

        YearProperty taxesTax assessment
        2025$4,000 -1.7%$214,261 +2%
        2024$4,068 +14.5%$210,061 +2%
        2023$3,554 +2.9%$205,943 +2%
        2022$3,453 0%$201,906 +2%
        2021$3,453 -6.7%$197,948 +1%
        2020$3,703 +19.2%$195,919 +2%
        2019$3,106 +10.4%$192,078 +2%
        2018$2,813 +17.5%$188,313 +2%
        2017$2,395 +5.2%$184,622 +2%
        2016$2,277 -3.7%$181,003 +1.5%
        2015$2,365 $178,285 +2%
        2014$2,365 $174,793 +0.5%
        2013-- $174,004 +2%
        2012-- $170,593
        2011-- $170,593 +2.8%
        2010-- $166,000 -0.2%
        2009-- $166,395 +2%
        2008-- $163,133 +2%
        2007-- $159,935 +2%
        2006-- $156,800
        2005-- $156,800 +4%
        2004-- $150,714 +1.9%
        2003-- $147,953 +2%
        2002-- $145,053 +2%
        2001-- $142,209 +2%
        2000-- $139,421
        Find assessor info on the county website

        Monthly payment

        Est. payment

        Payment breakdown

        Explore the cost of this home by adjusting the details. Changes won't be saved.
        All calculations are estimates and provided by Zillow, Inc. for informational purposes only. Actual amounts may vary.
        HOA fees may include property taxes on listings classified as Co-Ops. Contact the listing agent and/or owner for fee details.
        Mortgage interest rates are dependent on a number of factors, including credit score, down payment, and repayment length. Interest rate data provided by Zillow Group Marketplace, Inc. as of 1/1/1970 from various mortgage lenders with which we have lead or other similar arrangements; the Estimated Payment is an average of those rates.
        See how much you could borrow to make a competitive offer.

        Climate risks

        Neighborhood: San Mateo Park

        Getting around

        33 / 100
        Car-Dependent
        0 / 100
        No Nearby Transit
        30 / 100
        Somewhat Bikeable

        Nearby schools

        GreatSchools rating
        Schools provided by the listing agent
        • Middle: BorelMiddle
        • District: SanMateoFosterCityElementary

        Source: MLSListings Inc. This data may not be complete. We recommend contacting the local school district to confirm school assignments for this home.

        A local agent can set up tours, give advice and negotiate with sellers.

        Browse local experts

        Similar homes

          1. Local buyer's agents are ready to help