Remodeled 4 Bedroom 3 Bath home with no HOA & .93 acre lot! Don't miss your chance to own a home that has been loved and cared for. From the landscaping, front porch, concrete circle drive, fenced yard, screen porch, to the front door, you will be attracted to the feel of the country in Cherokee county. Rocking chair front porch and huge oak trees. Two storage buildings with electricity. Only minutes to interstate access. Front foyer leads to a bedroom to the right and one to the left. Left bedroom could be a 2nd primary with private bath and sitting / flex room. Spacious living room / dining room combo has a brick fireplace. Updated kitchen with all appliances included. Ceramic backsplash. Breakfast area. From here, you will find the designated primary, which has adequate floor space, walk in closet, linen closet, acrylic tub/shower, private bath plus privacy from other bedrooms. The back mud room area, has a bath, walk in pantry, walk in laundry room, freezer space, and perfect coffee bar and storage area. This leads to the screen porch perfect for relaxation. French doors from the living room, takes you to another family/den area. Additional bedroom, again allowing separation, just off this room. The garage is perfect for one car and has a storage room the width of the garage. The upgrades during ownership include but not limited to, new outlets, new switches, new appliances (except microwave), added ceiling fans, new garage door, HVAC 2025, wheel chair ramp, added in 2023 primary bath and closet, New kitchen cabinets and tops, flooring, hot water heater, and so much more. Make an appt to see for yourself and find the square footage and large lot you have been looking for at a price you can afford!
Active
Price cut: $8.4K (10/9)
$291,500
554 Green River Rd, Gaffney, SC 29341
4beds
2,345sqft
Single Family Residence
Built in 1947
0.93 Acres Lot
$-- Zestimate®
$124/sqft
$-- HOA
What's special
Brick fireplaceFenced yardFront porchRocking chair front porchWalk in pantryPrivate bathFront foyer
- 43 days
- 774
- 65
Zillow last checked:
Listing updated:
Listed by:
Lori Thompson 864-431-7891,
Keller Williams Realty
Source: SAR as distributed by MLS GRID,MLS#: 341926
Facts & features
Interior
Bedrooms & bathrooms
- Bedrooms: 4
- Bathrooms: 3
- Full bathrooms: 3
- Main level bathrooms: 3
- Main level bedrooms: 4
Rooms
- Room types: Breakfast Area, Main Fl Master Bedroom, Other/See Remarks
Primary bedroom
- Level: First
- Area: 207
- Dimensions: 13.8x15
Bedroom 2
- Level: First
- Area: 182
- Dimensions: 14x13
Bedroom 3
- Level: First
- Area: 158.76
- Dimensions: 12.6x12.6
Bedroom 4
- Level: First
- Area: 127.6
- Dimensions: 11x11.6
Den
- Level: First
- Area: 195
- Dimensions: 13x15
Dining room
- Level: First
- Area: 99
- Dimensions: 9x11
Kitchen
- Level: First
- Area: 175.2
- Dimensions: 14.6x12
Laundry
- Level: First
- Area: 35
- Dimensions: 7x5
Living room
- Level: First
- Area: 187
- Dimensions: 17x11
Other
- Description: Sitting Room
- Level: First
- Area: 135
- Dimensions: 9x15
Other
- Description: Walk in Pantry
- Level: First
- Area: 12
- Dimensions: 4x3
Screened porch
- Level: First
- Area: 160
- Dimensions: 16x10
Heating
- Heat Pump, Electricity
Cooling
- Heat Pump, Electricity
Appliances
- Included: Dishwasher, Convection Oven, Free-Standing Range, Electric Water Heater
- Laundry: 1st Floor, Electric Dryer Hookup, Walk-In, Washer Hookup
Features
- Ceiling Fan(s), Fireplace, Ceiling - Smooth, Ceiling - Blown, Laminate Counters, Split Bedroom Plan, Walk-In Pantry, Dual Owner’s Bedrooms
- Flooring: Laminate
- Windows: Insulated Windows, Window Treatments, Skylight(s)
- Has basement: No
- Number of fireplaces: 1
Interior area
- Total interior livable area: 2,345 sqft
- Finished area above ground: 2,345
- Finished area below ground: 0
Property
Parking
- Total spaces: 1
- Parking features: Attached, Garage Door Opener, Driveway, Garage, Yard Door, Attached Garage
- Attached garage spaces: 1
- Has uncovered spaces: Yes
Accessibility
- Accessibility features: Handicap Access
Features
- Levels: One
- Stories: 1
- Patio & porch: Porch, Screened
- Fencing: Fenced
Lot
- Size: 0.93 Acres
- Dimensions: 243 x 163 x 214 x 119
- Features: Level
- Topography: Level
Details
- Parcel number: 0270000008000
- Zoning: Res S Family
- Special conditions: None
Construction
Type & style
- Home type: SingleFamily
- Architectural style: Ranch
- Property subtype: Single Family Residence
Materials
- Vinyl Siding
- Foundation: Crawl Space
- Roof: Architectural
Condition
- New construction: No
- Year built: 1947
Utilities & green energy
- Electric: Broad Rive
- Gas: none
- Sewer: Septic Tank
- Water: Well, none
Community & HOA
Community
- Features: None
- Security: Smoke Detector(s)
- Subdivision: None
HOA
- Has HOA: No
Location
- Region: Gaffney
Financial & listing details
- Price per square foot: $124/sqft
- Tax assessed value: $10,000
- Annual tax amount: $749
- Date on market: 9/18/2026
Estimated market value
Not available
Estimated sales range
Not available
Not available
Price history
| Date | Event | Price |
|---|---|---|
| 10/9/2026 | Price change | $291,500-2.8%$124/sqft |
Source:  SAR as distributed by MLS GRID #341926 Report a problem | ||
| 9/18/2026 | Listed for sale | $299,9000%$128/sqft |
Source: SAR as distributed by MLS GRID #341926 Report a problem | ||
| 8/30/2026 | Listing removed | $299,999$128/sqft |
Source: BHHS broker feed #339487 Report a problem | ||
| 8/27/2026 | Price change | $299,999-1.8%$128/sqft |
Source: SAR as distributed by MLS GRID #339487 Report a problem | ||
| 8/16/2026 | Price change | $305,500-6.3%$130/sqft |
Source: SAR as distributed by MLS GRID #339487 Report a problem | ||
| 7/30/2026 | Price change | $325,900-4.1%$139/sqft |
Source: SAR as distributed by MLS GRID #339487 Report a problem | ||
| 7/16/2026 | Listed for sale | $339,900-8.1%$145/sqft |
Source: SAR as distributed by MLS GRID #339487 Report a problem | ||
| 4/24/2026 | Listing removed | $370,000$158/sqft |
Source: SAR as distributed by MLS GRID #332718 Report a problem | ||
| 1/18/2026 | Listed for sale | $370,000-1.3%$158/sqft |
Source: SAR as distributed by MLS GRID #332718 Report a problem | ||
| 1/16/2026 | Listing removed | $374,900$160/sqft |
Source: SAR as distributed by MLS GRID #320076 Report a problem | ||
| 7/31/2025 | Price change | $374,900-1.3%$160/sqft |
Source: SAR as distributed by MLS GRID #320076 Report a problem | ||
| 2/14/2025 | Listed for sale | $379,900-3.8%$162/sqft |
Source: SAR as distributed by MLS GRID #320076 Report a problem | ||
| 9/24/2024 | Listing removed | $394,900$168/sqft |
Source: SAR as distributed by MLS GRID #313073 Report a problem | ||
| 9/24/2024 | Price change | $394,900-1.3%$168/sqft |
Source: SAR as distributed by MLS GRID #313073 Report a problem | ||
| 7/2/2024 | Listed for sale | $399,900$171/sqft |
Source: SAR as distributed by MLS GRID #313073 Report a problem | ||
| 6/1/2024 | Listing removed | $399,900-2.5%$171/sqft |
Source: SAR as distributed by MLS GRID #309452 Report a problem | ||
| 5/6/2024 | Price change | $410,000-3.5%$175/sqft |
Source: SAR as distributed by MLS GRID #309452 Report a problem | ||
| 4/17/2024 | Price change | $425,000-4.5%$181/sqft |
Source: SAR as distributed by MLS GRID #309452 Report a problem | ||
| 3/19/2024 | Listed for sale | $445,000+178.1%$190/sqft |
Source: SAR as distributed by MLS GRID #309452 Report a problem | ||
| 8/31/2021 | Sold | $160,000-11.1%$68/sqft |
Source: Public Record Report a problem | ||
| 7/25/2021 | Pending sale | $179,900$77/sqft |
Source: Cherokee County BOR #30125 Report a problem | ||
| 7/11/2021 | Price change | $179,900-3.7%$77/sqft |
Source: Cherokee County BOR #30125 Report a problem | ||
| 7/6/2021 | Listed for sale | $186,900$80/sqft |
Source: Cherokee County BOR #30125 Report a problem | ||
Public tax history
| Year | Property taxes | Tax assessment |
|---|---|---|
| 2024 | $42 +1.4% | $400 |
| 2023 | $42 +4% | $400 |
| 2022 | $40 | $400 |
| 2021 | -- | $400 -84.7% |
| 2020 | -- | $2,620 |
| 2019 | -- | $2,620 |
| 2018 | -- | $2,620 +14.9% |
| 2017 | $19 | $2,280 |
| 2016 | $19 | $2,280 |
| 2015 | $19 | $2,280 |
| 2014 | $19 | $2,280 |
| 2013 | $19 | $2,280 +1.8% |
| 2011 | -- | $2,240 |
| 2010 | -- | $2,240 |
| 2009 | -- | $2,240 |
Find assessor info on the county website
Monthly payment
Est. payment
Payment breakdown
Explore the cost of this home by adjusting the details. Changes won't be saved.Climate risks
Neighborhood: 29341
Nearby schools
Schools provided by the listing agent
- Elementary: 11-Northwest Elementary
- Middle: 11-Gaffney Middle
- High: 11-Gaffney High
Source: SAR as distributed by MLS GRID. This data may not be complete. We recommend contacting the local school district to confirm school assignments for this home.
Similar homes
- $279,9003 bd2 ba1.5k sqft149 Topaz Ln, Gaffney, SC 29341For Sale
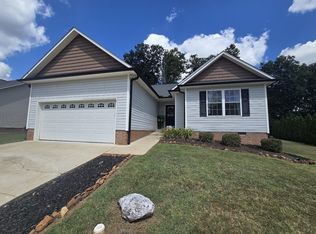 MLS ID #335291, Robin M Duncan, R M Duncan Realty. SAR as distributed by MLS GRID
- $279,0003 bd3 ba1.9k sqft102 N Lanford Rd, Spartanburg, SC 29301For Sale
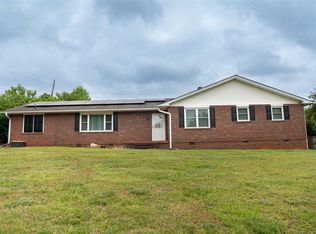 MLS ID #343306, David Wolfe, Link Brokerages, South Carolina, LLC. SAR as distributed by MLS GRID
- $294,9003 bd3 ba1.5k sqft823 Wilkinsville Hwy, Gaffney, SC 29340For Sale
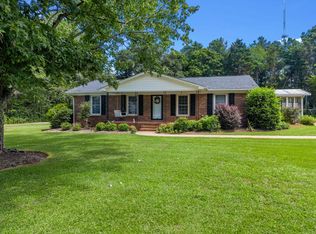 MLS ID #340685, Christina Monroy, Ponce Realty Group. SAR as distributed by MLS GRID
- $249,9003 bd2 ba1.3k sqft171 Maple Tree Ln, Cowpens, SC 29330For Sale

 MLS ID #26028812, Tory Settle. CTMLS
