Welcome to 554 Red Cut Rd in West Monroe, a 3-bedroom, 2-bathroom home offering private, quiet country living on approximately 2 acres with room to build or expand. The living room features new flooring and fresh paint that continues into the hallway, creating a clean, updated feel throughout the main living areas. The kitchen has been updated with new cabinetry, new countertops and new paint. The primary bedroom includes a walk-in closet for added storage and convenience. The primary bathroom features a double-vanity and a tiled shower/tub combo. Two additional bedrooms and a second full bathroom offer flexibility for family, guests or a home office. Outside, the spacious 2-acre property provides ample room for future expansion, outdoor activities or additional improvements while offering the privacy of a country setting. Additional updates include a new AC system and a new water heater installed in 2024. Don't miss your opportunity to own this updated home in West Monroe. Schedule your private tour today.
For sale
$180,000
554 Red Cut Rd, West Monroe, LA 71292
3beds
1,218sqft
:
Get pre-qualified$1,196/mo
Site Build, Residential
Built in 1951
2 Acres Lot
$172,900 Zestimate®
$148/sqft
$-- HOA
What's special
New cabinetryNew countertopsFresh paintNew flooringTwo additional bedrooms
- 6 hours |
- 177 |
- 9 |
Zillow last checked:
Listing updated:
Listed by:
Chelsea Ross,
Coldwell Banker Group One Realty,
Angela Patterson,
Coldwell Banker Group One Realty
Source: NELAR,MLS#: 220222
Facts & features
Interior
Bedrooms & bathrooms
- Bedrooms: 3
- Bathrooms: 2
- Full bathrooms: 2
- Main level bathrooms: 2
- Main level bedrooms: 3
Primary bedroom
- Description: Floor: Wood Laminate
- Level: First
- Area: 177.41
Bedroom
- Description: Floor: Wood Laminate
- Level: First
- Area: 90.72
Bedroom 1
- Description: Floor: Wood Laminate
- Level: First
- Area: 101.52
Kitchen
- Description: Floor: Wood Laminate
- Level: First
- Area: 101
Living room
- Description: Floor: Wood Laminate
- Level: First
- Area: 193
Heating
- Electric
Cooling
- Central Air, Electric
Appliances
- Included: Dishwasher, Electric Range, Electric Water Heater
- Laundry: Washer/Dryer Connect
Features
- Ceiling Fan(s), Walk-In Closet(s)
- Windows: Double Pane Windows, Some Stay
- Basement: Crawl Space
- Has fireplace: No
- Fireplace features: None
Interior area
- Total structure area: 1,289
- Total interior livable area: 1,218 sqft
Property
Parking
- Total spaces: 2
- Parking features: Garage
- Garage spaces: 2
Features
- Levels: One
- Stories: 1
- Patio & porch: Porch Covered
- Fencing: Wood
- Waterfront features: None
Lot
- Size: 2 Acres
- Features: Landscaped, Cleared
Details
- Parcel number: 85102
- Zoning: Res. Impro
- Zoning description: Res. Impro
Construction
Type & style
- Home type: SingleFamily
- Architectural style: Contemporary
- Property subtype: Site Build, Residential
Materials
- Vinyl Siding
- Foundation: Pillar/Post/Pier
- Roof: Metal
Condition
- Year built: 1951
Utilities & green energy
- Electric: Electric Company: Entergy
- Gas: None, Gas Company: None
- Sewer: Septic Tank
- Water: Public, Electric Company: Southwest Ouachita
- Utilities for property: Natural Gas Not Available
Community & HOA
Community
- Subdivision: Other
HOA
- Has HOA: No
- Amenities included: None
- Services included: None
Location
- Region: West Monroe
Financial & listing details
- Price per square foot: $148/sqft
- Tax assessed value: $123,921
- Annual tax amount: $442
- Date on market: 7/23/2026
- Road surface type: Paved, Unimproved
Estimated market value
$172,900
$163,000 - $183,000
$1,177/mo
Price history
| Date | Event | Price |
|---|---|---|
| 7/23/2026 | Listed for sale | $180,000+12.5%$148/sqft |
Source:  NELAR #220222 Report a problem NELAR #220222 Report a problem | ||
| 7/26/2024 | Sold | -- |
Source: NELAR #208677 Report a problem | ||
| 6/15/2024 | Pending sale | $160,000$131/sqft |
Source: NELAR #208677 Report a problem | ||
| 5/22/2024 | Listed for sale | $160,000$131/sqft |
Source: NELAR #208677 Report a problem | ||
| 5/15/2024 | Pending sale | $160,000$131/sqft |
Source: NELAR #208677 Report a problem | ||
| 2/19/2024 | Price change | $160,000-5.9%$131/sqft |
Source: NELAR #208677 Report a problem | ||
| 2/1/2024 | Listed for sale | $170,000+157.8%$140/sqft |
Source: NELAR #208677 Report a problem | ||
| 3/3/2021 | Sold | -- |
Source: Public Record Report a problem | ||
| 2/28/2019 | Listing removed | $65,945$54/sqft |
Source: Auction.com Report a problem | ||
| 2/11/2019 | Price change | $65,945+46.5%$54/sqft |
Source: Auction.com Report a problem | ||
| 1/29/2019 | Listed for sale | -- |
Source: Auction.com Report a problem | ||
| 10/8/2014 | Listing removed | $45,000$37/sqft |
Source: Keller Williams - Monroe #163090 Report a problem | ||
| 7/12/2014 | Pending sale | $45,000$37/sqft |
Source: Keller Williams - Monroe #163090 Report a problem | ||
| 7/11/2014 | Listed for sale | $45,000$37/sqft |
Source: Keller Williams - Monroe #163090 Report a problem | ||
| 5/16/2014 | Pending sale | $45,000$37/sqft |
Source: Keller Williams - Monroe #163090 Report a problem | ||
| 5/16/2014 | Listed for sale | $45,000$37/sqft |
Source: Keller Williams - Monroe #163090 Report a problem | ||
Public tax history
| Year | Property taxes | Tax assessment |
|---|---|---|
| 2025 | $442 -1.2% | $12,392 |
| 2024 | $447 -20.9% | $12,392 +96.8% |
| 2023 | $565 +1.1% | $6,298 |
| 2022 | $559 -1.2% | $6,298 |
| 2021 | $566 -0.5% | $6,298 -0.5% |
| 2020 | $568 +40.8% | $6,327 +40.4% |
| 2019 | $404 | $4,508 |
| 2018 | -- | $4,508 +3.4% |
| 2017 | -- | $4,360 +63.6% |
| 2016 | -- | $2,665 |
| 2015 | -- | $2,665 |
| 2014 | $238 | $2,665 +2.5% |
| 2013 | -- | $2,600 |
| 2012 | -- | $2,600 |
| 2011 | -- | $2,600 |
| 2010 | -- | $2,600 |
Find assessor info on the county website
Monthly payment
Est. payment
Payment breakdown
Explore the cost of this home by adjusting the details. Changes won't be saved.Climate risks
Neighborhood: 71292
Nearby schools
GreatSchools rating
- 6/10Woodlawn Elementary SchoolGrades: PK-5Distance: 1.9 mi
- 5/10Woodlawn Middle SchoolGrades: 6-8Distance: 2 mi
- 7/10West Ouachita High SchoolGrades: 8-12Distance: 8.8 mi
Schools provided by the listing agent
- Elementary: Woodlawn O
- Middle: Woodlawn O
- High: West Ouachita
Source: NELAR. This data may not be complete. We recommend contacting the local school district to confirm school assignments for this home.
- $15,000-- bd-- ba-- sqft504 Red Cut Rd, West Monroe, LA 71292Off Market
- $288,5003 bd3 ba2.5k sqft561 Red Cut Rd, West Monroe, LA 71292Off Market
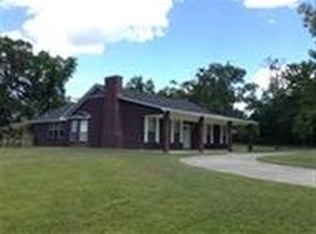
- $198,7003 bd2 ba1.9k sqft699 Sandy Hill Rd, West Monroe, LA 71292Off Market
- $273,6003 bd2 ba2.3k sqft500 Red Cut Rd, West Monroe, LA 71292Off Market
- $6,000-- bd-- ba-- sqft615 Red Cut Rd, West Monroe, LA 71292Off Market
- $149,4003 bd1 ba1.1k sqft513 Red Cut Rd, West Monroe, LA 71292Off Market
- $8,510-- bd-- ba-- sqft513 Red Cut Rd, West Monroe, LA 71292Off Market
- $12,000-- bd-- ba-- sqft513 Red Cut Rd, West Monroe, LA 71292Off Market
A local agent can set up tours, give advice and negotiate with sellers.
Similar homes
- $170,0003 bd2 ba1.5k sqft146 Wright Rd, West Monroe, LA 71292For Sale By Owner
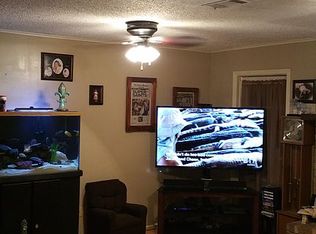
- $220,0003 bd2 ba1.7k sqft147 Wright Rd, West Monroe, LA 71292For Sale

 MLS ID #220131, Melanie Soignier, Coldwell Banker Group One Realty. NELAR
 - $175,0003 bd2 ba1.6k sqft122 Westchester Dr, Monroe, LA 71203For Sale
 MLS ID #220217, Jackie Guillot, Vanguard Realty. NELAR
 - $182,0003 bd2 ba1.3k sqft105 Liner Dr, Monroe, LA 71203For Sale
 MLS ID #220197, Mark Phelps, John Rea Realty. NELAR
 - $105,0003 bd1 ba1.3k sqft203 Rosewood St, West Monroe, LA 71292For SaleMLS ID #220212, Ronnaldo Leyva, Keller Williams Parishwide Partners. NELAR
- $149,9003 bd2 ba1.2k sqft108 Cryer St, West Monroe, LA 71291For SaleMLS ID #220158, Shane Wooten, Keller Williams Parishwide Partners. NELAR
- $159,0003 bd2 ba1.6k sqft1373 Belle Cote Rd, Columbia, LA 71418For SaleMLS ID #220146, Shane Wooten, Keller Williams Parishwide Partners. NELAR
- $123,3333 bd1 ba1.6k sqft156 Yelverton Rd, West Monroe, LA 71292For SaleMLS ID #218268, Ileta Rutherford, John Rea Realty. NELAR
- $190,0003 bd2 ba1.3k sqft127 Brooks Ln, West Monroe, LA 71291For SaleMLS ID #220017, Lisa Govan, Lisa Govan Realty. NELAR
- $160,0002 bd1 ba1k sqft615 Splane Dr, West Monroe, LA 71291For SaleMLS ID #220050, Shelly Witherington, Vanguard Realty. NELAR
- $--3 bd1 ba1.3k sqft1063 Highway 139, Monroe, LA 71203AuctionAuction.com 2
- $149,5403 bd2 ba1.2k sqft112 Piercy Ln, West Monroe, LA 71291For SaleMLS ID #220045, Keith Fortenberry, BetterHomes&GardensVeranda. NELAR
- $179,5003 bd2 ba1.6k sqft205 Jackson St, West Monroe, LA 71291For Sale By Owner
- $--3 bd2 ba1.4k sqft25 Softwood Cir, Monroe, LA 71203AuctionXome
- $135,0003 bd2 ba1.4k sqft958 Buckhorn Bend Rd, Monroe, LA 71202For SaleMLS ID #219770, Dawn Allen, Propertuity Realty. NELAR
- $229,9003 bd2 ba1.7k sqft46 Winchester Cir, Monroe, LA 71203For Sale By Owner
- $169,9003 bd1 ba1.6k sqft748 Bayou Shores Dr, Monroe, LA 71203For SaleMLS ID #218246, Hannah Palmer, Coldwell Banker Group One Realty. NELAR
- $225,0002 bd2 ba1.6k sqft2140 Bayou Darbonne Dr, West Monroe, LA 71291For SaleMLS ID #220148, Harrison Lilly, Harrison Lilly. NELAR
- $200,0003 bd2 ba1.2k sqft309 New Mineral Springs Rd, Calhoun, LA 71225New ConstructionMLS ID #219787, Harrison Lilly, Harrison Lilly. NELAR
- $250,0004 bd2 ba1.4k sqft1605 N 5th St, Monroe, LA 71201For SaleMLS ID #220224, Harrison Lilly, Harrison Lilly. NELAR
