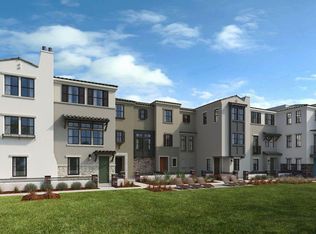
What's Special: Popular Plan | End Unit | Corner Lot | Backs to Open Space. New Construction - August Completion! America's Most Trusted Home Builder. Welcome to the Plan 3BY at 554 S Rengstorff Avenue in Amelia! This meticulously designed new three story home is maximized for both space and comfort. Step inside from the welcoming porch into a bright foyer with access to the spacious two car garage and stairs leading to the main level. On the main floor, the heart of the home unfolds with an open great room that flows into a generous dining area and a well appointed kitchen featuring a center island and a large walk-in pantry. A convenient powder room is also tucked away on this level for everyday ease. Head upstairs to the private third floor, where you'll find two secondary bedrooms, a full bathroom, and the inviting primary suite complete with a spa-like bathroom and a large closet for added comfort. Enjoy rolling green hills, pickleball courts, sparkling pools, concerts at the Town Center Plaza, a community garden, a kids hedge maze, and fresh weekly produce from The Farm. Additional Highlights Include: Interior door at primary bed to bath and extended wood flooring to bedrooms and upstairs hall. MLS#ML82034476
Pending
$1,632,000
554 S Rengstorff Ave, Mountain View, CA 94040
3beds
1,518sqft
Condominium, Residential
Built in 2026
-- sqft lot
$1,600,000 Zestimate®
$1,075/sqft
$407/mo HOA
What's special
Spacious two car garageWelcoming porchCenter islandSpa-like bathroomConvenient powder roomInviting primary suiteCorner lot
- 53 days
- 10
- 2
Zillow last checked:
Listing updated:
Listed by:
Veronica Roberson 00968975 855-571-8014,
Taylor Morrison Services Inc 925-983-4691
Source: MLSListings Inc,MLS#: ML82034476
Facts & features
Interior
Bedrooms & bathrooms
- Bedrooms: 3
- Bathrooms: 3
- Full bathrooms: 2
- 1/2 bathrooms: 1
Bedroom
- Features: PrimarySuiteRetreat
Bathroom
- Features: DoubleSinks, PrimaryStallShowers, ShowerandTub, Tile, Tub
Dining room
- Features: DiningArea, DiningAreainLivingRoom
Family room
- Features: NoFamilyRoom
Kitchen
- Features: Island, Pantry
Heating
- Central Forced Air
Cooling
- Central Air
Appliances
- Included: Electric Cooktop, Disposal, Range Hood, Microwave, Electric Oven, Oven/Range
- Laundry: Upper Floor, Inside
Features
- Flooring: Carpet, Tile, Wood
Interior area
- Total structure area: 1,518
- Total interior livable area: 1,518 sqft
Property
Parking
- Total spaces: 2
- Parking features: Attached, Tandem
- Attached garage spaces: 2
Features
- Stories: 3
- Exterior features: Barbecue, Fenced, Fire Pit
- Pool features: Community
Details
- Parcel number: NA554SRengstorffAvenue
- Zoning: Residential
- Special conditions: NewSubdivision
Construction
Type & style
- Home type: Condo
- Architectural style: Contemporary
- Property subtype: Condominium, Residential
Materials
- Foundation: Slab
- Roof: Tile
Condition
- New construction: Yes
- Year built: 2026
Utilities & green energy
- Gas: PublicUtilities
- Sewer: Public Sewer
- Water: Public
- Utilities for property: Public Utilities, Water Public
Community & HOA
HOA
- Has HOA: Yes
- Amenities included: Barbecue Area, Community Pool, Playground
- HOA fee: $407 monthly
Location
- Region: Mountain View
Financial & listing details
- Price per square foot: $1,075/sqft
- Date on market: 2/10/2026
- Listing agreement: ExclusiveRightToSell
- Listing terms: FHA, VALoan, CashorConventionalLoan
Estimated market value
$1,600,000
$1.52M - $1.68M
$6,731/mo
Price history
| Date | Event | Price |
|---|---|---|
| 8/19/2026 | Pending sale | $1,632,000$1,075/sqft |
Source:  MLSListings Inc #ML82034476 Report a problem MLSListings Inc #ML82034476 Report a problem | ||
| 4/18/2026 | Listing removed | $1,632,000$1,075/sqft |
Source: MLSListings Inc #ML82034476 Report a problem | ||
| 2/10/2026 | Listed for sale | $1,632,000$1,075/sqft |
Source: MLSListings Inc #ML82034476 Report a problem | ||
Public tax history
Tax history is unavailable.
Monthly payment
Est. payment
Payment breakdown
Explore the cost of this home by adjusting the details. Changes won't be saved.Climate risks
Neighborhood: 94040
Nearby schools
Schools provided by the listing agent
- District: MountainViewWhisman
Source: MLSListings Inc. This data may not be complete. We recommend contacting the local school district to confirm school assignments for this home.
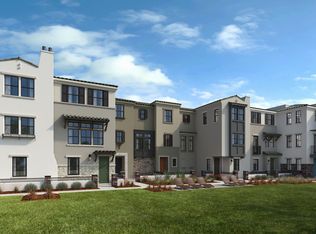
- $1,757,0004 bd4 ba1.6k sqft560 S Rengstorff Ave, Mountainview, CA 94040New Construction
- $1,757,0004 bd4 ba1.6k sqft560 S Rengstorff Ave, Mountain View, CA 94040New Construction
- $1,669,5003 bd3 ba1.5k sqft553 Shockley Aly, Mountainview, CA 94040Off Market
- $1,559,0003 bd2 ba1.5k sqft558 S Rengstorff Ave, Mountain View, CA 94040Off Market
Similar homes
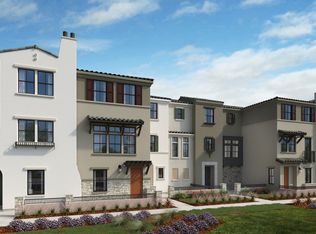
- from $1,655,0003 bd3 ba1.5k sqftPlan 3 Plan, Amelia, Mountain View, CA 94040New Construction
 Taylor Morrison
 - $1,757,0004 bd4 ba1.6k sqft560 S Rengstorff Ave, Mountainview, CA 94040New ConstructionMLS ID #ML82050218, Veronica Roberson. MLSListings Inc
- $1,757,0004 bd4 ba1.6k sqft560 S Rengstorff Ave, Mountain View, CA 94040New ConstructionTaylor Morrison
- from $1,575,0002 bd3 ba1.4k sqftPlan 1 Plan, Amelia, Mountain View, CA 94040New ConstructionTaylor Morrison
Local buyer's agents are ready to help
