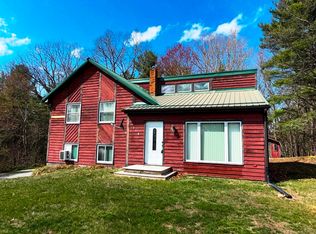
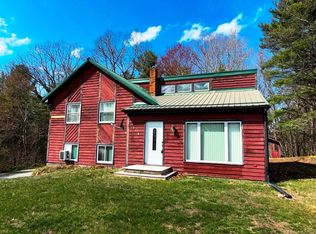
3 bed 2 bath beautifully remodeled home with gorgeous long range Mountain View's. Conveniently located in the Max Meadows Community of Wythe County, Virginia. This 2000+ square foot, spacious gem, is move in ready and situated on a large lot in a peaceful neighborhood, just a short drive from Wytheville, Hillsville, and Pulaski. This home has had many upgrades to include new siding, deck, doors, windows, roof, mini-split HVAC, flooring, paint, fixtures, and a total renovation of the kitchen, complete with new cabinets and all new appliances. If you're seeking out adventure, Claytor Lake, New River, and New River State Park are close by. Whether your looking for a peaceful get away in the mountains, a first time home buyer, or looking for an investment property, this home has endless possibilities. Schedule your showing today.
For sale
$215,000
554 Whispering Pines Rd, Max Meadows, VA 24360
3beds
2,112sqft
Single Family Residence
Built in 1973
1.38 Acres Lot
$-- Zestimate®
$102/sqft
$-- HOA
What's special
Large lotMini-split hvacNew siding
- 7 days
- 794
- 55
Zillow last checked:
Listing updated:
Listed by:
Nicholas Hawks 336-200-1986,
Kyle Realty, Inc. 276-236-6134
Source: SWVAR,MLS#: 111686
Facts & features
Interior
Bedrooms & bathrooms
- Bedrooms: 3
- Bathrooms: 2
- Full bathrooms: 2
Rooms
- Room types: Basement
Primary bedroom
- Level: First
Bedroom 2
- Level: First
Bedroom 3
- Level: Basement
Bathroom
- Level: First
Bathroom 2
- Level: Basement
Dining room
- Level: First
Family room
- Level: Basement
Kitchen
- Level: First
Living room
- Level: First
Basement
- Area: 1026
Heating
- Baseboard, Heat Pump
Cooling
- Central Air
Appliances
- Included: Dishwasher, Electric Water Heater, Range, Refrigerator
- Laundry: In Basement
Features
- Newer Paint, Internet Availability Other/See Remarks
- Flooring: Laminate, Plank
- Windows: Tilt Window(s), Window Treatments
- Has basement: Yes
- Has fireplace: Yes
- Fireplace features: Brick
Interior area
- Total structure area: 2,112
- Total interior livable area: 2,112 sqft
- Finished area above ground: 1,044
- Finished area below ground: 1,026
Property
Parking
- Parking features: Driveway, Gravel
Features
- Levels: Split Foyer
- Stories: 2
- Patio & porch: Covered, Deck, Patio, Porch
- Exterior features: Balcony
- Fencing: None
- Has view: Yes
- Water view: None
- Waterfront features: None
Lot
- Size: 1.38 Acres
- Features: Rolling Slope, Views
Details
- Parcel number: 044C00100000025
- Zoning: Residence
Construction
Type & style
- Home type: SingleFamily
- Property subtype: Single Family Residence
Materials
- Brick, Vinyl Siding, Dry Wall
- Foundation: Block, Brick/Mortar, Concrete Perimeter, Slab
- Roof: Shingle
Condition
- Exterior Condition: Very Good,Interior Condition: Very Good
- Year built: 1973
Utilities & green energy
- Gas: Other-See Remarks
- Sewer: Septic Tank
- Water: Well
Community & HOA
Community
- Subdivision: Whispering Pine
HOA
- Has HOA: No
- Services included: None
Location
- Region: Max Meadows
Financial & listing details
- Price per square foot: $102/sqft
- Tax assessed value: $62,000
- Annual tax amount: $317
- Date on market: 8/29/2026
- Road surface type: Paved
Estimated market value
Not available
Estimated sales range
Not available
Not available
Price history
| Date | Event | Price |
|---|---|---|
| 8/29/2026 | Listed for sale | $215,000-6.5%$102/sqft |
Source:  SWVAR #111686 Report a problem SWVAR #111686 Report a problem | ||
| 8/20/2026 | Listing removed | $229,900$109/sqft |
Source: SWVAR #111051 Report a problem | ||
| 8/6/2026 | Price change | $229,900-4.2%$109/sqft |
Source: SWVAR #111051 Report a problem | ||
| 7/15/2026 | Listed for sale | $239,900+269.1%$114/sqft |
Source: SWVAR #111051 Report a problem | ||
| 5/1/2026 | Sold | $65,000-23.5%$31/sqft |
Source: SWVAR #109511 Report a problem | ||
| 4/23/2026 | Pending sale | $85,000$40/sqft |
Source: SWVAR #109511 Report a problem | ||
| 4/8/2026 | Listed for sale | $85,000+295.3%$40/sqft |
Source: SWVAR #109511 Report a problem | ||
| 3/25/2022 | Sold | $21,500-41.1%$10/sqft |
Source: SWVAR #77550 Report a problem | ||
| 2/10/2022 | Listed for sale | $36,500$17/sqft |
Source: SWVAR #77550 Report a problem | ||
| 8/23/2021 | Listing removed | -- |
Source: SWVAR Report a problem | ||
| 3/26/2021 | Listed for sale | $36,500$17/sqft |
Source: SWVAR #77550 Report a problem | ||
Public tax history
| Year | Property taxes | Tax assessment |
|---|---|---|
| 2024 | $316 | $62,000 |
| 2023 | $316 | $62,000 |
| 2022 | $316 -4.9% | $62,000 +0.6% |
| 2021 | $333 | $61,600 |
| 2020 | $333 | $61,600 |
| 2019 | $333 | $61,600 |
| 2018 | -- | $61,600 |
| 2017 | -- | -- |
| 2016 | -- | -- |
| 2015 | -- | -- |
| 2014 | -- | -- |
| 2012 | -- | -- |
| 2010 | -- | -- |
Find assessor info on the county website
Monthly payment
Est. payment
Payment breakdown
Explore the cost of this home by adjusting the details. Changes won't be saved.Climate risks
Neighborhood: 24360
Nearby schools
Schools provided by the listing agent
- Elementary: Jackson Memorial
- Middle: Fort Chiswell
- High: Fort Chiswell
Source: SWVAR. This data may not be complete. We recommend contacting the local school district to confirm school assignments for this home.
- $259,4002 bd2 ba1.4k sqft549 Whispering Pines Rd, Max Meadows, VA 24360Off Market
- $10,000-- bd-- ba-- sqft549 Whispering Pines Rd, Max Meadows, VA 24360Off Market
- $199,1004 bd2 ba1.2k sqft561 Whispering Pines Rd, Max Meadows, VA 24360Off Market
- $177,7004 bd1 ba1.5k sqft531 Whispering Pines Rd, Max Meadows, VA 24360Off Market
Similar homes
- $249,0003 bd1 ba1.3k sqft118 Inglewood Dr, Max Meadows, VA 24360For Sale
 United Country
 - $229,5003 bd2 ba1.1k sqft315 Carterville Heights Rd, Wytheville, VA 24382For Sale

 MLS ID #111650, Judy Short, Short Way Real Estate Inc. SWVAR
 - $229,9003 bd2 ba1.4k sqft917 McGhee Rd, Woodlawn, VA 24381For Sale
 MLS ID #111660, Dedra Lineberry, Cox Realty. SWVAR
 - $239,0003 bd2 ba1.3k sqft118 Inglewood Max Mdws, Wytheville, VA 24382For Sale
 MLS ID #109180, Mitch Anders, United Country Anders Realty & Auction. SWVAR
 - $250,0003 bd2 ba1.9k sqft261 Sanders Mines Rd, Max Meadows, VA 24360For Sale
 MLS ID #428010, Diane Hawkins, Real Broker, LLC. New River Valley AOR
 - $200,0004 bd2 ba1.6k sqft490 Bentwood Dr, Max Meadows, VA 24360For SaleMLS ID #109204, Herbert Dunford, BHHS- Mountain Sky Properties, Wytheville. SWVAR
- $229,0004 bd2 ba1.8k sqft134 Needmore St, Wytheville, VA 24382For SaleMLS ID #111348, Barry Catron, Coldwell Banker Select Real Estate. SWVAR
- $199,5003 bd2 ba1.6k sqft104 Lansworth Dr, Austinville, VA 24312For SaleMLS ID #111469, Judy Short, Short Way Real Estate Inc. SWVAR
- $310,0003 bd3 ba2.4k sqft270 Brooke Elyse Ln, Max Meadows, VA 24360For SaleMLS ID #427527, Junior Dunford, Berkshire Hathaway Home Services Mountain Sky Properties-Wythev. New River Valley AOR
- $260,0003 bd1 ba1.1k sqft1474 Austinville Rd, Max Meadows, VA 24360For SaleMLS ID #428204, J.D. Jones, Home Town Realty. New River Valley AOR
- $205,0003 bd1 ba1.1k sqft1150 Church St, Wytheville, VA 24382For SaleMLS ID #103414, Mitch Anders, United Country Anders Realty & Auction. SWVAR
- $139,9003 bd2 ba1.7k sqft3206 Major Grahams Rd, Max Meadows, VA 24360For SaleMLS ID #427686, Katrina Compton, Giesen-Caldwell Agency, Inc.. New River Valley AOR
- $250,0003 bd2 ba1k sqft2382 Wysor Hwy, Draper, VA 24324For SaleMLS ID #110528, Judy Short, Short Way Real Estate Inc. SWVAR
- $210,0004 bd1 ba1.6k sqft1978 Liberty Hill Rd, Fries, VA 24330For SaleMLS ID #110700, Sara Baker, Tri-County Real Estate. SWVAR
- $240,0003 bd2 ba1.7k sqft6921 Ivanhoe Rd, Ivanhoe, VA 24350For SaleMLS ID #427021, Keith Clark, Berkshire Hathaway Home Services Mountain Sky Properties-Hillsv. New River Valley AOR
- $169,0003 bd1 ba1.1k sqft2504 Austinville Rd, Austinville, VA 24312For SaleMLS ID #110776, Alex Lineberry, A Team Real Estate Company, KW Galax. SWVAR
- $209,0003 bd2 ba1k sqft49 Bertha St, Pulaski, VA 24301For SaleMLS ID #427369, Doug Myers, Century 21 Valley Real Estate. New River Valley AOR
- $300,0001 bd2 ba1.2k sqft106 Brown Town Rd, Wytheville, VA 24360For SaleMLS ID #111230, Bonnie Coffey, Wythe County Real Estate. SWVAR
- $199,9004 bd2 ba1.6k sqft1330 W Pine St, Wytheville, VA 24382For SaleMLS ID #111274, Vickie Stamper, Appalachian Realty Co.. SWVAR
