This all brick 4 bedroom Cape Cod has more space than you might expect! The bright living room features a large picture window that brings in plenty of natural light, while the arched openings add a little extra character. The main level includes two bedrooms with great closet space, a full bath, and a kitchen with plenty of cabinets, counter space, and a breakfast bar. Upstairs, you’ll find two generously sized bedrooms with additional closet space and windows that create the perfect spot for a chair and a good book. Outside, the backyard is fenced and also includes a smaller partially fenced section, giving you options for pets, gardening, or however you’d like to use the space. A detached 2 car garage provides additional parking and storage. Plus, the roof was replaced in 2023!
For sale
$144,900
3114 Summerdale Ave, Rockford, IL 61101
4beds
1,370sqft
Single Family Residence
Built in 1945
6,534 Square Feet Lot
$101,900 Zestimate®
$106/sqft
$-- HOA
What's special
Smaller partially fenced sectionLarge picture windowBreakfast barArched openings
- 2 days |
- 326 |
- 12 |
Zillow last checked:
Listing updated:
Listed by:
Heather Carter 815-519-2969,
Gambino Realtors
Source: NorthWest Illinois Alliance of REALTORS®,MLS#: 202605021
Facts & features
Interior
Bedrooms & bathrooms
- Bedrooms: 4
- Bathrooms: 1
- Full bathrooms: 1
- Main level bathrooms: 1
- Main level bedrooms: 2
Primary bedroom
- Level: Main
- Area: 160
- Dimensions: 12.8 x 12.5
Bedroom 2
- Level: Main
- Area: 125.44
- Dimensions: 11.2 x 11.2
Bedroom 3
- Level: Upper
- Area: 175.76
- Dimensions: 16.9 x 10.4
Bedroom 4
- Level: Upper
- Area: 237.51
- Dimensions: 20.3 x 11.7
Kitchen
- Level: Main
- Area: 1250.35
- Dimensions: 147.1 x 8.5
Living room
- Level: Main
- Area: 204.68
- Dimensions: 17.2 x 11.9
Heating
- Forced Air, Natural Gas
Cooling
- Central Air
Appliances
- Included: Refrigerator, Stove/Cooktop, Gas Water Heater
- Laundry: In Basement
Features
- Solid Surface Counters
- Basement: Full
- Has fireplace: No
Interior area
- Total structure area: 1,370
- Total interior livable area: 1,370 sqft
- Finished area above ground: 1,370
- Finished area below ground: 0
Property
Parking
- Total spaces: 2
- Parking features: Detached
- Garage spaces: 2
Features
- Levels: Two
- Stories: 2
Lot
- Size: 6,534 Square Feet
- Features: City/Town
Details
- Parcel number: 1110451004
Construction
Type & style
- Home type: SingleFamily
- Property subtype: Single Family Residence
Materials
- Brick/Stone
- Roof: Shingle
Condition
- Year built: 1945
Utilities & green energy
- Electric: Circuit Breakers
- Sewer: City/Community
- Water: City/Community
Community & HOA
Community
- Subdivision: IL
Location
- Region: Rockford
Financial & listing details
- Price per square foot: $106/sqft
- Tax assessed value: $55,152
- Annual tax amount: $3,031
- Price range: $144.9K - $144.9K
- Date on market: 8/12/2026
- Cumulative days on market: 3 days
- Ownership: Fee Simple
Estimated market value
$101,900
$78,000 - $125,000
$1,615/mo
Price history
| Date | Event | Price |
|---|---|---|
| 8/12/2026 | Listed for sale | $144,900+3.6%$106/sqft |
Source:  NorthWest Illinois Alliance of REALTORS® #202605021 Report a problem NorthWest Illinois Alliance of REALTORS® #202605021 Report a problem | ||
| 6/16/2025 | Listing removed | $139,900$102/sqft |
Source: NorthWest Illinois Alliance of REALTORS® #202501815 Report a problem | ||
| 5/27/2025 | Price change | $139,900-2.2%$102/sqft |
Source: NorthWest Illinois Alliance of REALTORS® #202501815 Report a problem | ||
| 4/30/2025 | Price change | $143,000-3.3%$104/sqft |
Source: NorthWest Illinois Alliance of REALTORS® #202501815 Report a problem | ||
| 4/15/2025 | Listed for sale | $147,900$108/sqft |
Source: NorthWest Illinois Alliance of REALTORS® #202501815 Report a problem | ||
Public tax history
| Year | Property taxes | Tax assessment |
|---|---|---|
| 2024 | -- | -- |
| 2023 | -- | -- |
| 2022 | $1,415 | $18,384 +9.1% |
| 2021 | -- | $16,857 +5.8% |
| 2020 | $1,328 -4% | $15,936 +4.9% |
| 2019 | $1,384 -6.1% | $15,188 +6.1% |
| 2018 | $1,474 -3.8% | $14,313 +4.5% |
| 2017 | $1,533 | $13,698 +1.9% |
| 2016 | $1,533 -1.8% | $13,442 -9.3% |
| 2015 | $1,561 -1.2% | $14,814 -18.7% |
| 2014 | $1,580 -34.1% | $18,212 -37.3% |
| 2009 | $2,399 | $29,055 +4.3% |
| 2007 | -- | $27,859 +6.4% |
| 2006 | -- | $26,195 +4.8% |
| 2005 | -- | $25,007 +8.4% |
| 2004 | -- | $23,069 +4.6% |
| 2003 | -- | $22,058 +3.3% |
| 2001 | -- | $21,345 +3.6% |
| 2000 | -- | $20,600 |
| 1999 | -- | $20,600 |
Find assessor info on the county website
Monthly payment
Est. payment
Payment breakdown
Explore the cost of this home by adjusting the details. Changes won't be saved.Climate risks
Neighborhood: 61101
Nearby schools
GreatSchools rating
- 4/10McIntosh ElementaryGrades: K-5Distance: 1.8 mi
- 2/10West Middle SchoolGrades: 6-8Distance: 0.5 mi
- 3/10Guilford High SchoolGrades: 9-12Distance: 5.1 mi
Schools provided by the listing agent
- Elementary: McIntosh Science & Tech Magnet
- Middle: West Middle
- High: Guilford High
- District: Rockford 205
Source: NorthWest Illinois Alliance of REALTORS®. This data may not be complete. We recommend contacting the local school district to confirm school assignments for this home.
- $95,8003 bd1 ba1k sqft3118 Summerdale Ave, Rockford, IL 61101Off Market
- $103,5002 bd1 ba816 sqft3110 Summerdale Ave, Rockford, IL 61101Off Market
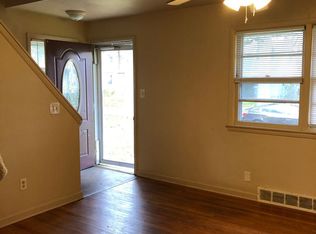
- $115,2003 bd1 ba1k sqft3122 Summerdale Ave, Rockford, IL 61101Off Market
- $99,3002 bd1 ba832 sqft3106 Summerdale Ave, Rockford, IL 61101Off Market

- $11,310-- bd-- ba-- sqftSummerdale Ave, Rockford, IL 61101Off Market
- $87,2002 bd1 ba1k sqft3115 Summerdale Ave, Rockford, IL 61101Off Market
- $112,9004 bd1 ba1.3k sqft3119 Summerdale Ave, Rockford, IL 61101Off Market
- $105,2003 bd1 ba1.1k sqft3102 Summerdale Ave, Rockford, IL 61101Off Market
A local agent can set up tours, give advice and negotiate with sellers.
A local lender can help you make sure your offer is ready when you are.
Similar homes
- $155,0004 bd2 ba1.4k sqft128 N Johnston Ave, Rockford, IL 61101For Sale
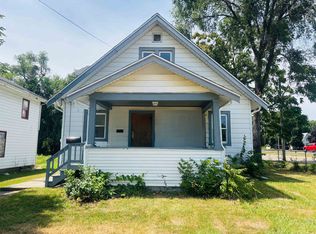 MLS ID #202604740, Katie Arensdorf. NorthWest Illinois Alliance of REALTORS®
 - $109,9005 bd1 ba1.4k sqft402 Alliance Ave, Rockford, IL 61101For Sale
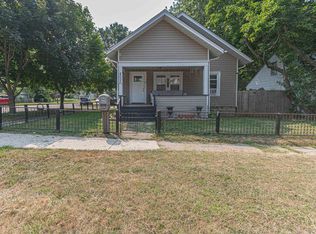 MLS ID #202604988, Dimas Trujillo. NorthWest Illinois Alliance of REALTORS®
 - $75,0003 bd2 ba1k sqft3420 Auburn St, Rockford, IL 61101For Sale
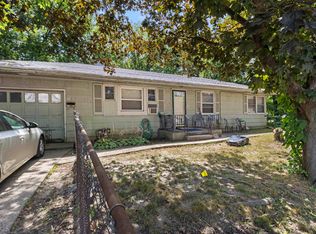 MLS ID #202604982, Olga Kampmeier. NorthWest Illinois Alliance of REALTORS®
 - $149,9002 bd1 ba1.4k sqft1220 N Springfield Ave, Rockford, IL 61101For Sale
 MLS ID #202603239, Katie Giese. NorthWest Illinois Alliance of REALTORS®
 - $149,9004 bd2 ba1.2k sqft1116 Corbin St, Rockford, IL 61102For SaleMLS ID #202604742, Sarah Vinnitsky. NorthWest Illinois Alliance of REALTORS®
- $152,5002 bd2 ba824 sqft2807 Yonge St, Rockford, IL 61101Price ChangeMLS ID #12683131, Meagan Lazcano, Prevail Realty & Property Management. MRED as distributed by MLS GRID
- $128,9005 bd2 ba1.8k sqft218 Oakwood Ave, Rockford, IL 61101For SaleMLS ID #202603290, Sarah Vinnitsky. NorthWest Illinois Alliance of REALTORS®
- $104,9003 bd1 ba864 sqft2916 Cameron Ave, Rockford, IL 61101For SaleMLS ID #202604935, Alice Lin. NorthWest Illinois Alliance of REALTORS®
- $150,5002 bd1 ba1.5k sqft1307 Winthrop Ln, Rockford, IL 61107ActiveMLS ID #12716422, Michael Olszewski, Area Wide Realty. MRED as distributed by MLS GRID
- $155,9003 bd1 ba1.5k sqft1523 Price St, Rockford, IL 61103For SaleMLS ID #202604677, Cynthia Greenbaum. NorthWest Illinois Alliance of REALTORS®
- $115,0002 bd2 ba1.1k sqft3518 Blackstone Ave, Rockford, IL 61101For SaleMLS ID #202604417, Dimas Trujillo. NorthWest Illinois Alliance of REALTORS®
- $160,0003 bd2 ba1.2k sqft1719 Carney Ave, Rockford, IL 61103For SaleMLS ID #202604588, Olga Kampmeier. NorthWest Illinois Alliance of REALTORS®
- $130,0004 bd1 ba1.1k sqft535 S Rockford Ave, Rockford, IL 61104For SaleMLS ID #202604643, Daniel Marske. NorthWest Illinois Alliance of REALTORS®
- $129,0003 bd2 ba1.2k sqft4329 Kennett Ave, Rockford, IL 61101For SaleMLS ID #202604008, Cesar Dominguez. NorthWest Illinois Alliance of REALTORS®
- $94,9002 bd1 ba1.1k sqft3004 Arcadia Ter, Rockford, IL 61101For SaleMLS ID #202603524, David Eric Weber. NorthWest Illinois Alliance of REALTORS®
- $119,9002 bd1 ba1.1k sqft233 Oakwood Ave, Rockford, IL 61101Price ChangeMLS ID #12714355, Lauren Sifuentes, Executive Realty Group LLC. MRED as distributed by MLS GRID
- $154,9003 bd2 ba1.5k sqft1414 16th Ave, Rockford, IL 61104For SaleMLS ID #202604952, Bart Becker. NorthWest Illinois Alliance of REALTORS®
- $129,9003 bd1 ba1.3k sqft1807 Carney Ave, Rockford, IL 61103For SaleMLS ID #202603192, Rose Schlickman. NorthWest Illinois Alliance of REALTORS®
- $--3 bd1 ba1.1k sqft3043 Latham St, Rockford, IL 61103AuctionAuction.com 2
- $150,0003 bd1 ba1.4k sqft1122 17th St, Rockford, IL 61104For SaleMLS ID #202603755, Amber Wilson. NorthWest Illinois Alliance of REALTORS®
