
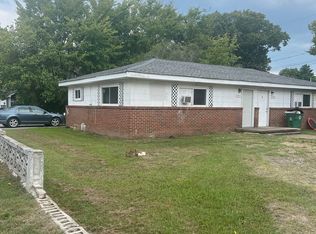
Great Investment Opportunity!!! Renovated Quadruplex with attached garage and work shop. Separate 40 x 40 12'H garage. Owner used workshop and garages for personal use. Units leased for 1,200 mo. in 2025.
Three units vacant, one occupied w/tenant rights. Renovations: New carpet in bedrooms (existing ceramic floors in common areas) One unit has new LVP flooring throughout. Fresh paint in all units. New interior doors in all units. New appliances, kitchen base cabinets, counter tops and fixtures. Bathrooms have new sinks and vanities, toilets and tub/shower combo's. One unit has glass enclosed shower. Property sits on 1.3 acres. Newly paved right-away to spacious parking area. Huge yard with mature trees next to a creek. This one level Quad truly has the home like feel. With the renovations, workshop and garages, you set your income!!
For sale
$687,739
5542 Clemons Rd, Chattanooga, TN 37412
8beds
4,876sqft
Quadruplex
Built in 1947
-- sqft lot
$-- Zestimate®
$141/sqft
$-- HOA
What's special
Attached garageKitchen base cabinetsNew appliancesNew carpet in bedrooms
- 45 days
- 278
- 12
Zillow last checked:
Listing updated:
Listed by:
Sandy Whaley 423-847-7879,
Crye-Leike, REALTORS 423-473-9545
Source: Greater Chattanooga Realtors,MLS#: 1540428
Facts & features
Interior
Bedrooms & bathrooms
- Bedrooms: 8
- Bathrooms: 8
- Full bathrooms: 7
- 1/2 bathrooms: 1
Heating
- Central, Electric
Cooling
- Central Air, Ceiling Fan(s), Electric, Multi Units
Appliances
- Included: Electric Range, Electric Water Heater, Refrigerator
- Laundry: Electric Dryer Hookup, Inside, Multiple Locations, In Unit, Washer Hookup
Features
- Separate Shower, Tub/shower Combo, En Suite, Ceiling Fan(s), Eat-in Kitchen, Laminate Counters, Open Floorplan, See Remarks, Wired for Data
- Flooring: Carpet, Ceramic Tile, Luxury Vinyl
- Windows: Double Pane Windows, Insulated Windows, Screens, Window Treatments
- Basement: None
- Has fireplace: No
Interior area
- Total structure area: 4,876
- Total interior livable area: 4,876 sqft
- Finished area above ground: 100
Property
Parking
- Total spaces: 2
- Parking features: Concrete, Community Structure, Driveway, Parking Lot
- Attached garage spaces: 2
Features
- Levels: One
- Patio & porch: Awning(s), Patio, Porch, Porch - Screened
- Exterior features: Awning(s), Private Yard, Rain Gutters
- Pool features: None
- Spa features: None
- Fencing: Chain Link,Partial
- On waterfront: Yes
- Waterfront features: Creek
Lot
- Size: 1.3 Acres
- Dimensions: 15.0 x 227.79
- Features: Back Yard, Cleared, Level, Private, Secluded, See Remarks
Details
- Additional structures: Equipment Building, Garage(s), Storage, Workshop
- Parcel number: 169j J 029.01
- Special conditions: Trust,Investor
- Other equipment: None
Construction
Type & style
- Home type: MultiFamily
- Architectural style: Ranch
- Property subtype: Quadruplex
Materials
- Foundation: Block, Permanent, Slab
- Roof: Rubber,Shingle
Condition
- Updated/Remodeled
- New construction: No
- Year built: 1947
Utilities & green energy
- Sewer: Public Sewer
- Water: Public
- Utilities for property: Cable Connected, Electricity Connected, Sewer Connected, Water Connected
Community & HOA
Community
- Features: None
- Security: Smoke Detector(s)
- Subdivision: None
HOA
- Has HOA: No
Location
- Region: Chattanooga
Financial & listing details
- Price per square foot: $141/sqft
- Annual tax amount: $3,841
- Date on market: 8/10/2026
- Listing terms: Cash,Conventional,FHA,VA Loan
- Tenant pays: Cable TV, Telephone
- Road surface type: Asphalt
Estimated market value
Not available
Estimated sales range
Not available
Not available
Price history
| Date | Event | Price |
|---|---|---|
| 8/10/2026 | Listed for sale | $687,739$141/sqft |
Source: Greater Chattanooga Realtors #1540428 Report a problem | ||
Public tax history
Tax history is unavailable.
Monthly payment
Est. payment
Payment breakdown
Explore the cost of this home by adjusting the details. Changes won't be saved.Climate risks
Neighborhood: 37412
Nearby schools
Schools provided by the listing agent
- Elementary: Spring Creek Elementary
- Middle: East Ridge Middle
- High: East Ridge High
Source: Greater Chattanooga Realtors. This data may not be complete. We recommend contacting the local school district to confirm school assignments for this home.
Similar homes
- $625,0008 bd4 ba4.8k sqft1026 Greens Lake Rd, Chattanooga, TN 37412For Sale
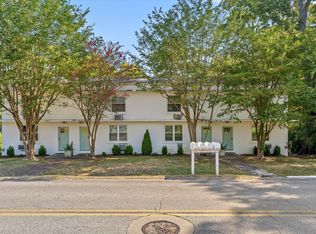 MLS ID #1542658, Diane Patty. Greater Chattanooga Realtors
 - $579,90010 bd4 ba4.4k sqft1500 Keeble St, Chattanooga, TN 37412For Sale
 MLS ID #1534467, Rana K Clark. Greater Chattanooga Realtors
 - $600,0006 bd6 ba3.6k sqft916 Glenwood Dr, Chattanooga, TN 37406For Sale
 MLS ID #1542403, Asher Black. Greater Chattanooga Realtors
 - $570,0006 bd4 ba4.1k sqft35 S Links Dr, Ringgold, GA 30736For Sale
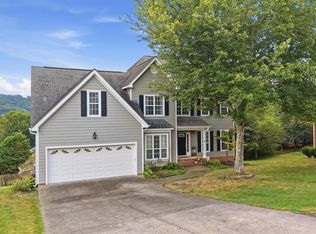 MLS ID #1543305, Andrew Boyd. Greater Chattanooga Realtors
 - $549,9005 bd4 ba3.1k sqft610 W Shadowlawn Dr, Chattanooga, TN 37404For Sale
 MLS ID #3312303, Mia Parker. RealTracs MLS as distributed by MLS GRID
 - $675,0005 bd3 ba4.2k sqft826 Clearview Dr, Ringgold, GA 30736Active
 MLS ID #10769938, Shel Thomas, Maximum One Preferred REALTORS. GAMLS
