Skip main navigation
Sold
  • Zillow Home logoZestimate®
    $260,000

    5542 E Washboard Rd, Bloomfield, IN 47424

    3beds
    1,344sqft
    Residential, Manufactured Home
    Built in 2005
    3.26 Acres Lot
    $260,000 Zestimate®
    $193/sqft
    $-- Estimated rent

    Home value

    $260,000

    Estimated sales range

    Not available

    Not available

    Zestimate® history
    Loading
    Loading...

    Owner options

    List your home for rent

    Find your next renter with Zillow Rental Manager. Plus, with online applications, you can quickly screen prospective tenants – for free.

    Learn more
    Refinance and save

    $1,667/mo

    Est. payment

    Refinancing to a lower rate could help reduce your monthly payments and save thousands over the life of the loan.

    See today's rates

    $1,667/mo

    Est. payment

    Explore your selling options

    Work with a Zillow partner agent

    Leverage their expertise and Zillow's premium Showcase listings to get your home seen by more buyers.

    Get started

    List with your own agent

    Get your home in front of millions of buyers by listing it on Zillow.

    Learn how to do it

    Sell it yourself

    Take full control of how buyers see your home on Zillow by listing For Sale by Owner (FSBO).

    List your home

    What's special

    Cozy fireplaceFire pitBack deckLarge front porchAdjoining dining roomSurrounded by open spaceDedicated desk area
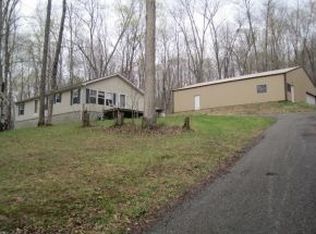
    Welcome to this fully furnished 3-bedroom, 2-bath manufactured home situated on 3.26 beautiful acres in the peaceful countryside of Bloomfield, Indiana. Whether you're looking for a full-time residence, weekend getaway, or investment property, this move-in-ready home has everything you need. Inside, you'll find a spacious living room featuring a cozy fireplace, a well-appointed kitchen with a center island, dedicated desk area, and adjoining dining room-perfect for everyday living and entertaining. All kitchen appliances, along with the washer and dryer, are included, making this home truly turnkey. The primary suite offers a walk-in closet and private ensuite bath with a tub/shower combination. Two additional bedrooms share a second full bath, providing plenty of space for family or guests. Step outside and enjoy the large front porch, back deck, and fire pit, all surrounded by open space that's ideal for relaxing and enjoying the outdoors. The property also includes a large pole barn, offering ample room for storage, hobbies, equipment, or workshop space. Looking for even more acreage? Two adjoining parcels are also available for purchase: 5540 E. Washboard Rd. features a 1,500 sq. ft. pole barn home on just over 3 acres & 5538 E. Washboard Rd. offers 64+ acres of beautiful land with endless possibilities. Purchase all three properties together and own more than 70 acres, creating an incredible opportunity for a private estate, family compound, hobby farm, or recreational retreat. Opportunities like this are rare-schedule your showing today!

    Zillow last checked:

    Listing updated:

    Listed by:

    Lindsey Smalling lsmalling@highgarden.com,

    Highgarden Real Estate

    Bought with:

    Non-BLC Member

    MIBOR REALTOR® Association

    Source: MIBOR as distributed by MLS GRID,MLS#: 22113693MLS Logo

    Facts & features

    Interior

    Bedrooms & bathrooms
    • Bedrooms: 3
    • Bathrooms: 2
    • Full bathrooms: 2
    • Main level bathrooms: 2
    • Main level bedrooms: 3
    Primary bedroom
    • Level: Main
    • Area: 182 Square Feet
    • Dimensions: 14x13
    Bedroom 2
    • Level: Main
    • Area: 130 Square Feet
    • Dimensions: 13x10
    Bedroom 3
    • Level: Main
    • Area: 130 Square Feet
    • Dimensions: 13x10
    Dining room
    • Features: Tile-Ceramic
    • Level: Main
    • Area: 91 Square Feet
    • Dimensions: 13x07
    Kitchen
    • Features: Tile-Ceramic
    • Level: Main
    • Area: 143 Square Feet
    • Dimensions: 13x11
    Living room
    • Level: Main
    • Area: 234 Square Feet
    • Dimensions: 18x13
    Heating
    • Electric, Heat Pump
    Cooling
    • Central Air
    Appliances
    • Included: Dishwasher, Dryer, Electric Water Heater, Disposal, Electric Oven, Range Hood, Refrigerator, Washer
    • Laundry: Main Level
    Features
    • Kitchen Island, Eat-in Kitchen, Walk-In Closet(s)
    • Windows: Wood Work Stained
    • Has basement: No
    • Number of fireplaces: 1
    • Fireplace features: Insert, Living Room
    Interior area
    • Total structure area: 1,344
    • Total interior livable area: 1,344 sqft

    Property

    Parking
    • Total spaces: 4
    • Parking features: Detached, Gravel, Garage Door Opener
    • Garage spaces: 4
    • Details: Garage Parking Other(Service Door, Other)
    Features
    • Levels: One
    • Stories: 1
    • Patio & porch: Deck, Porch
    • Exterior features: Fire Pit
    • Has view: Yes
    • View description: Creek/Stream, Rural, Trees/Woods
    • Has water view: Yes
    • Water view: Creek/Stream
    Lot
    • Size: 3.26 Acres
    • Features: Not In Subdivision, Mature Trees, Trees-Small (Under 20 Ft), Wooded
    Details
    • Additional structures: Barn Pole
    • Parcel number: 000000000000000001
    • Special conditions: Broker Owned
    • Horse amenities: None

    Construction

    Type & style
    • Home type: MobileManufactured
    • Architectural style: Ranch
    • Property subtype: Residential, Manufactured Home
    Materials
    • Vinyl Siding
    • Foundation: Other
    Condition
    • Updated/Remodeled
    • New construction: No
    • Year built: 2005

    Utilities & green energy

    • Electric: 100 Amp Service
    • Water: Private

    Community & HOA

    Community
    • Security: Carbon Monoxide Detector(s), Smoke Detector(s)
    • Subdivision: No Subdivision
    HOA
    • Has HOA: No
    Location
    • Region: Bloomfield

    Financial & listing details

    • Price per square foot: $193/sqft
    • Date on market: 7/14/2026
    • Cumulative days on market: 50 days

    Price history

    DateEventPrice
    9/29/2026Sold$260,000-3.7%$193/sqft
    Source: MIBOR as distributed by MLS GRID #22113693 Report a problem
    8/31/2026Pending sale$269,900$201/sqft
    Source: MIBOR as distributed by MLS GRID #22113693 Report a problem
    8/1/2026Price change$269,900-1.8%$201/sqft
    Source: MIBOR as distributed by MLS GRID #22113693 Report a problem
    7/14/2026Listed for sale$274,900$205/sqft
    Source: MIBOR as distributed by MLS GRID #22113693 Report a problem

    Public tax history

    Tax history is unavailable.

    Neighborhood: 47424

    Nearby schools

    GreatSchools rating
    Schools provided by the listing agent
    • Elementary: Bloomfield Elementary School
    • High: Bloomfield Jr-Sr High School

    Source: MIBOR as distributed by MLS GRID. This data may not be complete. We recommend contacting the local school district to confirm school assignments for this home.

    Sell for more on Zillow
    Get a Zillow Showcase℠ listing at no additional cost and you could sell for .
    $260,000
    2% more
    +$5,200
    With Zillow Showcase(estimated)
    $265,200
    Sell for more on Zillow
    Get a Zillow Showcase℠ listing at no additional cost and you could sell for .
    $260,000
    2% more
    +$5,200
    With Zillow Showcase(estimated)
    $265,200