Welcome to this well-maintained one-story home in the Lansdowne subdivision of Kannapolis — with no HOA! Offering 3 bedrooms, 2 bathrooms, and 2,140 square feet on a spacious 0.36-acre lot, this home combines comfort, functionality, and versatile living spaces throughout.
The bright floor plan features a cozy living room with a wood-burning fireplace and an expansive family room highlighted by a wall of windows that showcase views of the picturesque backyard. The kitchen is both functional and inviting, offering a gas range, center island, pantry, double stainless-steel sink, and a convenient coffee station.
The primary suite features a vaulted ceiling and a private en-suite bath with a double vanity and walk-in shower. Two additional bedrooms, a second full bathroom, and a dedicated home office with a walk-in closet provide flexibility for guests, hobbies, or working from home.
The two-car garage with high ceilings offers excellent space for storage, projects, or workshop needs. Outdoors, enjoy a large patio and adjacent fire pit, creating the perfect setting for entertaining, gathering with friends, or simply unwinding in your own private backyard retreat.
Under contract-show
Price cut: $15K (8/22)
$360,000
5542 Randolph Rd, Kannapolis, NC 28081
3beds
2,140sqft
Single Family Residence
Built in 1992
0.36 Acres Lot
$-- Zestimate®
$168/sqft
$-- HOA
What's special
Well-maintained one-story homeWood-burning fireplaceLarge patioConvenient coffee stationCenter islandBright floor planGas range
- 66 days
- 974
- 57
Zillow last checked:
Listing updated:
Listed by:
Allison Wightman allisonwightman@kw.com,
Keller Williams Premier
Source: Canopy MLS as distributed by MLS GRID,MLS#: 4394314
Facts & features
Interior
Bedrooms & bathrooms
- Bedrooms: 3
- Bathrooms: 2
- Full bathrooms: 2
- Main level bedrooms: 3
Primary bedroom
- Level: Main
Bedroom s
- Level: Main
Bedroom s
- Level: Main
Bedroom s
- Level: Main
Bathroom full
- Level: Main
Bathroom full
- Level: Main
Dining room
- Level: Main
Kitchen
- Level: Main
Laundry
- Level: Main
Living room
- Level: Main
Heating
- Natural Gas
Cooling
- Ceiling Fan(s), Central Air
Appliances
- Included: Dishwasher, Disposal, Gas Cooktop, Gas Oven, Gas Range, Gas Water Heater, Plumbed For Ice Maker
- Laundry: Electric Dryer Hookup, In Hall, Laundry Closet, Main Level, Washer Hookup
Features
- Kitchen Island, Pantry
- Flooring: Carpet, Linoleum
- Doors: Screen Door(s), Storm Door(s)
- Has basement: No
- Attic: Pull Down Stairs
- Fireplace features: Living Room, Wood Burning
Interior area
- Total structure area: 2,140
- Total interior livable area: 2,140 sqft
- Finished area above ground: 2,140
- Finished area below ground: 0
Video & virtual tour
Property
Parking
- Total spaces: 2
- Parking features: Driveway, Attached Garage, Garage Door Opener, Garage Faces Front, Garage on Main Level
- Attached garage spaces: 2
- Has uncovered spaces: Yes
Features
- Levels: One
- Stories: 1
- Patio & porch: Front Porch, Patio
- Exterior features: Fire Pit
Lot
- Size: 0.36 Acres
- Features: Wooded
Details
- Parcel number: 56031889810000
- Zoning: LDR
- Special conditions: Standard
Construction
Type & style
- Home type: SingleFamily
- Property subtype: Single Family Residence
Materials
- Vinyl
- Foundation: Crawl Space
- Roof: Fiberglass
Condition
- New construction: No
- Year built: 1992
Utilities & green energy
- Sewer: Septic Installed
- Water: City
- Utilities for property: Cable Available, Electricity Connected, Wired Internet Available
Community & HOA
Community
- Security: Smoke Detector(s)
- Subdivision: Lansdowne
Location
- Region: Kannapolis
Financial & listing details
- Price per square foot: $168/sqft
- Tax assessed value: $327,510
- Annual tax amount: $2,214
- Date on market: 6/27/2026
- Cumulative days on market: 59 days
- Listing terms: Cash,Conventional,FHA,VA Loan
- Electric utility on property: Yes
- Road surface type: Concrete, Paved
Estimated market value
Not available
Estimated sales range
Not available
$2,217/mo
Price history
| Date | Event | Price |
|---|---|---|
| 8/22/2026 | Price change | $360,000-4%$168/sqft |
Source:  Canopy MLS as distributed by MLS GRID #4394314 Report a problem Canopy MLS as distributed by MLS GRID #4394314 Report a problem | ||
| 7/15/2026 | Listed for sale | $375,000$175/sqft |
Source: Canopy MLS as distributed by MLS GRID #4394314 Report a problem | ||
| 7/1/2026 | Pending sale | $375,000$175/sqft |
Source: Canopy MLS as distributed by MLS GRID #4394314 Report a problem | ||
| 6/27/2026 | Listed for sale | $375,000+94.8%$175/sqft |
Source: Canopy MLS as distributed by MLS GRID #4394314 Report a problem | ||
| 3/24/2017 | Sold | $192,500-2%$90/sqft |
Source: Canopy MLS as distributed by MLS GRID #3241110 Report a problem | ||
| 2/13/2017 | Pending sale | $196,500$92/sqft |
Source: Craven & Company, Realtors #3241110 Report a problem | ||
| 1/9/2017 | Listed for sale | $196,500+26.5%$92/sqft |
Source: Craven & Company, Realtors #3241110 Report a problem | ||
| 8/16/2016 | Listing removed | -- |
Source: Auction.com Report a problem | ||
| 8/15/2016 | Price change | $155,344+36.9%$73/sqft |
Source: Auction.com Report a problem | ||
| 7/27/2016 | Listed for sale | -- |
Source: Auction.com Report a problem | ||
| 4/23/2002 | Sold | $113,500-14.6%$53/sqft |
Source: Public Record Report a problem | ||
| 2/11/2002 | Sold | $132,880$62/sqft |
Source: Public Record Report a problem | ||
Public tax history
| Year | Property taxes | Tax assessment |
|---|---|---|
| 2025 | $2,214 | $327,510 |
| 2024 | $2,214 +34.9% | $327,510 +67.7% |
| 2023 | $1,641 | $195,320 |
| 2022 | $1,641 | $195,320 |
| 2021 | $1,641 +10.5% | $195,320 +10.5% |
| 2019 | $1,485 +7.7% | $176,790 |
| 2018 | $1,379 | $176,790 |
| 2017 | $1,379 | $176,790 +3.4% |
| 2016 | -- | $171,050 |
| 2015 | -- | $171,050 |
| 2014 | $1,253 | $171,050 +0.4% |
| 2013 | -- | $170,410 |
| 2012 | -- | $170,410 -6.9% |
| 2011 | -- | $183,090 |
| 2010 | -- | $183,090 +4.8% |
| 2009 | -- | $174,640 -1.3% |
| 2008 | -- | $176,960 +34.5% |
| 2007 | -- | $131,520 |
| 2006 | -- | $131,520 |
| 2005 | -- | $131,520 |
| 2004 | -- | $131,520 +3.7% |
| 2003 | -- | $126,840 |
| 2002 | -- | $126,840 |
| 2001 | -- | $126,840 |
| 2000 | -- | $126,840 |
Find assessor info on the county website
Monthly payment
Est. payment
Payment breakdown
Explore the cost of this home by adjusting the details. Changes won't be saved.Climate risks
Neighborhood: 28081
Nearby schools
Schools provided by the listing agent
- Elementary: Charles E. Boger
- Middle: Northwest Cabarrus
- High: Northwest Cabarrus
Source: Canopy MLS as distributed by MLS GRID. This data may not be complete. We recommend contacting the local school district to confirm school assignments for this home.
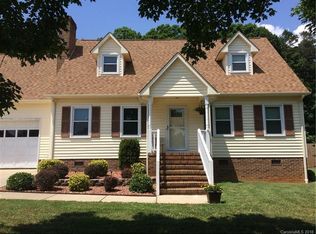
Similar homes
- $340,0003 bd2 ba1.4k sqft927 Victoria Ave, Kannapolis, NC 28081For Sale
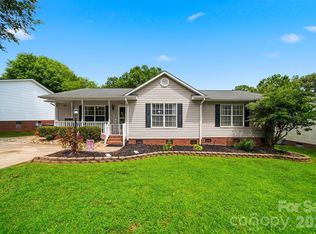
 MLS ID #4400959, Daniel Rotenberg, Ivester Jackson Christie's. Canopy MLS as distributed by MLS GRID
 - $299,9003 bd2 ba1.4k sqft102 White Ave, Kannapolis, NC 28081For Sale
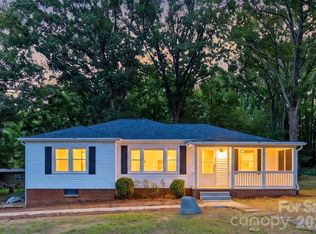 MLS ID #4409366, Nathan Moss, Dickson & Associates Realtors. Canopy MLS as distributed by MLS GRID
 - $259,9003 bd2 ba1.1k sqft1209 S Juniper St, Kannapolis, NC 28081For Sale
 MLS ID #4415022, Justin Porter, Call It Closed International Inc. Canopy MLS as distributed by MLS GRID
 - $295,0003 bd3 ba1.5k sqft1602 Matthew Allen Cir, Kannapolis, NC 28081For Sale
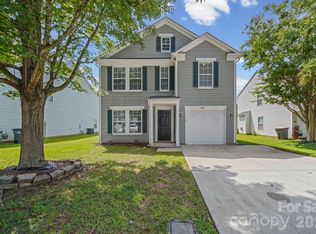 MLS ID #4411089, Tyler Antrican, EXP Realty LLC Mooresville. Canopy MLS as distributed by MLS GRID
 - $316,5003 bd3 ba1.8k sqft1114 Lakeview St, Kannapolis, NC 28083For SaleMLS ID #4384208, Robin Mann, EXP Realty LLC Mooresville. Canopy MLS as distributed by MLS GRID
- $349,9003 bd3 ba1.4k sqft628 Sedgefield St SW, Concord, NC 28025For SaleMLS ID #4423342, Leslie Harrison, Team Thomas & Associates Realty Inc.. Canopy MLS as distributed by MLS GRID
- $335,0003 bd2 ba1.2k sqft3028 Dylan Pl NW, Concord, NC 28027For SaleMLS ID #4417789, Don Gomez, C-A-RE Realty. Canopy MLS as distributed by MLS GRID
- $287,5003 bd2 ba1.3k sqft1104 Venus St, Kannapolis, NC 28083For SaleMLS ID #4409485, Miranda Nelms, Keller Williams South Park. Canopy MLS as distributed by MLS GRID
- $398,5004 bd2 ba2k sqft6238 King George Dr, Charlotte, NC 28213For SaleMLS ID #4424656, Craig Tribus, Beycome Brokerage Realty LLC. Canopy MLS as distributed by MLS GRID
- $365,9003 bd2 ba1.6k sqft3786 Sedgewick Dr SW, Concord, NC 28027For SaleMLS ID #4397851, Randy Thompson, NorthGroup Real Estate LLC. Canopy MLS as distributed by MLS GRID
- $400,0004 bd2 ba1.8k sqft1709 Andover St NW, Concord, NC 28027For SaleMLS ID #4385139, Brandon Gray, Realty One Group Revolution. Canopy MLS as distributed by MLS GRID
- $335,0003 bd2 ba1.3k sqft127 Old Airport Rd #4, Concord, NC 28025For SaleMLS ID #4395828, Myra Munn, NorthGroup Real Estate LLC. Canopy MLS as distributed by MLS GRID
- $350,0003 bd2 ba1.6k sqft348 Palmer Cir, Rockwell, NC 28138For SaleMLS ID #4386214, Kat Spizzirri, McCoy Real Estate Inc. Canopy MLS as distributed by MLS GRID
- $399,0003 bd3 ba2.3k sqft10724 Downpatrick Pl, Charlotte, NC 28262For SaleMLS ID #4407710, Tony Karak, Better Homes and Garden Real Estate Paracle. Canopy MLS as distributed by MLS GRID
- $399,0003 bd2 ba1.5k sqft9803 Cooper Run Ln, Charlotte, NC 28269For SaleMLS ID #4419711, Leah Long, Better Homes and Garden Real Estate Paracle. Canopy MLS as distributed by MLS GRID
- $339,9003 bd3 ba1.7k sqft8220 Upsall Ct, Charlotte, NC 28215For SaleMLS ID #4407199, Steve Metarelis, OfferPad Brokerage LLC. Canopy MLS as distributed by MLS GRID
- $324,9903 bd2 ba1.5k sqft3550 Farm Lake Dr SW, Concord, NC 28027For SaleMLS ID #4408143, Nick Tyson, Tyson Sold. Canopy MLS as distributed by MLS GRID
- $355,0004 bd3 ba1.7k sqft138 Nahcotta Dr, Mooresville, NC 28115For SaleMLS ID #4407594, Becca Portugal, Coldwell Banker Realty. Canopy MLS as distributed by MLS GRID
- $380,0003 bd3 ba1.8k sqft10404 Haddington Dr NW, Charlotte, NC 28269For SaleMLS ID #4412907, Paige Moody, Mackey Realty LLC. Canopy MLS as distributed by MLS GRID
- $448,4143 bd3 ba2.1k sqft2141 Moonstone Dr, Concord, NC 28025For SaleMLS ID #4410143, Noelle Donovan Baranuk, Howard Hanna Allen Tate Concord. Canopy MLS as distributed by MLS GRID
