Welcome Home to This Well-Maintained 3-Bedroom, 1.5-Bath Home in Rockford! Ideally located in the middle of the Crestwood Ave block, this inviting home offers the perfect combo of convenience, privacy, & numerous updates. A short walk to one end of the block brings you to a park with 2 tennis courts & a baseball diamond, the opposite end puts Westview Grade School in front of you. Pet owners will appreciate the fully fenced yard. Privacy is another standout feature, with 39 mature arborvitaes creating beautiful natural privacy. At the same time, shopping & everyday conveniences are only minutes away, including Walmart, North Towne Mall, and the Rockton Avenue shopping center. The recently remodeled kitchen is ready for its next cook, featuring new countertops, sink, faucet, garbage disposal, flooring, shades, curtains, and cabinet & drawer hardware. The newer stove has been used only 3 times! The remodeled main-level bath features new ceramic floor tile, pedestal sink, medicine cabinet & light fixture, plus updated shower fixtures. The lower-level bath has also been refreshed with a new pedestal sink, faucet, toilet & floor tile. The living room & main-level bedrooms have beautiful hardwood floors, while the lower-level recreation room offers additional living & entertaining space complete with a built-in bar. The 2nd level features an office area & 3rd bedroom. Additional highlights include a newer furnace, central air, & roof, adding to the home's comfort and appeal. There is an enclosed carport with extra storage space. And there's more! Included with the home are all window treatments, all new rugs throughout the home, a new twin bed in the 2nd bedroom, bar stools, the living room sofa, art work on the wall in living room, & an artificial palm tree—making the transition into your new home even easier. A convenient location, generous backyard privacy, fenced yard, finished lower-level recreation space, & extensive recent updates make this Rockford home one to see!
For sale
$219,900
1824 Crestwood Ave, Rockford, IL 61103
3beds
1,398sqft
Single Family Residence
Built in 1956
6,534 Square Feet Lot
$212,800 Zestimate®
$157/sqft
$-- HOA
What's special
Fully fenced yardGenerous backyard privacyRecently remodeled kitchenFinished lower-level recreation space
- 2 days |
- 577 |
- 17 |
Zillow last checked:
Listing updated:
Listed by:
Lynnette Wirth 608-290-9707,
Coldwell Banker Real Estate Group
Source: NorthWest Illinois Alliance of REALTORS®,MLS#: 202605027
Facts & features
Interior
Bedrooms & bathrooms
- Bedrooms: 3
- Bathrooms: 2
- Full bathrooms: 1
- 1/2 bathrooms: 1
- Main level bathrooms: 1
- Main level bedrooms: 2
Primary bedroom
- Level: Main
- Area: 130
- Dimensions: 13 x 10
Bedroom 2
- Level: Main
- Area: 110
- Dimensions: 11 x 10
Bedroom 3
- Level: Upper
- Area: 169
- Dimensions: 13 x 13
Kitchen
- Level: Main
- Area: 126
- Dimensions: 14 x 9
Living room
- Level: Main
- Area: 192
- Dimensions: 16 x 12
Heating
- Forced Air
Cooling
- Central Air
Appliances
- Included: Dryer, Refrigerator, Stove/Cooktop, Washer, Water Softener, Gas Water Heater
Features
- L.L. Finished Space, Dry Bar
- Basement: Full,Finished
- Has fireplace: No
Interior area
- Total structure area: 1,398
- Total interior livable area: 1,398 sqft
- Finished area above ground: 926
- Finished area below ground: 472
Property
Parking
- Total spaces: 1
- Parking features: Carport
- Garage spaces: 1
Features
- Patio & porch: Patio
- Fencing: Fenced
Lot
- Size: 6,534 Square Feet
- Features: City/Town
Details
- Parcel number: 1111127008
Construction
Type & style
- Home type: SingleFamily
- Architectural style: Ranch
- Property subtype: Single Family Residence
Materials
- Vinyl
- Roof: Shingle
Condition
- Year built: 1956
Utilities & green energy
- Electric: Circuit Breakers
- Sewer: City/Community
- Water: City/Community
Community & HOA
Community
- Security: Security System
- Subdivision: IL
Location
- Region: Rockford
Financial & listing details
- Price per square foot: $157/sqft
- Tax assessed value: $84,420
- Annual tax amount: $2,025
- Price range: $219.9K - $219.9K
- Date on market: 8/13/2026
- Cumulative days on market: 3 days
- Ownership: Fee Simple
Estimated market value
$212,800
$202,000 - $223,000
$1,593/mo
Price history
| Date | Event | Price |
|---|---|---|
| 8/13/2026 | Listed for sale | $219,900$157/sqft |
Source:  NorthWest Illinois Alliance of REALTORS® #202605027 Report a problem NorthWest Illinois Alliance of REALTORS® #202605027 Report a problem | ||
Public tax history
| Year | Property taxes | Tax assessment |
|---|---|---|
| 2024 | $2,667 +3.5% | $28,140 +13.4% |
| 2023 | $2,576 -1.7% | $24,813 +8.2% |
| 2022 | $2,620 | $22,932 +9.1% |
| 2021 | -- | $21,027 +5.8% |
| 2020 | $742 -4% | $19,878 +4.9% |
| 2019 | $773 -6.1% | $18,946 +6.1% |
| 2018 | $823 -3.8% | $17,856 +4.5% |
| 2017 | $856 | $17,088 +1.9% |
| 2016 | $856 -1.8% | $16,767 |
| 2015 | $871 -1.2% | $16,767 -7% |
| 2014 | $882 -6.9% | $18,031 -31.3% |
| 2009 | $948 | $26,256 +3.2% |
| 2007 | -- | $25,432 +9.9% |
| 2006 | -- | $23,142 +4.8% |
| 2005 | -- | $22,092 +1.1% |
| 2004 | -- | $21,859 +7.8% |
| 2003 | -- | $20,286 +3.3% |
| 2001 | -- | $19,630 +7.3% |
| 2000 | -- | $18,297 -5.1% |
| 1999 | -- | $19,273 |
Find assessor info on the county website
Monthly payment
Est. payment
Payment breakdown
Explore the cost of this home by adjusting the details. Changes won't be saved.Climate risks
Neighborhood: 61103
Nearby schools
GreatSchools rating
- 6/10West View Elementary SchoolGrades: K-5Distance: 0.1 mi
- 2/10West Middle SchoolGrades: 6-8Distance: 1.2 mi
- 1/10Auburn High SchoolGrades: 9-12Distance: 3 mi
Schools provided by the listing agent
- Elementary: West View Elementary
- Middle: West Middle
- High: Auburn High
- District: Rockford 205
Source: NorthWest Illinois Alliance of REALTORS®. This data may not be complete. We recommend contacting the local school district to confirm school assignments for this home.
- $148,5003 bd1 ba1.2k sqft1820 Crestwood Ave, Rockford, IL 61103Off Market
- $109,1003 bd1 ba972 sqft1904 Crestwood Ave, Rockford, IL 61103Off Market
- $187,8004 bd2 ba1.7k sqft1816 Crestwood Ave, Rockford, IL 61103Off Market
- $122,4003 bd1 ba1k sqft1908 Crestwood Ave, Rockford, IL 61103Off Market
- $169,9004 bd2 ba2k sqft1812 Crestwood Ave, Rockford, IL 61103Sold
- $176,2003 bd2 ba2k sqft1912 Crestwood Ave, Rockford, IL 61103Off Market
- $149,2003 bd1 ba1k sqft1823 Crestwood Ave, Rockford, IL 61103Off Market
- $141,4003 bd1 ba1.1k sqft1823 W Pearl Ave, Rockford, IL 61103Off Market
A local agent can set up tours, give advice and negotiate with sellers.
A local lender can help you make sure your offer is ready when you are.
Similar homes
- $220,0003 bd2 ba1.5k sqft2310 N Winnebago St, Rockford, IL 61103Active
 MLS ID #12712043, Monica Vaccarello, Executive Realty Group LLC. MRED as distributed by MLS GRID
 - $242,5004 bd1 ba1.8k sqft1939 Cumberland St, Rockford, IL 61103For Sale
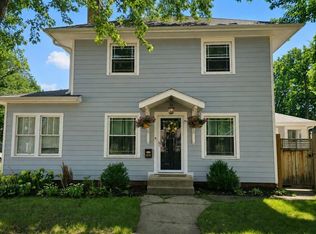 MLS ID #202605008, Danielle Lee. NorthWest Illinois Alliance of REALTORS®
 - $--3 bd1 ba1.1k sqft3043 Latham St, Rockford, IL 61103Auction
 Auction.com 2
 - $235,0004 bd2 ba1.4k sqft604 Rome Ave, Rockford, IL 61107New
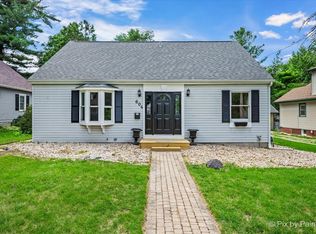 MLS ID #12730383, Michael Salvaggio, Ardain Real Estate Inc.. MRED as distributed by MLS GRID
 - $229,9003 bd2 ba1.9k sqft1916 Melrose St, Rockford, IL 61103For SaleMLS ID #202604472, Donna Shipler. NorthWest Illinois Alliance of REALTORS®
- $209,9004 bd2 ba1.2k sqft2104 Devon Ave, Loves Park, IL 61111For SaleMLS ID #202605072, Debbie Carlson. NorthWest Illinois Alliance of REALTORS®
- $225,0005 bd2 ba1.6k sqft2904 Broadway, Rockford, IL 61108For SaleMLS ID #202604981, Olga Kampmeier. NorthWest Illinois Alliance of REALTORS®
- $269,9003 bd2 ba1.5k sqft221 N Highland Ave, Rockford, IL 61107For SaleMLS ID #202605065, Vickie Krueger. NorthWest Illinois Alliance of REALTORS®
- $184,9003 bd2 ba1.6k sqft2132 9th St, Rockford, IL 61104NewMLS ID #12733877, Monica Vargas, GREAT HOMES REAL ESTATE, INC.. MRED as distributed by MLS GRID
- $184,9003 bd1 ba1.1k sqft619 Lawn Dr, Loves Park, IL 61111For SaleMLS ID #202605068, Jerry Bowgren. NorthWest Illinois Alliance of REALTORS®
- $259,0004 bd2 ba1.6k sqft7465 Gemini Dr, Rockford, IL 61103For SaleMLS ID #202604876, Toni Vander Heyden. NorthWest Illinois Alliance of REALTORS®
- $--3 bd1 ba1.5k sqft1617 Ridge Ave, Rockford, IL 61103AuctionServiceLink Auction
- $129,9002 bd1 ba1.1k sqft1526 Price St, Rockford, IL 61103For SaleMLS ID #202605040, Donna Andrews. NorthWest Illinois Alliance of REALTORS®
- $228,9004 bd2 ba2k sqft2707 Hampden Ct, Rockford, IL 61107For SaleMLS ID #202604517, Nara Dashravdan. NorthWest Illinois Alliance of REALTORS®
- $235,0003 bd2 ba1.3k sqft1421 Parkview Ave, Rockford, IL 61107For SaleMLS ID #202603562, Jean Campbell Sooter. NorthWest Illinois Alliance of REALTORS®
- $240,0003 bd2 ba1.8k sqft1822 E State St, Rockford, IL 61104For SaleMLS ID #202604940, Olga Kampmeier. NorthWest Illinois Alliance of REALTORS®
- $220,0003 bd2 ba1.5k sqft320 Dawn Ave, Rockford, IL 61107For SaleMLS ID #202603603, Mona Ibrahim. NorthWest Illinois Alliance of REALTORS®
- $254,0004 bd3 ba2k sqft1518 Harlem Blvd, Rockford, IL 61103For SaleMLS ID #202604047, Anna Marie Marino. NorthWest Illinois Alliance of REALTORS®
- $259,0003 bd2 ba1.6k sqft2938 Southbridge Rd, Rockford, IL 61114For SaleMLS ID #202604959, Melissa Kuhrt. NorthWest Illinois Alliance of REALTORS®
- $--3 bd1 ba1.3k sqft333 Warren Ave, Rockford, IL 61107AuctionServiceLink Auction
