Skip main navigation
Sold for $380,000
  • $380,000

    5544 Coldwater Rd, Columbiaville, MI 48421

    4beds
    2,364sqft
    Single Family Residence
    Built in 1900
    20 Acres Lot
    $380,500 Zestimate®
    $161/sqft
    $1,815 Estimated rent

    Home value

    $380,500

    $342,000 - $422,000

    $1,815/mo

    Zestimate® history
    Loading
    Loading...

    Owner options

    List your home for rent

    $1,815/mo

    Rent Zestimate®

    Find your next renter with Zillow Rental Manager. Plus, with online applications, you can quickly screen prospective tenants – for free.

    Learn more

    $1,815/mo

    Rent Zestimate®

    Refinance and save

    $2,382/mo

    Est. payment

    Refinancing to a lower rate could help reduce your monthly payments and save thousands over the life of the loan.

    See today's rates

    $2,382/mo

    Est. payment

    Explore your selling options

    Work with a Zillow partner agent

    Leverage their expertise and Zillow's premium Showcase listings to get your home seen by more buyers.

    Get started

    List with your own agent

    Get your home in front of millions of buyers by listing it on Zillow.

    Learn how to do it

    Sell it yourself

    Take full control of how buyers see your home on Zillow by listing For Sale by Owner (FSBO).

    List your home

    What's special

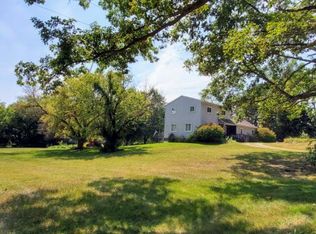
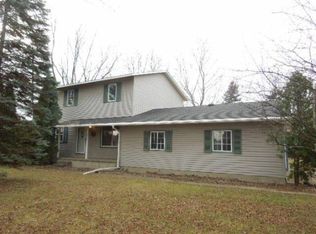
    The rumors are true! This multi-generational home is available for purchase for the 1st time ever! This is truly a once-in-a-lifetime opportunity to own this 1889 sq ft centennial home on 20 lovely (staked) acres AND bordering 2000 acre Hogback County park. An excellent fit for the person who enjoys peace, quiet, nature, lush forest serene fields & outdoor adventure. Walk the many groomed trails on the property to encounter Deer, turkey, bunnies, pheasant, birds, woodland creatures and rumored morel sightings!! Day camp on the edge of the woods or fly your RC planes on the groomed runway! Hunters will appreciate the multiple blinds that will stay. Gardeners will love the 30x40 fenced garden w/ water supply. 36x40 barn & 22x16 prefab shed gives the micro-farmer an incredible head start on their venture. Additional outbuildings for future expansion with a bit of repair. Charm of an older farmhouse can be found in the 5-7 inch oak trim, natural fireplace w/insert , big country kitchen and 4 roomy bedrooms. 12x24 addition was added for a home business in 2019 which could be converted into home office, bedroom, storage, morning room or in-law snug. Many big ticket updates incl: Electric*Natural Gas*Furnace-Zoned*CA*Pex plumbing*Septic*Deck w/ramp*Well Pump*Appliances*Laminate flooring*Bath*Insulation.Upstairs plumbed & ready for 2nd bath. Garage is fitted with heat,AC and insulation (2025). This is an incredibly rare opportunity to live each day surrounded with endless natural beauty so it is strongly suggested- Carpe Diem before it is too late! Interior photos coming soon.

    Zillow last checked:

    Listing updated:

    Listed by:

    Michelle T Plunkett 810-569-3455,

    Red Carpet Keim Action Group 1

    Bought with:

    Jaxon Evans, 6501452892

    Century 21 Metro Brokers

    Source: MiRealSource,MLS#: 50212666MLS LogoOriginating MLS: East Central Association of REALTORS

    Facts & features

    Interior

    Bedrooms & bathrooms
    • Bedrooms: 4
    • Bathrooms: 1
    • Full bathrooms: 1
    Rooms
    • Room types: Bedroom, Living Room, Workshop, Office, Bathroom
    Bedroom 1
    • Features: Laminate
    • Level: Entry
    • Area: 120
    • Dimensions: 12 x 10
    Bedroom 2
    • Features: Laminate
    • Level: Second
    • Area: 99
    • Dimensions: 11 x 9
    Bedroom 3
    • Features: Laminate
    • Level: Second
    • Area: 270
    • Dimensions: 18 x 15
    Bedroom 4
    • Features: Laminate
    • Level: Second
    • Area: 289
    • Dimensions: 17 x 17
    Bathroom 1
    • Features: Vinyl
    • Level: Entry
    • Area: 60
    • Dimensions: 10 x 6
    Dining room
    • Features: Laminate
    • Level: Entry
    • Area: 91
    • Dimensions: 13 x 7
    Kitchen
    • Features: Laminate
    • Level: Entry
    • Area: 270
    • Dimensions: 18 x 15
    Living room
    • Features: Laminate
    • Level: Entry
    • Area: 288
    • Dimensions: 24 x 12
    Office
    • Level: Entry
    • Area: 230
    • Dimensions: 23 x 10
    Heating
    • Forced Air, Natural Gas
    Cooling
    • Central Air
    Appliances
    • Included: Dishwasher, Dryer, Range/Oven, Refrigerator, Washer, Water Softener Owned
    Features
    • Flooring: Laminate, Vinyl
    • Basement: Block,Stone,Unfinished,Crawl Space
    • Number of fireplaces: 1
    • Fireplace features: Living Room, Natural Fireplace
    Interior area
    • Total structure area: 3,624
    • Total interior livable area: 2,364 sqft
    • Finished area above ground: 2,364
    • Finished area below ground: 0

    Property

    Parking
    • Total spaces: 3
    • Parking features: 3 or More Spaces, Garage, Attached, Electric in Garage, Garage Door Opener, Heated Garage, Direct Access
    • Attached garage spaces: 2
    Accessibility
    • Accessibility features: Accessible Bedroom, Wheelchair Accessible, No-step Entrance
    Features
    • Levels: One and One Half
    • Stories: 1.5
    • Patio & porch: Deck
    • Exterior features: Garden
    • Has view: Yes
    • View description: Rural View
    • Frontage type: Road
    • Frontage length: 318
    Lot
    • Size: 20 Acres
    • Dimensions: 318 x 2647 x 334 x 264
    • Features: Deep Lot - 150+ Ft., Large Lot - 65+ Ft., Wooded, Rural, Adjoins State/Fed Land
    Details
    • Additional structures: Pole Barn, Workshop
    • Parcel number: 01701802000
    • Special conditions: Private,Standard

    Construction

    Type & style
    • Home type: SingleFamily
    • Architectural style: Farm House
    • Property subtype: Single Family Residence
    Materials
    • Vinyl Siding
    • Foundation: Basement, Stone
    Condition
    • Year built: 1900

    Utilities & green energy

    • Sewer: Septic Tank
    • Water: Private Well

    Community & HOA

    Community
    • Subdivision: Metes And Bounds
    HOA
    • Has HOA: No
    Location
    • Region: Columbiaville

    Financial & listing details

    • Price per square foot: $161/sqft
    • Tax assessed value: $80
    • Annual tax amount: $1,116
    • Date on market: 6/24/2026
    • Cumulative days on market: 7 days
    • Listing agreement: Exclusive Right To Sell
    • Listing terms: Cash,Conventional
    • Road surface type: Gravel

    Price history

    DateEventPrice
    7/29/2026Sold$380,000+1.3%$161/sqft
    Source: MiRealSource #50212666 Report a problem
    7/2/2026Pending sale$375,000$159/sqft
    Source: MiRealSource #50212666 Report a problem
    6/30/2026Listed for sale$375,000$159/sqft
    Source: MiRealSource #50212666 Report a problem

    Public tax history

    YearProperty taxesTax assessment
    2025$1,764 $121,600
    Find assessor info on the county website

    Neighborhood: 48421

    Nearby schools

    GreatSchools rating
    Schools provided by the listing agent
    • District: Lapeer Community Schools

    Source: MiRealSource. This data may not be complete. We recommend contacting the local school district to confirm school assignments for this home.

    Get a cash offer in 3 minutes
    Find out how much your home could sell for in as little as 3 minutes with a no-obligation cash offer.
    Estimated market value
    $380,500
    Get a cash offer in 3 minutes
    Find out how much your home could sell for in as little as 3 minutes with a no-obligation cash offer.
    Estimated market value
    $380,500