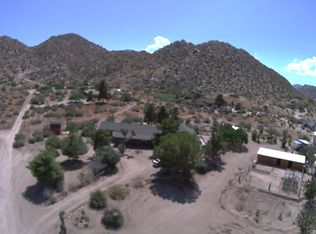
A private desert hideaway in Pioneertown set on just under 2.5 acres, offering wide open views, modern finishes, and a valuable second parcel for added space, privacy, or future potential.Designed with a refined blend of rustic and contemporary elements, the home features soaring wood ceilings, large windows that frame the surrounding mountains, and a spacious interior layout centered around a striking wood-burning fireplace. The kitchen includes elevated materials, custom wood cabinetry, and an easy flow into the dining and living areas, creating a comfortable setting for everyday living and gatherings.The home offers three generous bedrooms and three baths, including a well appointed primary suite with a walk in shower, dedicated vanity area, and a soaking tub oriented toward the desert landscape. A bright flex room adds a dedicated space for work, creativity, or quiet retreat, and the large garage provides ample storage or workshop potential.Outdoor areas include a wood deck, cowboy pool, spa, BBQ and dining area, and multiple lounge spaces for sunrise, sunset, and stargazing. The combined parcels create a rare sense of openness while still offering defined outdoor living spaces throughout the property.Located within walking distance to downtown Pioneertown, Red Dog, and Pappy and Harriet's, and a short drive to Joshua Tree National Park and the shops and restaurants of the High Desert.A standout desert property with modern construction, elevated materials, generous interior volume, and a valuable bonus parcel, ideal as a full time residence, private retreat, or an incredible opportunity to create a premium short term rental.
For sale
Listed by: Kinetic Properties
$1,195,000
5544 Roy Rogers Rd, Pioneertown, CA 92268
3beds
2,291sqft
Est.:
Single Family Residence
Built in 2019
2.42 Acres Lot
$1,174,300 Zestimate®
$522/sqft
$-- HOA
What's special
Modern constructionStriking wood-burning fireplaceCowboy poolModern finishesWell appointed primary suiteBright flex roomCustom wood cabinetry
- 193 days |
- 414 |
- 11 |
Zillow last checked:
Listing updated:
Listing Provided by:
Clayton Baldwin DRE #01741353 760-902-6440,
Kinetic Properties
Source: CRMLS,MLS#: 219138797DA
Originating MLS: California Desert AOR & Palm Springs AOR
Tour with a local agent
Facts & features
Interior
Bedrooms & bathrooms
- Bedrooms: 3
- Bathrooms: 3
- Full bathrooms: 2
- 3/4 bathrooms: 1
Rooms
- Room types: Family Room, Living Room, Dining Room
Bathroom
- Features: Bathtub, Separate Shower, Tile Counters, Tub Shower
Heating
- Central, Forced Air, Fireplace(s)
Cooling
- Has cooling: Yes
Appliances
- Included: Dishwasher, Freezer, Gas Oven, Microwave, Refrigerator, Range Hood, Vented Exhaust Fan
Features
- Breakfast Bar, Separate/Formal Dining Room
- Has fireplace: Yes
- Fireplace features: Great Room, Living Room, Wood Burning
Interior area
- Total interior livable area: 2,291 sqft
Property
Parking
- Total spaces: 8
- Parking features: Driveway, Garage, Garage Door Opener
- Attached garage spaces: 2
- Uncovered spaces: 6
Features
- Levels: One
- Stories: 1
- Spa features: Above Ground, Heated, Private
- Fencing: Wood
- Has view: Yes
- View description: Desert, Hills, Mountain(s), Panoramic
Lot
- Size: 2.42 Acres
- Features: 2-5 Units/Acre, Horse Property
Details
- Additional parcels included: 0594171230000
- Parcel number: 0594171240000
- Special conditions: Standard
- Horses can be raised: Yes
Construction
Type & style
- Home type: SingleFamily
- Property subtype: Single Family Residence
Materials
- Stucco
Condition
- New construction: No
- Year built: 2019
Utilities & green energy
- Sewer: Septic Tank
Community & HOA
Community
- Subdivision: Not Applicable-1
Location
- Region: Pioneertown
Financial & listing details
- Price per square foot: $522/sqft
- Tax assessed value: $692,700
- Annual tax amount: $8,403
- Date on market: 11/14/2025
- Listing terms: Cash,Cash to New Loan,1031 Exchange
Estimated market value
$1,174,300
$1.12M - $1.23M
$3,697/mo
Price history
| Date | Event | Price |
|---|---|---|
| 3/31/2026 | Listed for sale | $1,195,000$522/sqft |
Source: | ||
| 3/30/2026 | Contingent | $1,195,000$522/sqft |
Source: | ||
| 11/15/2025 | Listed for sale | $1,195,000$522/sqft |
Source: | ||
Public tax history
| Year | Property taxes | Tax assessment |
|---|---|---|
| 2025 | $8,403 -1.1% | $692,700 -4% |
| 2024 | $8,494 +2% | $721,621 +2% |
| 2023 | $8,330 +2.1% | $707,472 +2% |
| 2022 | $8,160 +22.4% | $693,600 +22.3% |
| 2021 | $6,666 +263.5% | $567,131 +300.1% |
| 2020 | $1,834 +168.2% | $141,751 +293.4% |
| 2019 | $684 +31.4% | $36,030 +2% |
| 2018 | $521 +16.6% | $35,323 +19.8% |
| 2017 | $446 +3.5% | $29,473 +5.6% |
| 2014 | $431 | $27,904 |
Find assessor info on the county website
Monthly payment
Est. payment$--/mo
Payment breakdown
Explore the cost of this home by adjusting the details. Changes won't be saved.
All calculations are estimates and provided by Zillow, Inc. for informational purposes only. Actual amounts may vary.
HOA fees may include property taxes on listings classified as Co-Ops. Contact the listing agent and/or owner for fee details.
Mortgage interest rates are dependent on a number of factors, including credit score, down payment, and repayment length. Interest rate data provided by Zillow Group Marketplace, Inc. as of 1/1/1970 from various mortgage lenders with which we have lead or other similar arrangements; the Estimated Payment is an average of those rates.
See how much you could borrow to make a competitive offer.
Climate risks
Neighborhood: 92268
Nearby schools
GreatSchools rating
- 5/10Yucca Mesa Elementary SchoolGrades: K-6Distance: 6.8 mi
- 3/10La Contenta Middle SchoolGrades: 7-8Distance: 7.5 mi
- 4/10Yucca Valley High SchoolGrades: 9-12Distance: 5 mi
A local agent can set up tours, give advice and negotiate with sellers.
Local buyer's agents are ready to help
- California
- San Bernardino County
- Morongo Valley
- 92268
- 5544 Roy Rogers Rd