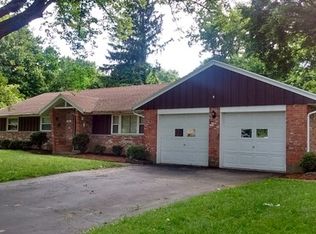
It's a 10! Welcome home to this updated ranch in the heart of N Washington Twp. Popular John Hole school district. Large living room with big windows that flows into the formal dining room. Gorgeous eat-in kitchen with updated cabinets and leathered granite countertops. The family room has a cozy fireplace (not used or warranted) with sliding doors to the gorgeous, fenced backyard with patio. The primary has an updated en suite. 2 additional bedrooms and updated full bathroom. Dedicated laundry room off garage. New roof 2022. Walk to the school, the park, the library and DLM! Minutes to 675! Beautifully updated, and perfectly situated on mature lot in a desirable location—this one truly checks all the boxes!
For sale
$330,000
5544 Waterloo Rd, Dayton, OH 45459
3beds
1,623sqft
Single Family Residence
Built in 1960
0.37 Acres Lot
$325,800 Zestimate®
$203/sqft
$-- HOA
What's special
Gorgeous eat-in kitchenUpdated cabinetsLeathered granite countertops
- 26 days
- 1,062
- 77
Zillow last checked:
Listing updated:
Listed by:
Cynthia A Buckreus (937)439-4500,
Coldwell Banker Heritage
Source: DABR MLS,MLS#: 966342 Originating MLS: Dayton Area Board of REALTORS
Originating MLS: Dayton Area Board of REALTORSFacts & features
Interior
Bedrooms & bathrooms
- Bedrooms: 3
- Bathrooms: 2
- Full bathrooms: 2
- Main level bathrooms: 2
Primary bedroom
- Level: Main
- Dimensions: 15 x 12
Bedroom
- Level: Main
- Dimensions: 14 x 13
Bedroom
- Level: Main
- Dimensions: 10 x 10
Dining room
- Level: Main
- Dimensions: 15 x 11
Family room
- Level: Main
- Dimensions: 19 x 12
Kitchen
- Level: Main
- Dimensions: 12 x 12
Laundry
- Level: Main
- Dimensions: 6 x 6
Living room
- Level: Main
- Dimensions: 21 x 13
Heating
- Forced Air, Natural Gas
Cooling
- Central Air
Appliances
- Included: Dryer, Dishwasher, Microwave, Range, Refrigerator, Washer, Gas Water Heater
Features
- Number of fireplaces: 1
- Fireplace features: One
Interior area
- Total structure area: 1,623
- Total interior livable area: 1,623 sqft
Video & virtual tour
Property
Parking
- Total spaces: 2
- Parking features: Attached, Garage, Two Car Garage, Garage Door Opener
- Attached garage spaces: 2
Features
- Levels: One
- Stories: 1
- Patio & porch: Patio
- Exterior features: Fence, Patio
Lot
- Size: 0.37 Acres
- Dimensions: 107' x 146' x 116' x 149'
Details
- Parcel number: O67 22317 0019
- Zoning: Residential
- Zoning description: Residential
Construction
Type & style
- Home type: SingleFamily
- Architectural style: Ranch
- Property subtype: Single Family Residence
Materials
- Brick
- Foundation: Slab
Condition
- Year built: 1960
Utilities & green energy
- Water: Public
- Utilities for property: Natural Gas Available, Sewer Available, Water Available
Community & HOA
Community
- Subdivision: Woodbourne 02 Sec 08
HOA
- Has HOA: No
Location
- Region: Dayton
Financial & listing details
- Price per square foot: $203/sqft
- Tax assessed value: $218,240
- Annual tax amount: $5,120
- Date on market: 8/19/2026
- Listing terms: Conventional
Estimated market value
$325,800
$310,000 - $342,000
$1,942/mo
Price history
| Date | Event | Price |
|---|---|---|
| 9/3/2026 | Listed for sale | $330,000$203/sqft |
Source: DABR MLS #966342 Report a problem | ||
| 8/26/2026 | Listing removed | $2,400$1/sqft |
Source: Zillow Rentals Report a problem | ||
| 8/23/2026 | Pending sale | $330,000$203/sqft |
Source: DABR MLS #966342 Report a problem | ||
| 8/19/2026 | Listed for sale | $330,000+35.8%$203/sqft |
Source: DABR MLS #966342 Report a problem | ||
| 8/5/2026 | Listed for rent | $2,400$1/sqft |
Source: Zillow Rentals Report a problem | ||
| 6/24/2025 | Listing removed | $2,400$1/sqft |
Source: Zillow Rentals Report a problem | ||
| 6/11/2025 | Listed for rent | $2,400+4.3%$1/sqft |
Source: Zillow Rentals Report a problem | ||
| 6/1/2025 | Listing removed | $2,300$1/sqft |
Source: Zillow Rentals Report a problem | ||
| 5/15/2025 | Listed for rent | $2,300+4.5%$1/sqft |
Source: Zillow Rentals Report a problem | ||
| 6/7/2023 | Listing removed | -- |
Source: Zillow Rentals Report a problem | ||
| 5/18/2023 | Listed for rent | $2,200$1/sqft |
Source: Zillow Rentals Report a problem | ||
| 5/19/2021 | Sold | $243,000$150/sqft |
Source: Public Record Report a problem | ||
| 3/30/2021 | Pending sale | $243,000+47.3%$150/sqft |
Source:  Coldwell Banker Heritage Realtors #836672 Report a problem Coldwell Banker Heritage Realtors #836672 Report a problem | ||
| 12/2/2016 | Sold | $165,000$102/sqft |
Source: Public Record Report a problem | ||
Public tax history
| Year | Property taxes | Tax assessment |
|---|---|---|
| 2025 | $5,120 -0.2% | $76,380 |
| 2024 | $5,129 +8.8% | $76,380 |
| 2023 | $4,713 +9.9% | $76,380 +38.9% |
| 2022 | $4,289 -0.3% | $54,970 |
| 2021 | $4,300 +0.1% | $54,970 |
| 2020 | $4,294 +2.3% | $54,970 +14.5% |
| 2019 | $4,197 +11.9% | $48,000 |
| 2018 | $3,749 +1.1% | $48,000 |
| 2017 | $3,709 +1.6% | $48,000 +7.8% |
| 2016 | $3,652 -0.2% | $44,540 |
| 2015 | $3,658 +1.8% | $44,540 |
| 2014 | $3,593 | $44,540 |
Find assessor info on the county website
Monthly payment
Est. payment
Payment breakdown
Explore the cost of this home by adjusting the details. Changes won't be saved.Climate risks
Neighborhood: 45459
Nearby schools
Schools provided by the listing agent
- District: Centerville
Source: DABR MLS. This data may not be complete. We recommend contacting the local school district to confirm school assignments for this home.
Similar homes
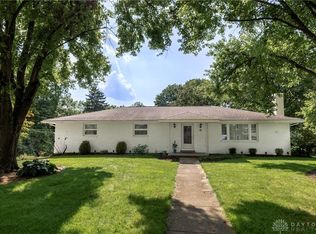
- $349,9003 bd3 ba1.7k sqft370 Jenny Ln, Dayton, OH 45459For Sale
 MLS ID #967893, Eric Weimer, Glasshouse Realty Group. DABR MLS

 - $375,0003 bd3 ba2.4k sqft300 Heidi Ct, Dayton, OH 45459For Sale
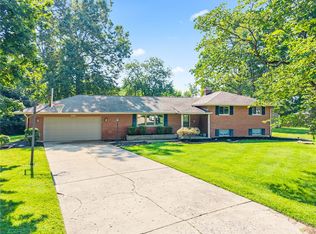 MLS ID #967732, Todd Broomhall, Keller Williams Home Town Rlty. DABR MLS
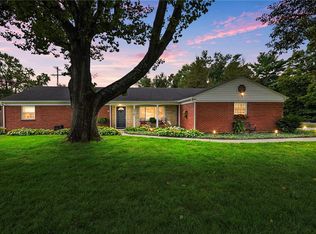
 - $359,0003 bd3 ba1.7k sqft5560 Hugh Dr, Dayton, OH 45459For Sale
 MLS ID #964932, Carolyn Gudorf, Howard Hanna Real Estate Serv. DABR MLS
 - $349,9004 bd3 ba2.1k sqft77 Lammers Ave, Dayton, OH 45459For Sale
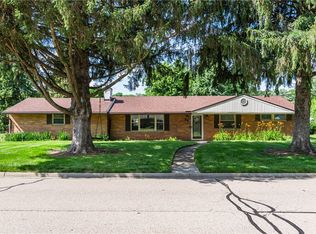 MLS ID #961560, Jill Aldineh, RE/MAX Victory + Affiliates. DABR MLS
 - $339,0003 bd2 ba1.8k sqft208 N Village Dr, Dayton, OH 45459For SaleMLS ID #966756, Wei Xiong, Ownerland Realty, Inc.. DABR MLS
- $299,9003 bd2 ba1.6k sqft536 Brandwynne Ct, Dayton, OH 45459For SaleMLS ID #966363, Irene Comeriato Coulter, Coldwell Banker Heritage. DABR MLS
- $359,9004 bd3 ba2.3k sqft97 Mimosa Dr, Dayton, OH 45459For SaleMLS ID #968437, Sarah Zengel, Young Kim Realty. DABR MLS
- $309,9003 bd2 ba1.6k sqft5284 Bittersweet Dr, Dayton, OH 45429For SaleMLS ID #967344, Douglas A Brand, Irongate Inc.. DABR MLS
- $320,0003 bd2 ba1.9k sqft7439 Barr Cir, Dayton, OH 45459For SaleMLS ID #961394, Mark J Peebles, NavX Realty, LLC. DABR MLS
- $390,0004 bd3 ba2k sqft7425 Heatherwood Ct, Dayton, OH 45459For SaleMLS ID #968390, Jan N Leverett, Irongate Inc.. DABR MLS
- $284,9003 bd2 ba1.3k sqft5127 Chapin St, Dayton, OH 45429For SaleMLS ID #968479, Austin R Castro, Coldwell Banker Heritage. DABR MLS
- $329,9003 bd2 ba1.5k sqft1008 Old Stone Ct, Dayton, OH 45459For SaleMLS ID #967706, Glen Whitten, Ohio Property Group, LLC. DABR MLS
- $349,9003 bd3 ba2.3k sqft136 E Ridgeway Dr, Dayton, OH 45459For SaleMLS ID #962856, Paul M Angelopoulos, Irongate Inc.. DABR MLS
- $389,9003 bd3 ba2k sqft271 Edgebrook Dr, Dayton, OH 45459For SaleMLS ID #967805, Tony Johnson, Coldwell Banker Heritage. DABR MLS
- $380,0004 bd3 ba2.3k sqft1801 Burgundy Ln, Dayton, OH 45459For SaleMLS ID #966077, Heather Smith, eXp Realty. DABR MLS
- $345,0003 bd3 ba2.1k sqft5400 Newell Dr, Dayton, OH 45440For SaleMLS ID #967972, Brad Shinkle, Keller Williams Community Part. DABR MLS
- $235,0003 bd2 ba1.4k sqft2924 Eckley Blvd, Dayton, OH 45449For SaleMLS ID #960006, Sarah Back, Coldwell Banker Heritage. DABR MLS
- $349,9004 bd3 ba2.1k sqft5314 Brainard Dr, Kettering, OH 45440For SaleMLS ID #967025, Tan N Gray, Glasshouse Realty Group. DABR MLS
- $349,0003 bd2 ba1.8k sqft4370 Wilmington Pike, Dayton, OH 45440For SaleMLS ID #967063, Dana Kilian, Coldwell Banker Heritage. DABR MLS
- $299,9003 bd2 ba2.1k sqft2409 Springmill Rd, Dayton, OH 45440For SaleMLS ID #968063, Sean Goodyear, Keller Williams Community Part. DABR MLS
