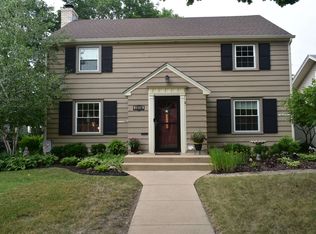
Classic colonial character with extensive modern updates. Well cared for over the years with spacious living areas, a welcoming backyard and detached 2 car garage. A wonderful opportunity to own a home with history, personality, and room to make lasting memories. Roof 2012. James Hardie siding, soffit, fascia 2012. HVAC & ductwork 2015. R-46 attic insulation 2018. Tankless water heater 2019. Plumbing replaced with PEX 2023. Major kitchen renovation 2024. Cherry hardwood flooring & new subfloor 2025. Garage roof/siding updates 2025. Fenced landscaped yard, firepit 2026.
For sale
$242,500
1939 Cumberland St, Rockford, IL 61103
4beds
1,822sqft
Single Family Residence
Built in 1920
0.26 Acres Lot
$232,500 Zestimate®
$133/sqft
$-- HOA
What's special
Classic colonial characterFenced landscaped yardWelcoming backyardCherry hardwood flooring
- 2 days |
- 593 |
- 51 |
Zillow last checked:
Listing updated:
Listed by:
Danielle Lee 779-200-5774,
Dickerson & Nieman
Source: NorthWest Illinois Alliance of REALTORS®,MLS#: 202605008
Facts & features
Interior
Bedrooms & bathrooms
- Bedrooms: 4
- Bathrooms: 1
- Full bathrooms: 1
Primary bedroom
- Level: Upper
- Area: 138.99
- Dimensions: 12.3 x 11.3
Bedroom 2
- Level: Upper
- Area: 99.75
- Dimensions: 12.3 x 8.11
Bedroom 3
- Level: Upper
- Area: 122.76
- Dimensions: 12.4 x 9.9
Bedroom 4
- Level: Upper
- Area: 91.35
- Dimensions: 10.5 x 8.7
Dining room
- Level: Main
- Area: 157.48
- Dimensions: 12.7 x 12.4
Family room
- Level: Main
- Area: 182.7
- Dimensions: 20.3 x 9
Kitchen
- Level: Main
- Area: 136.5
- Dimensions: 13 x 10.5
Living room
- Level: Main
- Area: 225.7
- Dimensions: 18.5 x 12.2
Heating
- Forced Air, Natural Gas
Cooling
- Central Air
Appliances
- Included: Disposal, Dishwasher, Microwave, Refrigerator, Stove/Cooktop, Water Softener, Gas Water Heater
Features
- Solid Surface Counters
- Windows: Window Treatments
- Basement: Full
- Attic: Storage
- Number of fireplaces: 1
- Fireplace features: Wood Burning, Fire-Pit/Fireplace
Interior area
- Total structure area: 1,822
- Total interior livable area: 1,822 sqft
- Finished area above ground: 1,822
- Finished area below ground: 0
Property
Parking
- Total spaces: 2
- Parking features: Detached, Garage Door Opener, Off Alley
- Garage spaces: 2
Features
- Patio & porch: Porch 3 Season, Glass Enclosed, Screened
- Fencing: Fenced
Lot
- Size: 0.26 Acres
- Features: City/Town
Details
- Parcel number: 1113178020
Construction
Type & style
- Home type: SingleFamily
- Property subtype: Single Family Residence
Materials
- Cement Board
- Roof: Shingle
Condition
- Year built: 1920
Utilities & green energy
- Electric: Circuit Breakers
- Sewer: City/Community
- Water: City/Community
Community & HOA
Community
- Subdivision: IL
Location
- Region: Rockford
Financial & listing details
- Price per square foot: $133/sqft
- Tax assessed value: $165,399
- Annual tax amount: $4,894
- Price range: $242.5K - $242.5K
- Date on market: 8/13/2026
- Ownership: Fee Simple
Estimated market value
$232,500
$221,000 - $244,000
$1,809/mo
Price history
| Date | Event | Price |
|---|---|---|
| 8/13/2026 | Listed for sale | $242,500+175.6%$133/sqft |
Source:  NorthWest Illinois Alliance of REALTORS® #202605008 Report a problem NorthWest Illinois Alliance of REALTORS® #202605008 Report a problem | ||
| 10/3/2001 | Sold | $88,000$48/sqft |
Source: Public Record Report a problem | ||
Public tax history
| Year | Property taxes | Tax assessment |
|---|---|---|
| 2024 | $4,656 +1.4% | $55,133 +9.8% |
| 2023 | $4,591 +3.3% | $50,211 +11.9% |
| 2022 | $4,442 | $44,879 +9.1% |
| 2021 | -- | $41,150 +5.8% |
| 2020 | $4,231 +1.6% | $38,902 +4.9% |
| 2019 | $4,163 +0.8% | $37,077 +6.1% |
| 2018 | $4,130 +1.4% | $34,943 +4.5% |
| 2017 | $4,071 | $33,441 +1.9% |
| 2016 | $4,071 +0.5% | $32,814 |
| 2015 | $4,051 -1.2% | $32,814 -6.8% |
| 2014 | $4,102 -10.3% | $35,212 -23% |
| 2009 | $4,572 | $45,707 +8% |
| 2007 | -- | $42,313 +2% |
| 2006 | -- | $41,493 +4.7% |
| 2005 | -- | $39,612 +5.5% |
| 2004 | -- | $37,539 +20.3% |
| 2003 | -- | $31,211 +3.3% |
| 2001 | -- | $30,202 +1% |
| 2000 | -- | $29,903 |
| 1999 | -- | $29,903 |
Find assessor info on the county website
Monthly payment
Est. payment
Payment breakdown
Explore the cost of this home by adjusting the details. Changes won't be saved.Climate risks
Neighborhood: Edgewater
Nearby schools
GreatSchools rating
- 3/10R K Welsh Elementary SchoolGrades: K-5Distance: 1 mi
- 2/10West Middle SchoolGrades: 6-8Distance: 1.6 mi
- 3/10Guilford High SchoolGrades: 9-12Distance: 3.1 mi
Schools provided by the listing agent
- Elementary: R K Welsh Elementary
- Middle: West Middle
- High: Guilford High
- District: Rockford 205
Source: NorthWest Illinois Alliance of REALTORS®. This data may not be complete. We recommend contacting the local school district to confirm school assignments for this home.
- $99,0002 bd1 ba1.6k sqft422 Cottage Grove Ave, Rockford, IL 61103Sold

- $143,5003 bd1 ba1.5k sqft1935 Cumberland St, Rockford, IL 61103Off Market
- $182,9003 bd2 ba1.8k sqft2001 Cumberland St, Rockford, IL 61103Off Market
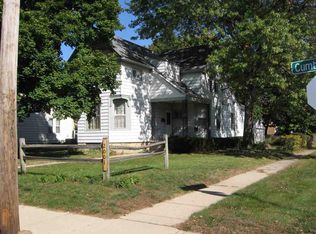
- $144,0003 bd1 ba1.5k sqft1925 Cumberland St, Rockford, IL 61103Off Market
- $194,0004 bd2 ba1.6k sqft1938 Cumberland St, Rockford, IL 61103Sold
- $119,2002 bd1 ba1k sqft1936 Cumberland St, Rockford, IL 61103Off Market
- $124,7002 bd1 ba1.2k sqft2007 Cumberland St, Rockford, IL 61103Off Market
- $161,5003 bd1 ba1.9k sqft2004 Cumberland St, Rockford, IL 61103Off Market
A local agent can set up tours, give advice and negotiate with sellers.
A local lender can help you make sure your offer is ready when you are.
Similar homes
- $219,9003 bd2 ba1.3k sqft1824 Crestwood Ave, Rockford, IL 61103For Sale
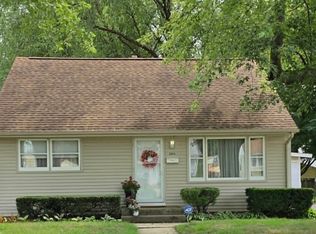 MLS ID #202605027, Lynnette Wirth. NorthWest Illinois Alliance of REALTORS®
 - $--3 bd3 ba2.2k sqft1324 Jonathan Ave, Rockford, IL 61103Auction
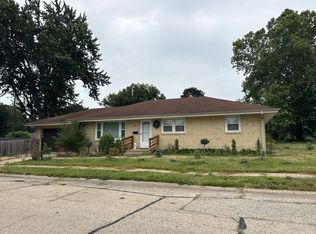 Auction.com 2
 - $235,0004 bd2 ba1.4k sqft604 Rome Ave, Rockford, IL 61107New
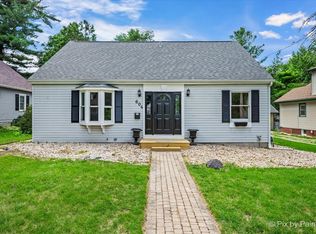 MLS ID #12730383, Michael Salvaggio, Ardain Real Estate Inc.. MRED as distributed by MLS GRID
 - $229,9003 bd2 ba1.9k sqft1916 Melrose St, Rockford, IL 61103For Sale
 MLS ID #202604472, Donna Shipler. NorthWest Illinois Alliance of REALTORS®
 - $254,0004 bd3 ba2k sqft1518 Harlem Blvd, Rockford, IL 61103For SaleMLS ID #202604047, Anna Marie Marino. NorthWest Illinois Alliance of REALTORS®
- $249,9993 bd2 ba2.3k sqft1120 Murphy Woods Ln, Rockford, IL 61107For SaleMLS ID #202605087, Toni Vander Heyden. NorthWest Illinois Alliance of REALTORS®
- $244,9004 bd2 ba2.1k sqft901 Parkview Ave, Rockford, IL 61107For SaleMLS ID #202604825, Jesse Dabson. NorthWest Illinois Alliance of REALTORS®
- $269,9003 bd2 ba1.5k sqft221 N Highland Ave, Rockford, IL 61107For SaleMLS ID #202605065, Vickie Krueger. NorthWest Illinois Alliance of REALTORS®
- $228,9004 bd2 ba2k sqft2707 Hampden Ct, Rockford, IL 61107For SaleMLS ID #202604517, Nara Dashravdan. NorthWest Illinois Alliance of REALTORS®
- $220,0003 bd2 ba1.5k sqft2310 N Winnebago St, Rockford, IL 61103ActiveMLS ID #12712043, Monica Vaccarello, Executive Realty Group LLC. MRED as distributed by MLS GRID
- $225,0005 bd2 ba1.6k sqft2904 Broadway, Rockford, IL 61108For SaleMLS ID #202604981, Olga Kampmeier. NorthWest Illinois Alliance of REALTORS®
- $249,9994 bd3 ba2.1k sqft253 River Ln, Loves Park, IL 61111For SaleMLS ID #202604780, Deborah Laudicina. NorthWest Illinois Alliance of REALTORS®
- $199,0005 bd2 ba2.5k sqft732 John St, Rockford, IL 61103For SaleMLS ID #202604752, Toni Vander Heyden. NorthWest Illinois Alliance of REALTORS®
- $315,0003 bd2 ba2.2k sqft2015 Glenview Rd, Rockford, IL 61107For SaleMLS ID #202605073, Jayne Ragan. NorthWest Illinois Alliance of REALTORS®
- $240,0003 bd2 ba1.8k sqft1822 E State St, Rockford, IL 61104For SaleMLS ID #202604940, Olga Kampmeier. NorthWest Illinois Alliance of REALTORS®
- $--3 bd1 ba1.5k sqft1617 Ridge Ave, Rockford, IL 61103AuctionServiceLink Auction
- $259,0003 bd2 ba1.6k sqft2938 Southbridge Rd, Rockford, IL 61114For SaleMLS ID #202604959, Melissa Kuhrt. NorthWest Illinois Alliance of REALTORS®
- $299,9003 bd2 ba1.6k sqft4565 Spring Brook Rd, Rockford, IL 61114For SaleMLS ID #202605022, Olga Kampmeier. NorthWest Illinois Alliance of REALTORS®
- $--4 bd2 ba1.3k sqft222 S Rockford Ave, Rockford, IL 61104AuctionAuction.com 2
- $184,9003 bd2 ba1.6k sqft2132 9th St, Rockford, IL 61104NewMLS ID #12733877, Monica Vargas, GREAT HOMES REAL ESTATE, INC.. MRED as distributed by MLS GRID
