Charming two-bedroom ranch style home featuring nice size backyard with a deck perfect for relaxing or entertaining. 2 car detached garage. Conveniently located close to shopping, transportation, and everyday amenities, this home offers comfortable one-level living.
Active
$89,900
5545 Dunham Rd, Maple Heights, OH 44137
2beds
1,607sqft
Single Family Residence
Built in 1900
6,298 Square Feet Lot
$-- Zestimate®
$56/sqft
$-- HOA
What's special
Comfortable one-level living
- 11 days
- 429
- 56
Zillow last checked:
Listing updated:
Listed by:
Beverly T Kaminski 216-262-2662 beverlykaminski@howardhanna.com,
Howard Hanna
Source: MLS Now,MLS#: 5246360Originating MLS: Akron Cleveland Association of REALTORS
Facts & features
Interior
Bedrooms & bathrooms
- Bedrooms: 2
- Bathrooms: 1
- Full bathrooms: 1
- Main level bathrooms: 1
- Main level bedrooms: 2
Primary bedroom
- Level: First
- Dimensions: ND x ND
Bedroom
- Level: First
- Dimensions: ND x ND
Bathroom
- Level: First
- Dimensions: ND x ND
Dining room
- Level: First
- Dimensions: ND x ND
Kitchen
- Level: First
- Dimensions: ND x ND
Laundry
- Level: Basement
- Dimensions: ND x ND
Living room
- Level: First
- Dimensions: ND x ND
Mud room
- Level: First
- Dimensions: ND x ND
Heating
- Forced Air, Gas
Cooling
- Central Air, Ceiling Fan(s)
Appliances
- Included: Range
- Laundry: In Basement
Features
- Ceiling Fan(s)
- Basement: Full
- Has fireplace: No
Interior area
- Total structure area: 1,607
- Total interior livable area: 1,607 sqft
- Finished area above ground: 887
- Finished area below ground: 720
Video & virtual tour
Property
Parking
- Parking features: Driveway, Detached, Garage
- Garage spaces: 2
Features
- Levels: One
- Stories: 1
- Patio & porch: Enclosed, Patio, Porch
Lot
- Size: 6,298 Square Feet
- Dimensions: 45 x 140
Details
- Parcel number: 78418012
Construction
Type & style
- Home type: SingleFamily
- Architectural style: Ranch
- Property subtype: Single Family Residence
Materials
- Vinyl Siding
- Foundation: Permanent
- Roof: Asphalt,Fiberglass
Condition
- Year built: 1900
Utilities & green energy
- Sewer: Public Sewer
- Water: Public
Community & HOA
Community
- Subdivision: Dunham Heights
HOA
- Has HOA: No
Location
- Region: Maple Heights
Financial & listing details
- Price per square foot: $56/sqft
- Tax assessed value: $114,600
- Annual tax amount: $3,226
- Date on market: 9/18/2026
- Cumulative days on market: 12 days
- Listing agreement: Exclusive Right To Sell
- Listing terms: Cash,Conventional
Estimated market value
Not available
Estimated sales range
Not available
Not available
Price history
| Date | Event | Price |
|---|---|---|
| 9/18/2026 | Listed for sale | $89,900$56/sqft |
Source: MLS Now #5246360 Report a problem | ||
Public tax history
| Year | Property taxes | Tax assessment |
|---|---|---|
| 2025 | $2,830 -11.3% | $40,110 |
| 2024 | $3,191 +50.1% | $40,110 +74.7% |
| 2023 | $2,125 +3% | $22,960 |
| 2022 | $2,064 -7.2% | $22,960 |
| 2021 | $2,225 +20.5% | $22,960 +32% |
| 2020 | $1,847 -36.5% | $17,400 |
| 2019 | $2,910 +32% | $17,400 |
| 2018 | $2,205 -51.4% | $17,400 +6.7% |
| 2017 | $4,537 +33% | $16,310 +3.3% |
| 2016 | $3,411 +9.6% | $15,790 |
| 2015 | $3,113 +4.5% | $15,790 -3% |
| 2014 | $2,979 +27.2% | $16,280 |
| 2013 | $2,342 -26.4% | $16,280 |
| 2012 | $3,180 -12.1% | $16,280 -40% |
| 2011 | $3,618 +6% | $27,130 |
| 2010 | $3,413 +5.7% | $27,130 |
| 2009 | $3,230 +57.8% | $27,130 -8% |
| 2008 | $2,047 +1.8% | $29,480 |
| 2007 | $2,010 +3.9% | $29,480 |
| 2006 | $1,935 +35% | $29,480 +32.6% |
| 2005 | $1,434 +0.8% | $22,230 |
| 2004 | $1,422 +2.5% | $22,230 |
| 2003 | $1,388 +25% | $22,230 +7.8% |
| 2002 | $1,111 -38.7% | $20,620 |
| 2001 | $1,813 -0.1% | $20,620 |
| 2000 | $1,815 | $20,620 |
Find assessor info on the county website
Monthly payment
Est. payment
Payment breakdown
Explore the cost of this home by adjusting the details. Changes won't be saved.Climate risks
Neighborhood: 44137
Nearby schools
Schools provided by the listing agent
- District: Maple Heights CSD - 1818
Source: MLS Now. This data may not be complete. We recommend contacting the local school district to confirm school assignments for this home.
Similar homes
- $--2 bd1 ba1.2k sqft15905 Turney Rd, Maple Heights, OH 44137Auction
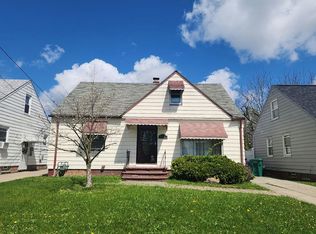 Auction.com 2
 - $128,0003 bd2 ba1.9k sqft5353 Thomas St, Maple Heights, OH 44137For Sale
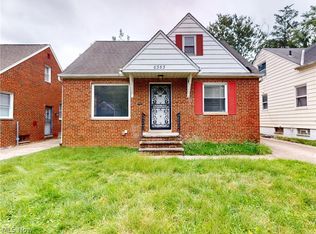 MLS ID #5247572, Denise A Quiggle, McDowell Homes Real Estate Services. MLS Now
 - $92,9002 bd1 ba1.1k sqft13107 Cranwood Park Blvd, Garfield Heights, OH 44125For Sale
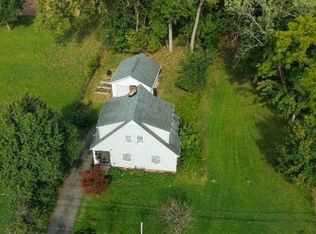 MLS ID #5244503, Michelle A Williams, Coldwell Banker Schmidt Realty. MLS Now
 - $--2 bd1 ba1.2k sqft19619 Preston Rd, Warrensville Heights, OH 44128Auction
 Auction.com 2
