Amazing doesn’t begin to describe this 4 BR 3 Bath home with park-like setting overlooking your private oasis on Bass Lake. Situated on 2 parcels, this home has it all! Current owners have meticulously updated kitchen and bath with high end fixtures and finishes, quality throughout. Enjoy your morning coffee on the enclosed screened porch overlooking your 283 feet of sand frontage. Roast marshmallows around the custom firepit overlooking the water and large open yard or enjoy the water views from your hot tub on the private patio. Hike on the private wooded trails to the water. Storage is abundant with 2-car 30x24 heated detached garage PLUS 36x42 drive through pole building with custom airplane hangar flooring, doors are 11' overhead door and 12' Sliding door, with potential for indoor pickle ball games. Boat for hours to your favorite bar and grill and golf club right from your back yard. Once part of the historic Camp Mohawk For Boys, this home could be your paradise! Sanitary permit is for 3 BR home. Buyer to verify all information.
For sale
Price cut: $119K (9/4)
$968,900
5545 Mohawk Shores Dr, Rhinelander, WI 54501
4beds
2,600sqft
Single Family Residence
Built in ----
3.1 Acres Lot
$-- Zestimate®
$373/sqft
$-- HOA
What's special
Quality throughout
- 2 days
- 1,309
- 72
Zillow last checked:
Listing updated:
Listed by:
DEBORAH MANN 715-499-4470,
SHOREWEST - RHINELANDER,
PETER TENDERHOLT 715-360-0003,
SHOREWEST - RHINELANDER
Source: GNMLS,MLS#: 219413
Facts & features
Interior
Bedrooms & bathrooms
- Bedrooms: 4
- Bathrooms: 3
- Full bathrooms: 3
Primary bedroom
- Level: First
- Dimensions: 14x13
Bedroom
- Level: Basement
- Dimensions: 11x9
Bedroom
- Level: Basement
- Dimensions: 12x9
Bedroom
- Level: First
- Dimensions: 12x13
Bathroom
- Level: Basement
Bathroom
- Level: First
Bathroom
- Level: First
Dining room
- Level: First
- Dimensions: 11x17
Family room
- Level: Basement
- Dimensions: 24x15
Great room
- Level: First
- Dimensions: 14x13
Kitchen
- Level: First
- Dimensions: 12x15
Screened porch
- Level: First
- Dimensions: 7x25
Heating
- Forced Air, Natural Gas
Cooling
- Central Air
Appliances
- Included: Dryer, Dishwasher, Gas Oven, Gas Range, Gas Water Heater, Microwave, Refrigerator, Washer
- Laundry: Washer Hookup, In Basement
Features
- Ceiling Fan(s), Hot Tub/Spa, Bath in Primary Bedroom, Main Level Primary
- Flooring: Carpet, Slate, Tile
- Basement: Daylight,Full
- Number of fireplaces: 1
- Fireplace features: Gas
Interior area
- Total structure area: 2,600
- Total interior livable area: 2,600 sqft
- Finished area above ground: 1,300
- Finished area below ground: 1,300
Property
Parking
- Total spaces: 8
- Parking features: Detached, Four Car Garage, Four or more Spaces, Garage, Heated Garage
- Garage spaces: 4
Features
- Stories: 1
- Patio & porch: Deck, Open
- Exterior features: Dock, Landscaping, Out Building(s)
- Has spa: Yes
- Spa features: Hot Tub
- Has view: Yes
- On waterfront: Yes
- Waterfront features: Shoreline - Sand, Lake Front
- Body of water: BASS(8)
- Frontage type: Lakefront
- Frontage length: 283,283
Lot
- Size: 3.1 Acres
- Features: Lake Front, Private, Secluded, Retaining Wall
Details
- Additional structures: Garage(s)
- Parcel number: PL1256/PL1257
- Zoning description: Residential
Construction
Type & style
- Home type: SingleFamily
- Architectural style: Ranch
- Property subtype: Single Family Residence
Materials
- Frame, Log Siding, Metal Siding
- Foundation: Poured
- Roof: Composition,Metal,Shingle
Utilities & green energy
- Sewer: County Septic Maintenance Program - Yes, Conventional Sewer
- Water: Drilled Well
- Utilities for property: Cable Available
Community & HOA
Location
- Region: Rhinelander
Financial & listing details
- Price per square foot: $373/sqft
- Tax assessed value: $38,900
- Annual tax amount: $5,887
- Date on market: 9/3/2026
- Ownership: Fee Simple
- Road surface type: Paved
Estimated market value
Not available
Estimated sales range
Not available
$2,328/mo
Price history
| Date | Event | Price |
|---|---|---|
| 9/4/2026 | Price change | $849,900-12.3%$327/sqft |
Source: SCWMLS #2032018 Report a problem | ||
| 9/4/2026 | Price change | $968,900+14%$373/sqft |
Source: SCWMLS #2032006 Report a problem | ||
| 9/3/2026 | Price change | $849,900-12.3%$327/sqft |
Source:  GNMLS #219417 Report a problem GNMLS #219417 Report a problem | ||
| 9/3/2026 | Price change | $968,900+58.8%$373/sqft |
Source: GNMLS #219413 Report a problem | ||
| 10/11/2021 | Pending sale | $610,000+2.5%$235/sqft |
Source: RANW as distributed by MLS GRID #50243845 Report a problem | ||
| 8/20/2021 | Sold | $595,000-2.5%$229/sqft |
Source: RANW as distributed by MLS GRID #50243845 Report a problem | ||
| 7/20/2021 | Contingent | $610,000$235/sqft |
Source: GNMLS #192084 Report a problem | ||
| 7/9/2021 | Listed for sale | $610,000$235/sqft |
Source: GNMLS #192084 Report a problem | ||
Public tax history
| Year | Property taxes | Tax assessment |
|---|---|---|
| 2024 | $504 +4% | $38,900 |
| 2023 | $484 +7.3% | $38,900 |
| 2022 | $452 -31.4% | $38,900 |
| 2021 | $658 +3.1% | $38,900 |
| 2020 | $638 +28.7% | $38,900 |
| 2019 | $495 -3.7% | $38,900 |
| 2018 | $514 +4.3% | $38,900 |
| 2017 | $493 -3.7% | $38,900 |
| 2016 | $512 +5% | $38,900 |
| 2015 | $488 | $38,900 |
| 2014 | $488 +1% | $38,900 |
| 2011 | $483 | $38,900 |
Find assessor info on the county website
Monthly payment
Est. payment
Payment breakdown
Explore the cost of this home by adjusting the details. Changes won't be saved.Climate risks
Neighborhood: 54501
Similar homes
- $770,0003 bd3 ba2.6k sqft4133 Bass Lake Loop, Rhinelander, WI 54501For Sale
 MLS ID #219340, JUDY MIXIS, SHOREWEST - RHINELANDER. GNMLS
 - $874,0003 bd3 ba3.1k sqft2512 Long View DRIVE, Rhinelander, WI 54501Active
 MLS ID #1975107, Lisa Susen-Sullivan. WIREX MLS
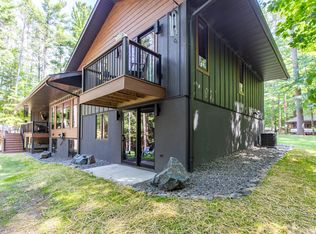
 - $1,060,0003 bd3 ba2.5k sqft4253 Circle Dr, Rhinelander, WI 54501For Sale
 MLS ID #218505, CECILY DAWSON, LAKELAND REALTY. GNMLS
 - $975,0002 bd3 ba2.6k sqft2407 Smokey Dr, Tomahawk, WI 54487For Sale
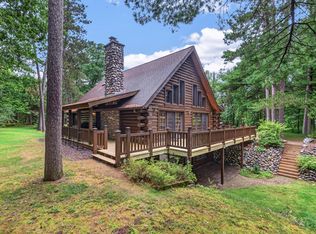 MLS ID #219453, TYNAN ANDERSON, CENTURY 21 BEST WAY REALTY. GNMLS
