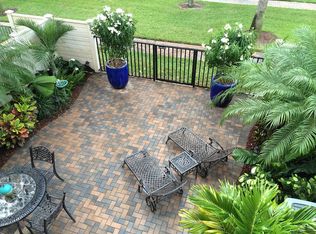
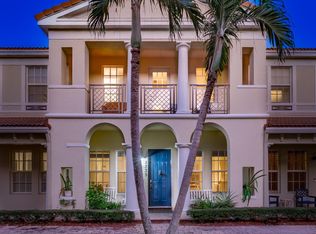
Offering over 3,200sq.ft. across three beautifully appointed levels in the 24-hour guard gated community of Trieste, this sophisticated residence is just minutes from Boca Raton's beaches. Featuring 3 bedrooms, a versatile first-floor bonus room with potential for a fourth bedroom, a private elevator servicing all three levels, and a two-car garage, the home is designed for easy everyday living and entertaining. At its heart, a beautifully renovated kitchen with natural-gas appliances and an expanded center island which opens to multiple living and dining spaces. The owner's suite offers a park view with dual closets and a spa-inspired bath includin a Jacuzzi soaking tub. A private brick-paved courtyard with a built-in grill and outdoor sink creates an inviting retreat for alfresco dining. Additional highlights include updated flooring, elegant wood staircases, and dual air-conditioning systems. Surrounded by lush landscaping and mature trees, Trieste offers a peaceful residential setting just moments from the vibrant dining and shopping of Mizner Park and Atlantic Avenue, Spanish River Park, and South Florida's beautiful coastline. A rare opportunity to enjoy spacious, sophisticated living in one of Boca Raton's most desirable gated townhome communities.
Coming soon
$1,150,000
5545 NE Trieste Way, Boca Raton, FL 33487
3beds
3,244sqft
Townhouse
Built in 2006
5,156 Square Feet Lot
$1,106,400 Zestimate®
$355/sqft
$800/mo HOA
What's special
- 15 hours
- 36
- 5
Zillow last checked:
Listing updated:
Listed by:
Jorge Damian Lorenzo 305-607-4580,
Compass Florida LLC,
Perry R Melzer 718-501-7122,
Compass Florida LLC
Source: BeachesMLS,MLS#: B26102908 Originating MLS: BeachesMLS
Facts & features
Interior
Bedrooms & bathrooms
- Bedrooms: 3
- Bathrooms: 4
- Full bathrooms: 2
- 1/2 bathrooms: 2
- Main level bathrooms: 1
Primary bedroom
- Level: Third
- Area: 366912
- Dimensions: 192 X 1911
Den
- Level: First
- Area: 26271
- Dimensions: 139 X 189
Family room
- Level: First
- Area: 36716
- Dimensions: 268 X 137
Kitchen
- Level: Second
- Area: 137496
- Dimensions: 1011 X 136
Laundry
- Level: Third
- Area: 38430
- Dimensions: 610 X 63
Living room
- Level: Second
- Area: 42365
- Dimensions: 185 X 229
Heating
- Central
Cooling
- Central Air
Appliances
- Included: Cooktop, Dryer, Dishwasher, Freezer, Gas Range, Gas Water Heater, Microwave, Oven, Refrigerator, Water Heater, Washer
- Laundry: Inside, Laundry Room
Features
- Bathtub, Dining Area, Separate/Formal Dining Room, Dual Sinks, Entrance Foyer, Elevator, Jetted Tub, Kitchen Island, Soaking Tub, Separate Shower, Upper Level Primary, Vaulted Ceiling(s), Walk-In Closet(s)
- Flooring: Tile, Wood
- Windows: Insulated Windows, Storm Window(s)
- Has fireplace: No
Interior area
- Total structure area: 4,011
- Total interior livable area: 3,244 sqft
Video & virtual tour
Property
Parking
- Total spaces: 4
- Parking features: Attached, Driveway, Garage
- Attached garage spaces: 2
- Uncovered spaces: 2
Accessibility
- Accessibility features: Accessibility Features, Accessible Elevator Installed, Visitor Bathroom
Features
- Levels: Three Or More
- Stories: 3
- Patio & porch: Covered, Patio
- Exterior features: Built-in Barbecue, Barbecue, Outdoor Living Area
- Pool features: Association
- Has spa: Yes
- Fencing: Fenced
- Has view: Yes
- View description: Garden
- Waterfront features: None
Lot
- Size: 5,156 Square Feet
- Features: Sprinklers Automatic, < 1/4 Acre
Details
- Parcel number: 06434705400000960
- Zoning: R3 (city)
- Special conditions: Standard
Construction
Type & style
- Home type: Townhouse
- Property subtype: Townhouse
Materials
- CBS (Concrete Block Structure), Block
- Roof: Tile
Condition
- Resale
- New construction: No
- Year built: 2006
Details
- Builder name: Toll Brothers
Utilities & green energy
- Sewer: Public Sewer
- Water: Public
- Utilities for property: Cable Available, Natural Gas Available, Sewer Available, Water Available
Community & HOA
Community
- Features: Home Owners Association, Gated
- Security: Gated with Guard, Gated Community
- Subdivision: TRIESTE AT BOCA
HOA
- Has HOA: Yes
- Amenities included: Pool, Spa/Hot Tub, Trail(s)
- Services included: Common Areas, Cable TV, Maintenance Grounds, Security, Trash
- HOA fee: $800 monthly
- HOA phone: 561-750-8800
Location
- Region: Boca Raton
Financial & listing details
- Price per square foot: $355/sqft
- Tax assessed value: $547,377
- Annual tax amount: $345
- Date on market: 11/21/2026
- Listing terms: Cash,Conventional
Estimated market value
$1,106,400
$1.05M - $1.16M
$5,614/mo
Price history
| Date | Event | Price |
|---|---|---|
| 11/8/2026 | Listing removed | $1,150,000$355/sqft |
Source:  BeachesMLS #B26092413 Report a problem | ||
| 10/25/2026 | Listed for sale | $1,150,000$355/sqft |
Source: BeachesMLS #B26092413 Report a problem | ||
| 5/1/2026 | Listing removed | $1,150,000$355/sqft |
Source: BeachesMLS #R11131939 Report a problem | ||
| 10/13/2025 | Listed for sale | $1,150,000$355/sqft |
Source: BeachesMLS #RX-11131939 Report a problem | ||
| 7/1/2025 | Listing removed | $1,150,000$355/sqft |
Source: BeachesMLS #RX-10930246 Report a problem | ||
| 3/3/2025 | Price change | $1,150,000-3.4%$355/sqft |
Source: BeachesMLS #RX-10930246 Report a problem | ||
| 12/31/2024 | Listed for sale | $1,190,000-2.9%$367/sqft |
Source: BeachesMLS #RX-10930246 Report a problem | ||
| 10/24/2023 | Listed for sale | $1,225,000+57.8%$378/sqft |
Source: BeachesMLS #RX-10930246 Report a problem | ||
| 11/6/2006 | Sold | $776,536$239/sqft |
Source: Public Record Report a problem | ||
Public tax history
| Year | Property taxes | Tax assessment |
|---|---|---|
| 2025 | $8,546 +3% | $532,986 +2.9% |
| 2024 | $8,296 +2.4% | $517,965 +3% |
| 2023 | $8,104 +1% | $502,879 +3% |
| 2022 | $8,025 +0.6% | $488,232 +3% |
| 2021 | $7,978 +1.5% | $474,012 +1.4% |
| 2020 | $7,864 +1.1% | $467,467 +2.3% |
| 2019 | $7,778 | $456,957 +1.9% |
| 2018 | $7,778 +4.1% | $448,437 +2.1% |
| 2017 | $7,472 +0.7% | $439,214 +2.1% |
| 2016 | $7,416 -0.1% | $430,180 +0.7% |
| 2015 | $7,421 -2.8% | $427,190 +0.8% |
| 2014 | $7,634 +1.3% | $423,800 +1.5% |
| 2013 | $7,538 +0.2% | $417,537 +1.7% |
| 2012 | $7,519 +2.1% | $410,558 +3% |
| 2011 | $7,368 -0.1% | $398,600 -0.2% |
| 2010 | $7,377 -8.2% | $399,240 -11.3% |
| 2009 | $8,036 -7.1% | $449,880 -14.2% |
| 2008 | $8,654 -15.4% | $524,610 -9% |
| 2007 | $10,226 +364.2% | $576,300 +401.1% |
| 2006 | $2,203 | $115,000 +15% |
| 2005 | -- | $100,000 |
| 2004 | -- | -- |
Find assessor info on the county website
Monthly payment
Est. payment
Payment breakdown
Explore the cost of this home by adjusting the details. Changes won't be saved.Climate risks
Neighborhood: 33487
Nearby schools
Schools provided by the listing agent
- Middle: Boca Raton Community
- High: Boca Raton
Source: BeachesMLS. This data may not be complete. We recommend contacting the local school district to confirm school assignments for this home.
- $900,0004 bd4 ba3.1k sqft5555 NE Trieste Way, Boca Raton, FL 33487Sold
- $1,026,3003 bd4 ba3.1k sqft5535 NE Trieste Way, Boca Raton, FL 33487Off Market
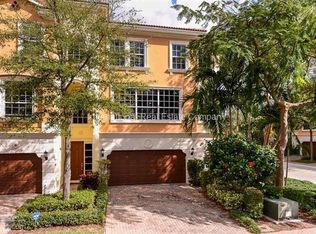
- $1,162,6003 bd3 ba3.2k sqft5525 NE Trieste Way, Boca Raton, FL 33487Off Market
- $1,152,3003 bd4 ba3k sqft5565 NE Trieste Way, Boca Raton, FL 33487Off Market
Similar homes
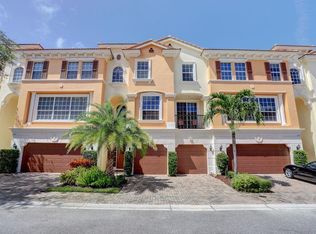
- $1,250,0003 bd4 ba3.1k sqft5645 NE Trieste Way, Boca Raton, FL 33487For Sale
 MLS ID #B26027226, Richard Stein PA, LPT Realty, LLC. BeachesMLS
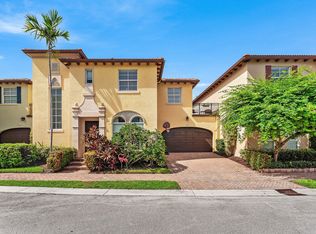
- $899,0004 bd3 ba2.5k sqft115 VIA POINCIANA Lane, Boca Raton, FL 33487For Sale
 MLS ID #B26093265, Charles Eppler III, LoKation. BeachesMLS
- $685,0003 bd3 ba2.1k sqft8335 NW 7TH Terrace, Boca Raton, FL 33487For Sale
 MLS ID #B26071776, August Ann Gordon, United Realty Group, Inc. BeachesMLS
- $985,0004 bd4 ba2.5k sqft1059 W HERITAGE CLUB Circle, Delray Beach, FL 33483For Sale
 MLS ID #B26082874, Robert Bruce Garfield, Lang Realty/Delray Beach. BeachesMLS
- $1,150,0003 bd4 ba2.8k sqft1776 BAY Drive, Pompano Beach, FL 33062For SaleMLS ID #B26075224, Kim M Winters, RE/MAX Preferred. BeachesMLS
- $899,0003 bd3 ba1.6k sqft4281 Sugar Pine Drive, Boca Raton, FL 33487For SaleMLS ID #B26039833, Diana Massott, RE/MAX Services. BeachesMLS
- $580,0002 bd3 ba1.6k sqft8316 NW 9th Avenue, Boca Raton, FL 33487For SaleMLS ID #B26049913, Gina M Harwood, Keyes Company. BeachesMLS
- $1,150,0005 bd4 ba3.3k sqft6924 BALBOA ISLAND Court, Delray Beach, FL 33446For SaleMLS ID #B26095045, Marlene A Kogan, Kogan Estate Homes, Inc. BeachesMLS
- $1,149,0004 bd3 ba2.7k sqft21426 GOSIER Way, Boca Raton, FL 33428For SaleMLS ID #B26089810, Moe Mossa, Savvy Avenue, LLC. BeachesMLS
- $875,0003 bd4 ba2.2k sqft2281 NW 62ND Drive, Boca Raton, FL 33496For SaleMLS ID #B26073694, Brian P Battaglia, Lang Realty/ BR. BeachesMLS
- $1,395,0003 bd3 ba1.9k sqftThe Tree House, Delray Beach, FL 33483For SaleMLS ID #B26076958, Joyce Marie Schneider, Castles By The Beach, Inc.. BeachesMLS
- $1,185,0005 bd3 ba2.8k sqft22199 CRESSMONT Place, Boca Raton, FL 33428For SaleMLS ID #B26059392, Mary Farag, Divito Real Estate Group. BeachesMLS
- $959,0003 bd2 ba1.8k sqft3715 Lancewood Place, Delray Beach, FL 33445For SaleMLS ID #B26099888, Paul Joseph Dono, Compass Florida LLC. BeachesMLS
- $1,125,0004 bd3 ba2.7k sqftValencia Cove, Boynton Beach, FL 33473For SaleMLS ID #B26090844, Jonathan Ross Goldman, Compass Florida LLC. BeachesMLS
- $699,9993 bd2 ba1.9k sqft7546 Ironbridge Circle, Delray Beach, FL 33446For SaleMLS ID #B26102088, Antonio Sgambati, RE/MAX FIRST. BeachesMLS
- $1,525,0005 bd5 ba3.4k sqft20877 ESCUDO Drive, Boca Raton, FL 33433For SaleMLS ID #B26098042, Aviva P Reich, Realty Home Advisors Inc. BeachesMLS
- $849,0003 bd3 ba2.3k sqft4273 NW 66TH Place, Boca Raton, FL 33496For SaleMLS ID #B26096078, Pamela Mathias Levine, Compass Florida LLC. BeachesMLS
- $650,0003 bd2 ba2.7k sqft11576 Puerto Boulevard, Boynton Beach, FL 33437For SaleMLS ID #B26102482, Paul Jay Saperstein, EXP Realty LLC. BeachesMLS
- $750,0003 bd3 ba2.8k sqft23309 WATER Circle, Boca Raton, FL 33486For SaleMLS ID #B26058473, Allison Felter-Mariani, Compass Florida LLC. BeachesMLS
- $995,0004 bd3 ba2.4k sqft8405 BELIZE Place, Wellington, FL 33414For SaleMLS ID #B26099903, Dunai A Johnsson, United Realty Group, Inc. BeachesMLS
