Skip main navigation
Sold for $350,000
  • $350,000

    5545 Thompson Rd, Needmore, PA 17238

    4beds
    2,078sqft
    Single Family Residence
    Built in 1973
    10.5 Acres Lot
    $371,500 Zestimate®
    $168/sqft
    $2,481 Estimated rent

    Home value

    $371,500

    $353,000 - $390,000

    $2,481/mo

    Zestimate® history
    Loading...

    Owner options

    List your home for rent

    $2,481/mo

    Rent Zestimate®

    Find your next renter with Zillow Rental Manager. Plus, with online applications, you can quickly screen prospective tenants – for free.

    Learn more

    $2,481/mo

    Rent Zestimate®

    Refinance and save

    $2,182/mo

    Est. payment

    Refinancing to a lower rate could help reduce your monthly payments and save thousands over the life of the loan.

    See today's rates

    $2,182/mo

    Est. payment

    Explore your selling options

    Work with a Zillow partner agent

    Leverage their expertise and Zillow's premium Showcase listings to get your home seen by more buyers.

    Get started

    List with your own agent

    Get your home in front of millions of buyers by listing it on Zillow.

    Learn how to do it

    Sell it yourself

    Take full control of how buyers see your home on Zillow by listing For Sale by Owner (FSBO).

    List your home

    What's special

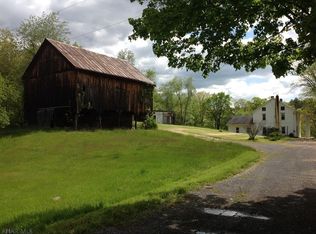
    New price due to acreage subdivision! Escape to your own private retreat on 10.5 wooded acres! This 4-bedroom, 2.5-bath home offers open-concept living with a cozy fireplace and nature views from every window. The primary suite features its own private sauna, perfect for unwinding after a long day. Step outside to a screened-in porch and a beautifully hardscaped propane fire pit area that offers the ideal spot for entertaining. Surrounded by peaceful woods and teeming with abundant wildlife, this property offers extensive hunting and mushroom picking opportunities. A full, partially finished basement adds a second fireplace, den, and office with garage access. Additionally, there is plenty of storage with a 1-car attached garage and a 25x28 2-car detached garage/pole barn. Major systems and big-ticket items have all been updated, including the septic, well, roof, and water heater (all new since 2017), along with a UV light and water softener for added peace of mind. Situated in Clean and Green, this property benefits from low property taxes, making it even more appealing. Schedule your showing today for this rare blend of privacy and natural beauty!

    Zillow last checked:

    Listing updated:

    Listed by:

    Bethany Binder 717-914-8353,

    Keller Williams Keystone Realty

    Bought with:

    Bethany Binder, RS371977

    Keller Williams Keystone Realty

    Source: Bright MLS,MLS#: PAFU2001796MLS Logo

    Facts & features

    Interior

    Bedrooms & bathrooms
    • Bedrooms: 4
    • Bathrooms: 3
    • Full bathrooms: 2
    • 1/2 bathrooms: 1
    • Main level bathrooms: 2
    • Main level bedrooms: 3
    Basement
    • Area: 750
    Heating
    • Forced Air, Other, Propane, Wood, Electric
    Cooling
    • Central Air, Electric
    Appliances
    • Included: Water Heater
    • Laundry: Lower Level
    Features
    • Sauna
    • Basement: Full,Partially Finished
    • Number of fireplaces: 3
    Interior area
    • Total structure area: 2,078
    • Total interior livable area: 2,078 sqft
    • Finished area above ground: 1,328
    • Finished area below ground: 750

    Property

    Parking
    • Total spaces: 3
    • Parking features: Garage Faces Side, Garage Faces Front, Attached, Detached, Driveway
    • Attached garage spaces: 3
    • Has uncovered spaces: Yes
    Accessibility
    • Accessibility features: None
    Features
    • Levels: Two
    • Stories: 2
    • Patio & porch: Patio, Screened, Porch
    • Exterior features: Extensive Hardscape
    • Pool features: None
    • Has spa: Yes
    • Spa features: Heated, Private
    • Has view: Yes
    • View description: Trees/Woods
    Lot
    • Size: 10.50 Acres
    • Features: Hunting Available, Mountainous, Private, Wooded, Unrestricted
    Details
    • Additional structures: Above Grade, Below Grade, Outbuilding
    • Parcel number: 0911026000
    • Zoning: RESIDENTIAL
    • Special conditions: Standard

    Construction

    Type & style
    • Home type: SingleFamily
    • Architectural style: Raised Ranch/Rambler
    • Property subtype: Single Family Residence
    Materials
    • Aluminum Siding
    • Foundation: Block
    Condition
    • New construction: No
    • Year built: 1973

    Utilities & green energy

    • Electric: 200+ Amp Service
    • Sewer: Mound System
    • Water: Well

    Community & neighborhood

    Location
    • Region: Needmore
    • Subdivision: None
    • Municipality: THOMPSON TWP

    Other

    Other facts
    • Listing agreement: Exclusive Right To Sell
    • Ownership: Fee Simple

    Price history

    DateEventPrice
    5/5/2026Sold$350,000-7.9%$168/sqft
    Source: Bright MLS #PAFU2001796 Report a problem
    2/26/2026Contingent$380,000$183/sqft
    Source: Bright MLS #PAFU2001796 Report a problem
    2/18/2026Price change$380,000-23.8%$183/sqft
    Source: Bright MLS #PAFU2001796 Report a problem
    2/4/2026Price change$499,000-2.2%$240/sqft
    Source: Bright MLS #PAFU2001796 Report a problem
    1/8/2026Listed for sale$510,000-2.9%$245/sqft
    Source: Bright MLS #PAFU2001796 Report a problem
    12/23/2025Contingent$525,000+76.2%$253/sqft
    Source: Bright MLS #PAFU2001796 Report a problem
    12/19/2025Price change$298,000-43.2%$143/sqft
    Source: Bright MLS #PAFU2001806 Report a problem
    12/19/2025Listed for sale$525,000$253/sqft
    Source: Bright MLS #PAFU2001796 Report a problem
    11/16/2025Pending sale$525,000+76.2%$253/sqft
    Source: Bright MLS #PAFU2001796 Report a problem
    11/10/2025Price change$298,000-43.2%$143/sqft
    Source: Bright MLS #PAFU2001806 Report a problem
    10/31/2025Listed for sale$525,000+9.4%$253/sqft
    Source: Bright MLS #PAFU2001796 Report a problem
    5/18/2023Listing removed$480,000$231/sqft
    Source: Bright MLS #PAFU2000624 Report a problem
    11/17/2022Listed for sale$480,000+92.8%$231/sqft
    Source: Bright MLS #PAFU2000624 Report a problem
    7/17/2017Sold$249,000$120/sqft
    Source: Public Record Report a problem

    Public tax history

    YearProperty taxesTax assessment
    2025$2,356 +3.1%$78,820
    2024$2,285 -0.5%$78,820
    2023$2,297 -28.2%$78,820
    2022$3,201 $78,820
    2021$3,201 +45.4%$78,820
    2020$2,202 -27.2%$78,820
    2018$3,024 +1.1%$78,820
    2017$2,990 $78,820
    2016-- $78,820
    2015-- $78,820
    2014-- $78,820

    Find assessor info on the county website

    Neighborhood: 17238

    Nearby schools

    GreatSchools rating
    Schools provided by the listing agent
    • District: Southern Fulton

    Source: Bright MLS. This data may not be complete. We recommend contacting the local school district to confirm school assignments for this home.

    Get pre-qualified for a loan
    At Zillow Home Loans, we can pre-qualify you in as little as 5 minutes with no impact to your credit score.

    An equal housing lender. NMLS #10287.