MAJOR PRICE IMPROVEMENT!! Experience elevated modern living in this exceptional, new, mid-century modern gem designed by Alison Hall & built by GC Design/Build. This 4-BR, 3-BTH residence blends timeless MCM architecture with thoughtful design & quality craftsmanship. The open FP features a fully customized designer KT offering seamless flow into the dining & living areas. Walls of sliding glass doors open to multiple inviting outdoor gathering spaces for effortless indoor-outdoor living. The primary suite offers 2 walk-in closets & a spa-inspired bath with double vanities, soaking tub, oversized shower, & water closet. Spacious secondary BRs-1 w/an ensuite bath, 9' ceilings, laundry/mud room & turfed dog run. Located in sought-after Madison Park!
Active
Price cut: $45K (9/17)
$1,250,000
5546 Murrayhill Rd, Charlotte, NC 28210
4beds
2,226sqft
Single Family Residence
Built in 2026
0.31 Acres Lot
$1,231,000 Zestimate®
$562/sqft
$-- HOA
What's special
Turfed dog runOversized showerTimeless mcm architectureSpa-inspired bathPrimary suiteWater closetDouble vanities
- 65 days
- 992
- 66
Zillow last checked:
Listing updated:
Listed by:
Lisa Rupp lrupp@helenadamsrealty.com,
Helen Adams Realty
Source: Canopy MLS as distributed by MLS GRID,MLS#: 4416382
Facts & features
Interior
Bedrooms & bathrooms
- Bedrooms: 4
- Bathrooms: 3
- Full bathrooms: 3
- Main level bedrooms: 4
Primary bedroom
- Level: Main
Bedroom s
- Level: Main
Bathroom full
- Level: Main
Dining area
- Level: Main
Flex space
- Level: Main
Kitchen
- Level: Main
Laundry
- Level: Main
Living room
- Level: Main
Other
- Level: Main
Heating
- Electric
Cooling
- Ceiling Fan(s), Central Air, Electric
Appliances
- Included: Dishwasher, Disposal, Electric Cooktop, Electric Oven, Microwave, Refrigerator, Self Cleaning Oven, Tankless Water Heater
- Laundry: Utility Room, Main Level
Features
- Open Floorplan, Walk-In Closet(s), Other - See Remarks
- Flooring: Tile, Wood
- Has basement: No
Interior area
- Total structure area: 2,226
- Total interior livable area: 2,226 sqft
- Finished area above ground: 2,226
- Finished area below ground: 0
Property
Parking
- Total spaces: 3
- Parking features: Attached Garage, Garage on Main Level
- Attached garage spaces: 1
- Uncovered spaces: 2
Features
- Levels: One
- Stories: 1
- Patio & porch: Patio, Other
- Exterior features: Other - See Remarks
- Fencing: Back Yard
Lot
- Size: 0.31 Acres
- Dimensions: 84 x 191 x 55 x 203
- Features: Other - See Remarks
Details
- Additional structures: Shed(s)
- Parcel number: 17107226
- Zoning: N1-B
- Special conditions: Standard
Construction
Type & style
- Home type: SingleFamily
- Architectural style: Modern,Other
- Property subtype: Single Family Residence
Materials
- Fiber Cement, Wood
- Foundation: Crawl Space
Condition
- New construction: Yes
- Year built: 2026
Utilities & green energy
- Sewer: Public Sewer
- Water: City
- Utilities for property: Electricity Connected
Community & HOA
Community
- Security: Smoke Detector(s)
- Subdivision: Madison Park
Location
- Region: Charlotte
Financial & listing details
- Price per square foot: $562/sqft
- Tax assessed value: $663,500
- Annual tax amount: $4,769
- Date on market: 8/20/2026
- Cumulative days on market: 65 days
- Listing terms: Cash,Conventional
- Electric utility on property: Yes
- Road surface type: Concrete, Paved
Estimated market value
$1,231,000
$1.17M - $1.29M
$2,823/mo
Price history
| Date | Event | Price |
|---|---|---|
| 9/17/2026 | Price change | $1,250,000-3.5%$562/sqft |
Source:  Canopy MLS as distributed by MLS GRID #4416382 Report a problem Canopy MLS as distributed by MLS GRID #4416382 Report a problem | ||
| 8/20/2026 | Listed for sale | $1,295,000+144.3%$582/sqft |
Source: Canopy MLS as distributed by MLS GRID #4416382 Report a problem | ||
| 5/25/2021 | Sold | $530,000+1%$238/sqft |
Source: Canopy MLS as distributed by MLS GRID #3649927 Report a problem | ||
| 5/10/2021 | Pending sale | $525,000$236/sqft |
Source: Canopy MLS as distributed by MLS GRID #3649927 Report a problem | ||
| 4/16/2021 | Contingent | $525,000$236/sqft |
Source: Canopy MLS as distributed by MLS GRID #3649927 Report a problem | ||
| 4/15/2021 | Listed for sale | $525,000$236/sqft |
Source: Canopy MLS as distributed by MLS GRID #3649927 Report a problem | ||
Public tax history
| Year | Property taxes | Tax assessment |
|---|---|---|
| 2025 | $4,769 +1.7% | $599,200 |
| 2024 | $4,691 +3.4% | $599,200 |
| 2023 | $4,534 +19.6% | $599,200 +57.7% |
| 2022 | $3,793 | $380,000 |
| 2021 | -- | $380,000 +3% |
| 2020 | -- | $369,000 |
| 2019 | $3,652 +26.1% | $369,000 +71.5% |
| 2018 | $2,895 +2% | $215,100 |
| 2017 | $2,838 | $215,100 |
| 2016 | $2,838 | $215,100 +0.9% |
| 2015 | $2,838 -2.1% | $213,100 -3.5% |
| 2014 | $2,898 | $220,800 |
| 2013 | -- | $220,800 -0.9% |
| 2012 | -- | $222,700 |
| 2011 | -- | $222,700 +53.6% |
| 2010 | -- | $145,000 |
| 2009 | -- | $145,000 |
| 2008 | -- | $145,000 |
| 2007 | -- | $145,000 |
| 2006 | -- | $145,000 |
| 2005 | -- | $145,000 |
| 2004 | -- | $145,000 |
| 2003 | -- | $145,000 +12.7% |
| 2002 | -- | $128,640 |
| 2001 | -- | $128,640 |
| 2000 | -- | $128,640 |
Find assessor info on the county website
Monthly payment
Est. payment
Payment breakdown
Explore the cost of this home by adjusting the details. Changes won't be saved.Climate risks
Neighborhood: Madison Park
Nearby schools
Schools provided by the listing agent
- Elementary: Pinewood Mecklenburg
- Middle: Alexander Graham
- High: Myers Park
Source: Canopy MLS as distributed by MLS GRID. This data may not be complete. We recommend contacting the local school district to confirm school assignments for this home.

Similar homes
- $1,150,0003 bd3 ba2.9k sqft7600 Park Rd, Charlotte, NC 28210For Sale
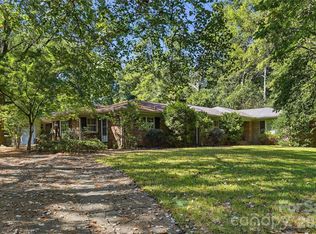
 MLS ID #4435432, Diana Csoka, Premier Sotheby's International Realty. Canopy MLS as distributed by MLS GRID
 - $1,499,0004 bd4 ba3k sqft5106 Grice Ct, Charlotte, NC 28210New Construction
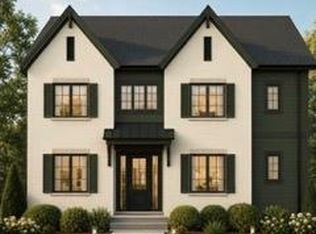 MLS ID #4436161, Alana Muhlsteff, COMPASS. Canopy MLS as distributed by MLS GRID
 - $700,0003 bd2 ba2.2k sqft6101 Rose Valley Dr, Charlotte, NC 28210For Sale
 MLS ID #4435631, Brian Michaels, Coldwell Banker Realty. Canopy MLS as distributed by MLS GRID
 - $1,275,0003 bd2 ba1.8k sqft1912 Park Rd, Charlotte, NC 28203For Sale
 MLS ID #4434566, Jane Anne McDermott, Mackey Realty LLC. Canopy MLS as distributed by MLS GRID
 - $850,0004 bd3 ba1.7k sqft4315 Chandworth Rd, Charlotte, NC 28210For SaleMLS ID #4433793, Nitin Aggarwal, Nitro Realty Group LLC. Canopy MLS as distributed by MLS GRID
- $1,100,0005 bd4 ba2.6k sqft4001 Sussex Ave, Charlotte, NC 28210For SaleMLS ID #4431786, Andrew Dozer, EXP Realty LLC Ballantyne. Canopy MLS as distributed by MLS GRID
- $750,0004 bd2 ba1.7k sqft5145 Murrayhill Rd, Charlotte, NC 28210For SaleMLS ID #4434043, Amy Gamble, Helen Adams Realty. Canopy MLS as distributed by MLS GRID
- $799,0004 bd2 ba2.9k sqft4908 Zephyr Ln, Charlotte, NC 28209For SaleMLS ID #4436727, Kelly Bergstein, Howard Hanna Allen Tate Mooresville/LKN. Canopy MLS as distributed by MLS GRID
- $1,249,0004 bd2 ba2.4k sqft1307 S Kings Dr, Charlotte, NC 28207For SaleMLS ID #4432862, Jeff Hansen, Helen Adams Realty. Canopy MLS as distributed by MLS GRID
- $1,100,0003 bd3 ba1.9k sqft2108 Hassell Pl, Charlotte, NC 28209For SaleMLS ID #4432529, Avery Knight, T. R. Lawing Realty, Inc.. Canopy MLS as distributed by MLS GRID
- $1,399,9994 bd3 ba3k sqft2111 Sagamore Rd, Charlotte, NC 28209For SaleMLS ID #4433189, Michelle Devanney, C-A-RE Realty. Canopy MLS as distributed by MLS GRID
- $675,0004 bd3 ba2.2k sqft6246 Candlewood Dr, Charlotte, NC 28210For SaleMLS ID #4427341, Brandon Ruby, Helen Adams Realty. Canopy MLS as distributed by MLS GRID
- $650,0003 bd2 ba1.4k sqft3833 Sulkirk Rd, Charlotte, NC 28210For SaleMLS ID #4437046, Kelly Frenzel, Frenzel Properties LLC. Canopy MLS as distributed by MLS GRID
- $699,0003 bd3 ba2.5k sqft524 Cooper Dr, Charlotte, NC 28210For SaleMLS ID #4417126, Bonnie Tcherkezian, Dickens Mitchener & Associates Inc. Canopy MLS as distributed by MLS GRID
- $865,0004 bd3 ba3k sqft7615 Quail Hill Rd, Charlotte, NC 28210For SaleMLS ID #4401701, Bob Brambilla, Berkshire Hathaway HomeServices Elite Properties. Canopy MLS as distributed by MLS GRID
- $850,0004 bd3 ba2.1k sqft3918 Rhodes Ave, Charlotte, NC 28210For SaleMLS ID #4432255, Hillary Meachum, Keller Williams Ballantyne Area. Canopy MLS as distributed by MLS GRID
- $909,0004 bd3 ba2.8k sqft2101 Wittstock Dr, Charlotte, NC 28210For SaleMLS ID #4427401, Craig Tribus, Beycome Brokerage Realty LLC. Canopy MLS as distributed by MLS GRID
- $839,9004 bd3 ba2.7k sqft2415 Hopecrest Dr, Charlotte, NC 28210For SaleMLS ID #4416979, Stephen Scott, Realty Dynamics Inc.. Canopy MLS as distributed by MLS GRID
- $1,235,0003 bd3 ba2k sqft720 E Park Ave, Charlotte, NC 28203For SaleMLS ID #4409263, Jack Marinelli, Helen Adams Realty. Canopy MLS as distributed by MLS GRID
- $725,0005 bd3 ba2.1k sqft1827 Edgewater Dr, Charlotte, NC 28210For SaleMLS ID #4432389, Nitin Aggarwal, Nitro Realty Group LLC. Canopy MLS as distributed by MLS GRID
