Welcome to this beautifully updated 4-bedroom, 2.5-bath brick home offering over 2,800 sq. ft.,tucked away on a quiet cul-de-sac with NO HOA! Step inside and you’ll immediately fall in love with the impressive two-story living room, where soaring ceilings and abundant natural light create a bright, open feel. Cozy up in front of the gas fireplace on cooler evenings or enjoy the spacious layout that’s perfect for both everyday living and entertaining. The main level features a spacious primary suite along with a dedicated office/den, currently being used as a bedroom, providing flexibility for guests, a home office, or additional living space. Upstairs, you’ll find an oversized bonus room that can easily serve as a game room, media room, playroom, or even a 5th bedroom. The kitchen comes complete with stainless steel appliances, making your move even easier. Outside, relax on the charming covered front porch or enjoy the privacy of the fully fenced backyard. Additional exterior features include refreshed landscaping, a side-entry 2-car garage, and an oversized driveway providing plenty of parking. This home is truly move-in ready with extensive updates, including a NEW roof (2025), professionally painted interior (July 2026), NEW carpet throughout (August 2026), NEW light fixtures (July 2026), upstairs HVAC (2019), main-level HVAC (2021), and refreshed landscaping (July 2026). For added buyer confidence, the sellers have also completed a pre-listing home inspection, giving buyers greater peace of mind from the start. Beautifully updated, thoughtfully maintained, and ready for its next owners—this is one you don’t want to miss!
Active
$539,000
2547 Patricia Cir, Murfreesboro, TN 37128
4beds
2,815sqft
Single Family Residence, Residential
Built in 2000
0.28 Acres Lot
$-- Zestimate®
$191/sqft
$-- HOA
What's special
Gas fireplaceProfessionally painted interiorCharming covered front porchQuiet cul-de-sacRefreshed landscapingAbundant natural lightOversized bonus room
- 3 days |
- 504 |
- 21 |
Likely to sell faster than
Zillow last checked:
Listing updated:
Listed by:
Kelly Horna 615-971-5375,
SimpliHOM 855-856-9466
Source: RealTracs MLS as distributed by MLS GRID,MLS#: 3510626
Facts & features
Interior
Bedrooms & bathrooms
- Bedrooms: 4
- Bathrooms: 3
- Full bathrooms: 2
- 1/2 bathrooms: 1
- Main level bedrooms: 1
Bedroom 1
- Features: Suite
- Level: Suite
- Area: 238 Square Feet
- Dimensions: 14x17
Bedroom 2
- Features: Extra Large Closet
- Level: Extra Large Closet
- Area: 132 Square Feet
- Dimensions: 11x12
Bedroom 3
- Features: Extra Large Closet
- Level: Extra Large Closet
- Area: 120 Square Feet
- Dimensions: 10x12
Bedroom 4
- Features: Extra Large Closet
- Level: Extra Large Closet
- Area: 238 Square Feet
- Dimensions: 14x17
Primary bathroom
- Features: Double Vanity
- Level: Double Vanity
Den
- Features: Separate
- Level: Separate
Dining room
- Features: Formal
- Level: Formal
- Area: 154 Square Feet
- Dimensions: 11x14
Other
- Features: Other
- Level: Other
- Area: 72 Square Feet
- Dimensions: 12x6
Kitchen
- Features: Eat-in Kitchen
- Level: Eat-in Kitchen
- Area: 143 Square Feet
- Dimensions: 11x13
Living room
- Features: Great Room
- Level: Great Room
- Area: 238 Square Feet
- Dimensions: 14x17
Other
- Features: Utility Room
- Level: Utility Room
- Area: 77 Square Feet
- Dimensions: 11x7
Other
- Features: Office
- Level: Office
- Area: 132 Square Feet
- Dimensions: 11x12
Recreation room
- Features: Second Floor
- Level: Second Floor
- Area: 260 Square Feet
- Dimensions: 13x20
Heating
- Central
Cooling
- Ceiling Fan(s), Central Air, Electric
Appliances
- Included: Electric Oven, Electric Range, Dishwasher, Disposal, Microwave, Refrigerator, Stainless Steel Appliance(s)
- Laundry: Electric Dryer Hookup, Washer Hookup
Features
- Ceiling Fan(s), Entrance Foyer, Extra Closets, High Ceilings, Walk-In Closet(s), High Speed Internet
- Flooring: Carpet, Wood, Tile
- Basement: Crawl Space
- Number of fireplaces: 1
- Fireplace features: Gas
Interior area
- Total structure area: 2,815
- Total interior livable area: 2,815 sqft
- Finished area above ground: 2,815
Property
Parking
- Total spaces: 8
- Parking features: Garage Door Opener, Garage Faces Side, Concrete, Driveway
- Garage spaces: 2
- Uncovered spaces: 6
Accessibility
- Accessibility features: Accessible Approach with Ramp
Features
- Levels: Two
- Stories: 2
- Patio & porch: Porch, Covered, Patio
- Fencing: Privacy
Lot
- Size: 0.28 Acres
- Dimensions: 69.64 x 155 IRR
- Features: Cul-De-Sac, Level
- Topography: Cul-De-Sac,Level
Details
- Parcel number: 101O A 03504 R0064003
- Special conditions: Standard
Construction
Type & style
- Home type: SingleFamily
- Architectural style: Traditional
- Property subtype: Single Family Residence, Residential
Materials
- Brick
- Roof: Shingle
Condition
- New construction: No
- Year built: 2000
Utilities & green energy
- Sewer: Public Sewer
- Water: Public
- Utilities for property: Electricity Available, Water Available, Cable Connected
Community & HOA
Community
- Security: Carbon Monoxide Detector(s), Security System, Smoke Detector(s), Smart Camera(s)/Recording
- Subdivision: Amber Glen Sec 6
HOA
- Has HOA: No
Location
- Region: Murfreesboro
Financial & listing details
- Price per square foot: $191/sqft
- Tax assessed value: $427,800
- Annual tax amount: $3,025
- Date on market: 8/12/2026
- Electric utility on property: Yes
Estimated market value
Not available
Estimated sales range
Not available
Not available
Price history
| Date | Event | Price |
|---|---|---|
| 8/12/2026 | Listed for sale | $539,000+67.4%$191/sqft |
Source:  RealTracs MLS as distributed by MLS GRID #3510626 Report a problem RealTracs MLS as distributed by MLS GRID #3510626 Report a problem | ||
| 5/10/2019 | Sold | $321,900+0.6%$114/sqft |
Source: RealTracs MLS as distributed by MLS GRID #2013265 Report a problem | ||
| 3/8/2019 | Price change | $319,900-4.5%$114/sqft |
Source: John Jones Real Estate LLC #2013265 Report a problem | ||
| 2/20/2019 | Listed for sale | $335,000+58.8%$119/sqft |
Source: John Jones Real Estate LLC #2013265 Report a problem | ||
| 12/18/2013 | Sold | $211,000-4%$75/sqft |
Source: Public Record Report a problem | ||
| 11/23/2013 | Price change | $219,900-2.2%$78/sqft |
Source: Bob Parks Realty, LLC #1491145 Report a problem | ||
| 11/7/2013 | Price change | $224,900-1.3%$80/sqft |
Source: Bob Parks Realty, LLC #1491145 Report a problem | ||
| 10/26/2013 | Price change | $227,900-2.1%$81/sqft |
Source: Bob Parks Realty, LLC #1491145 Report a problem | ||
| 10/15/2013 | Listed for sale | $232,900+7.9%$83/sqft |
Source: Bob Parks Realty, LLC #1491145 Report a problem | ||
| 1/23/2010 | Listing removed | $215,900$77/sqft |
Source: Red Realty, LLC #1136989 Report a problem | ||
| 11/25/2009 | Price change | $215,900-2.7%$77/sqft |
Source: Red Realty, LLC #1136989 Report a problem | ||
| 10/23/2009 | Price change | $221,900-2.6%$79/sqft |
Source: Red Realty, LLC #1136989 Report a problem | ||
| 9/26/2009 | Price change | $227,900-2.1%$81/sqft |
Source: Red Realty, LLC #1136989 Report a problem | ||
| 9/14/2009 | Listed for sale | $232,900+16.5%$83/sqft |
Source: Red Realty, LLC #1136989 Report a problem | ||
| 6/3/2004 | Sold | $199,900+11.1%$71/sqft |
Source: Public Record Report a problem | ||
| 2/16/2001 | Sold | $179,900$64/sqft |
Source: Public Record Report a problem | ||
Public tax history
| Year | Property taxes | Tax assessment |
|---|---|---|
| 2025 | $3,025 | $106,950 |
| 2024 | $3,025 | $106,950 |
| 2023 | $3,025 +10.1% | $106,950 |
| 2022 | $2,747 +7.2% | $106,950 +46.4% |
| 2021 | $2,564 | $73,075 |
| 2020 | $2,564 +67.1% | $73,075 |
| 2019 | $1,534 -31.1% | $73,075 |
| 2018 | $2,228 -4.5% | $73,075 +21.7% |
| 2017 | $2,333 | $60,025 |
| 2016 | $2,333 | $60,025 |
| 2015 | $2,333 | $60,025 |
| 2013 | $2,333 +3.9% | $60,025 |
| 2012 | $2,245 +0.1% | $60,025 |
| 2011 | $2,242 | $60,025 |
| 2010 | $2,242 -3.7% | $60,025 -0.9% |
| 2008 | $2,329 | $60,550 |
| 2007 | $2,329 0% | $60,550 0% |
| 2006 | $2,330 -1.4% | $60,575 +15.9% |
| 2005 | $2,363 | $52,286 |
| 2004 | $2,363 | $52,286 |
| 2002 | $2,363 | $52,286 -1.4% |
| 2001 | -- | $53,028 -71.2% |
| 2000 | -- | $184,033 |
Find assessor info on the county website
Monthly payment
Est. payment
Payment breakdown
Explore the cost of this home by adjusting the details. Changes won't be saved.Climate risks
Neighborhood: Amber Glen
Nearby schools
GreatSchools rating
- 5/10Cason Lane AcademyGrades: PK-6Distance: 0.4 mi
- 8/10Blackman Middle SchoolGrades: 6-8Distance: 2.4 mi
- 6/10Riverdale High SchoolGrades: 9-12Distance: 2.4 mi
Schools provided by the listing agent
- Elementary: Cason Lane Academy
- Middle: Rockvale Middle School
- High: Rockvale High School
Source: RealTracs MLS as distributed by MLS GRID. This data may not be complete. We recommend contacting the local school district to confirm school assignments for this home.
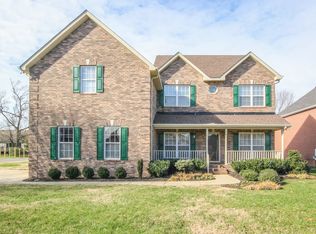
- $557,5006 bd3 ba3.2k sqft2543 Patricia Cir, Murfreesboro, TN 37128Off Market
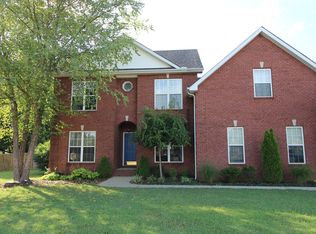
- $624,1005 bd3 ba3.4k sqft2551 Patricia Cir, Murfreesboro, TN 37128Off Market
- $445,3003 bd2 ba2.3k sqft1767 Potters Ct, Murfreesboro, TN 37128Off Market

- $423,8003 bd3 ba2k sqft1771 Potters Ct, Murfreesboro, TN 37128Off Market
- $461,3003 bd3 ba2.3k sqft1763 Potters Ct, Murfreesboro, TN 37128Off Market
- $444,700-- bd3 ba2k sqft2555 Patricia Cir, Murfreesboro, TN 37128Off Market
- $437,900-- bd3 ba1.8k sqft1759 Potters Ct, Murfreesboro, TN 37128Off Market
- $431,9003 bd3 ba2.1k sqft1732 Katelyn Ct, Murfreesboro, TN 37128Off Market
A local agent can set up tours, give advice and negotiate with sellers.
A local lender can help you make sure your offer is ready when you are.
Similar homes
- $549,9004 bd3 ba3.1k sqft3020 Shady Glen Cir, Murfreesboro, TN 37128For Sale

 MLS ID #3509926, Chris Garrett AHWD, CRS, C2EX, e-PRO, SFR, SRS. RealTracs MLS as distributed by MLS GRID
 - $510,0004 bd3 ba2.9k sqft3838 Faithway Dr, Murfreesboro, TN 37128For Sale
 MLS ID #3510684, Thyrl (Tee) Reed. RealTracs MLS as distributed by MLS GRID
 - $300,900-- bd-- ba2.5k sqft1756 Satterfield Ct, Murfreesboro, TN 37128Off Market
- $465,9003 bd3 ba2k sqft2133 Eastview Dr, Murfreesboro, TN 37128For Sale
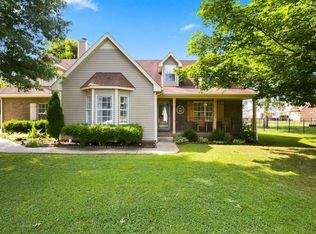 MLS ID #3512942, Sunnette Peay. RealTracs MLS as distributed by MLS GRID
 - $--5 bd4 ba2.5k sqft2613 Maylon Dr, Murfreesboro, TN 37128AuctionAuction.com 2
- $574,9004 bd4 ba2.8k sqft3433 Genoa Dr, Murfreesboro, TN 37128For SaleMLS ID #3501130, Angela A. Cox. RealTracs MLS as distributed by MLS GRID
- $462,0004 bd2 ba2k sqft1727 Joben Dr, Murfreesboro, TN 37128For SaleMLS ID #3283648, Karen Albright. RealTracs MLS as distributed by MLS GRID
- $549,9004 bd3 ba2.4k sqft2733 Presley Dr, Murfreesboro, TN 37128For SaleMLS ID #3246319, Alex Mindaga. RealTracs MLS as distributed by MLS GRID
- $460,0005 bd3 ba2.1k sqft2738 Portside Ct, Murfreesboro, TN 37128For SaleMLS ID #3319882, William Johnson. RealTracs MLS as distributed by MLS GRID
- $475,0004 bd4 ba2.2k sqft2204 Burnside Dr, Murfreesboro, TN 37128For SaleMLS ID #3264271, Stefanie King. RealTracs MLS as distributed by MLS GRID
- $499,9003 bd3 ba2.2k sqft431 Conhocken Ct, Murfreesboro, TN 37128For SaleMLS ID #3305840, Mike Parker. RealTracs MLS as distributed by MLS GRID
- $489,9005 bd3 ba2.5k sqft3516 Oval Hesson Ln, Murfreesboro, TN 37128For SaleMLS ID #3312179, Detorie Vaughn Walker. RealTracs MLS as distributed by MLS GRID
- $312,2004 bd3 ba2.8k sqft3417 Salem Cove Ln, Murfreesboro, TN 37128Off Market
- $600,0004 bd3 ba3.2k sqft2457 Janell Trl, Murfreesboro, TN 37128For SaleMLS ID #3263060, Marie Lee. RealTracs MLS as distributed by MLS GRID
- $419,9003 bd3 ba2k sqft2214 Cason Ln, Murfreesboro, TN 37128For SaleMLS ID #3336305, Tyler Davis. RealTracs MLS as distributed by MLS GRID
- $627,9004 bd3 ba2.7k sqft3317 Geneva Dr, Murfreesboro, TN 37128For SaleMLS ID #3311587, Jason Anderson. RealTracs MLS as distributed by MLS GRID
- $445,0004 bd3 ba2k sqft3317 Cornerstone Dr, Murfreesboro, TN 37128For SaleMLS ID #3253593, Brittany Weiner. RealTracs MLS as distributed by MLS GRID
- from $554,9904 bd3 ba3.3k sqftCorsica Plan, Muirwood, Murfreesboro, TN 37128New ConstructionRyan Homes
- $427,0004 bd2 ba2.1k sqft1306 Cason Trl, Murfreesboro, TN 37128For SaleMLS ID #3282496, Molly Payne. RealTracs MLS as distributed by MLS GRID
- from $514,9904 bd3 ba2.7k sqftRoanoke Plan, Muirwood, Murfreesboro, TN 37128New ConstructionRyan Homes
