Skip main navigation
Active
  • $549,900

    5547 W Duckland Rd, Sidney, MI 48885

    5beds
    2,822sqft
    : 
    $3,622/mo
    Get pre-qualified
    Single Family Residence
    Built in 2018
    4 Acres Lot
    $528,600 Zestimate®
    $195/sqft
    $-- HOA

    What's special

    Covered porchSoaring vaulted ceilingsPrivate wooded trail
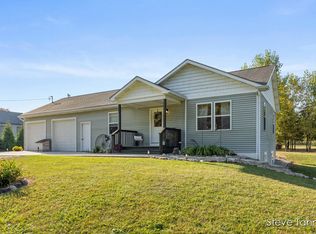
    This serene barndominium combines peaceful living with an elite hobbyist setup! Completely redesigned in 2023. Bright, open living and dining spaces feature soaring vaulted ceilings and a stunning kitchen with granite countertops. The main floor hosts four bedrooms, including a primary suite with a spa-like bath; while the upper level provides a secluded fifth bedroom with its own private living area. The attached 50x60 HEATED pole barn is a dream setup for equipment, campers, and vehicles—featuring 3x 14' doors, a built-in air compressor, 220V camper plug, outfitted for a car lift, and a hidden upper storage room/gun safe! Grill and unwind under the covered porch, and ride the private wooded trail, weaving through your 4-acre wooded lot. This home is truly incredible; crafted and maintained perfectly- for YOUR next adventure! Well, Septic System, and ALL appliances were replaced in 2023. Roof was installed in 2018. Pest prevention and Trash Bills have been paid through next summer!
    3 hours
    560
    12

    Zillow last checked:

    Listing updated:

    Listed by:

    Megan A Luczak 989-415-5491,

    Keller Williams GR East 616-575-1800

    Source: MichRIC,MLS#: 26048496MLS Logo

      Facts & features

      Interior

      Bedrooms & bathrooms
      • Bedrooms: 5
      • Bathrooms: 3
      • Full bathrooms: 2
      • 1/2 bathrooms: 1
      • Main level bedrooms: 4
      Primary bedroom
      • Level: Main
      • Area: 21.15
      • Dimensions: 15.11 x 1.40
      Heating
      • Forced Air
      Cooling
      • Central Air
      Appliances
      • Included: Dishwasher, Disposal, Microwave, Oven, Range, Refrigerator, Water Softener Owned
      • Laundry: In Hall, Laundry Room, Main Level, Sink, Washer Hookup
      Features
      • Ceiling Fan(s), LP Tank Rented, Center Island, Eat-in Kitchen
      • Flooring: Vinyl
      • Windows: Window Treatments
      • Basement: Slab
      • Number of fireplaces: 1
      • Fireplace features: Family Room, Gas Log, Kitchen
      Interior area
      • Total structure area: 2,822
      • Total interior livable area: 2,822 sqft

      Property

      Parking
      • Total spaces: 10
      • Parking features: Garage Door Opener, Attached
      • Garage spaces: 10
      Accessibility
      • Accessibility features: 36' or + Hallway, Accessible Mn Flr Bedroom, Covered Entrance, Accessible Entrance
      Features
      • Stories: 2
      • Exterior features: Play Equipment, Other
      Lot
      • Size: 4 Acres
      • Dimensions: 2128,499.97, 241.9,281,189,522
      • Features: Corner Lot, Level, Recreational, Wooded, Shrubs/Hedges
      Details
      • Additional structures: Barn(s), Pole Barn
      • Parcel number: 01900700915

      Construction

      Type & style
      • Home type: SingleFamily
      • Architectural style: Barndominium
      • Property subtype: Single Family Residence
      Materials
      • Aluminum Siding
      • Roof: Shingle
      Condition
      • New construction: No
      • Year built: 2018

      Utilities & green energy

      • Gas: LP Tank Rented
      • Sewer: Septic Tank
      • Water: Well
      • Utilities for property: Cable Available, Cable Connected

      Community & HOA

      Community
      • Security: Carbon Monoxide Detector(s), Fire Alarm
      HOA
      • Services included: None
      Location
      • Region: Sidney

      Financial & listing details

      • Price per square foot: $195/sqft
      • Tax assessed value: $174,774
      • Annual tax amount: $4,349
      • Date on market: 9/11/2026
      • Listing terms: Cash,FHA,VA Loan,MSHDA,Conventional

        Estimated market value

        $528,600

        $502,000 - $555,000

        $1,818/mo

        Price history

        DateEventPrice
        9/11/2026Listed for sale$549,900$195/sqft
        Source: MichRIC #26048496 Report a problem

        Public tax history

        YearProperty taxesTax assessment
        2026$4,350 +3.6%$200,000 +5.6%
        2025$4,200 +18.7%$189,400 +5.8%
        2024$3,538 $179,000
        2023-- --
        2022-- $113,800
        Find assessor info on the county website

        Monthly payment

        Est. payment

        Payment breakdown

        Explore the cost of this home by adjusting the details. Changes won't be saved.
        All calculations are estimates and provided by Zillow, Inc. for informational purposes only. Actual amounts may vary.
        HOA fees may include property taxes on listings classified as Co-Ops. Contact the listing agent and/or owner for fee details.
        See how much you could borrow to make a competitive offer.

        Climate risks

        Neighborhood: 48885

        Getting around

        0 / 100
        Car-Dependent
        26 / 100
        Somewhat Bikeable

        Nearby schools

        GreatSchools rating
        Schools provided by the listing agent
        • Elementary: Central Montcalm Elementary School
        • Middle: Central Montcalm Middle School
        • High: Central Montcalm High School

        Source: MichRIC. This data may not be complete. We recommend contacting the local school district to confirm school assignments for this home.