Discover the allure of 15406 Driftwood Oak, nestled in a serene Bay Oaks cul de sac. This elegant home, built in 2001, spans 3829 square feet and sits on a 7884-square-foot lot. The spacious design features a two-story Great Room with a cozy fireplace, seamlessly integrating with the kitchen and breakfast area—ideal for gatherings. The main level offers a luxurious primary suite complete with a bay window, whirlpool tub, separate shower, and generous dual closets. Downstairs, enjoy a media room and an enclosed, air-conditioned kitchen off the patio. Upstairs, find a versatile game room and three large bedrooms with two baths. Experience comfort and convenience in this captivating home.
For sale
$649,000
15406 Driftwood Oak Ct, Houston, TX 77059
4beds
3,829sqft
Single Family Residence
Built in 2001
7,884 Square Feet Lot
$632,700 Zestimate®
$169/sqft
$110/mo HOA
What's special
- 7 days
- 275
- 11
Likely to sell faster than
Zillow last checked:
Listing updated:
Listed by:
Shawn Budhwani TREC #0601971 713-408-2465,
Budhwani Properties, Inc.
Source: HAR,MLS#: 93473133
Facts & features
Interior
Bedrooms & bathrooms
- Bedrooms: 4
- Bathrooms: 4
- Full bathrooms: 3
- 1/2 bathrooms: 1
Primary bedroom
- Level: First
- Area: 273
- Dimensions: 13x21
Bedroom
- Level: Second
- Dimensions: 1311
Bedroom
- Level: Second
- Area: 182
- Dimensions: 13x14
Bedroom
- Level: Second
- Area: 156
- Dimensions: 13x12
Breakfast
- Level: First
- Area: 130
- Dimensions: 13x10
Dining room
- Level: First
- Area: 195
- Dimensions: 13x15
Family room
- Level: First
- Area: 336
- Dimensions: 16x21
Game room
- Level: Second
- Area: 234
- Dimensions: 13x18
Kitchen
- Level: First
- Area: 195
- Dimensions: 13x15
Living room
- Level: First
- Area: 195
- Dimensions: 13x15
Media room
- Level: First
- Area: 324
- Dimensions: 18x18
Heating
- Natural Gas, Zoned
Cooling
- Ceiling Fan(s), Electric, Zoned
Appliances
- Included: ENERGY STAR Qualified Appliances, Disposal, Double Oven, Microwave, Gas Cooktop, Dishwasher
- Laundry: Gas Dryer Hookup
Features
- 3 Bedrooms Up, Primary Bed - 1st Floor, Walk-In Closet(s)
- Flooring: Carpet, Tile
- Number of fireplaces: 1
- Fireplace features: Gas, Wood Burning
Interior area
- Total structure area: 3,829
- Total interior livable area: 3,829 sqft
Property
Parking
- Total spaces: 2
- Parking features: Attached, Double-Wide Driveway
- Attached garage spaces: 2
Features
- Stories: 2
- Patio & porch: Covered, Patio/Deck
- Exterior features: Outdoor Kitchen, Sprinkler System
- Has spa: Yes
- Fencing: Back Yard,Full
Lot
- Size: 7,884 Square Feet
- Dimensions: 80 x 115 x 46 x 97
- Features: Cul-De-Sac, Near Golf Course, Wooded, 0 Up To 1/4 Acre
Details
- Parcel number: 1202340020006
Construction
Type & style
- Home type: SingleFamily
- Architectural style: Traditional
- Property subtype: Single Family Residence
Materials
- Brick, Vinyl Siding, Wood Siding
- Foundation: Slab
- Roof: Composition
Condition
- New construction: No
- Year built: 2001
Details
- Builder name: Perry Homes
Utilities & green energy
- Sewer: Public Sewer
- Water: Public, Water District
Green energy
- Energy efficient items: Attic Vents, Thermostat
Community & HOA
Community
- Subdivision: Bay Oaks Sec 17
HOA
- Has HOA: Yes
- Amenities included: Basketball Court, Paid Patrol, Park, Picnic Area, Playground, Sport Court, Tennis Court(s), Trail(s)
- HOA fee: $1,320 annually
Location
- Region: Houston
Financial & listing details
- Price per square foot: $169/sqft
- Tax assessed value: $701,215
- Annual tax amount: $14,438
- Date on market: 11/15/2026
- Listing terms: Cash,Conventional,FHA,VA Loan
- Road surface type: Asphalt
Estimated market value
$632,700
$601,000 - $664,000
$3,816/mo
Price history
| Date | Event | Price |
|---|---|---|
| 11/15/2026 | Listed for sale | $649,000-1.5%$169/sqft |
Source:  HAR #93473133 Report a problem | ||
| 6/12/2026 | Listing removed | $659,000$172/sqft |
Source: HAR #33634436 Report a problem | ||
| 6/8/2026 | Listed for sale | $659,000$172/sqft |
Source: HAR #33634436 Report a problem | ||
| 5/14/2026 | Listing removed | $659,000$172/sqft |
Source: HAR #34629111 Report a problem | ||
| 9/11/2025 | Listed for sale | $659,000$172/sqft |
Source: HAR #34629111 Report a problem | ||
Public tax history
| Year | Property taxes | Tax assessment |
|---|---|---|
| 2025 | $6,030 +12% | $701,215 +0.8% |
| 2024 | $5,385 +8.4% | $695,849 +2.5% |
| 2023 | $4,968 +8.5% | $678,836 +8.1% |
| 2022 | $4,580 | $628,087 +19.8% |
| 2021 | -- | $524,434 +0.5% |
| 2020 | $4,868 +1.2% | $521,847 +2.8% |
| 2019 | $4,811 -64.2% | $507,684 +4.6% |
| 2018 | $13,432 | $485,569 -6.8% |
| 2017 | $13,432 -0.3% | $520,949 0% |
| 2016 | $13,468 +3.9% | $521,000 |
| 2015 | $12,958 | $521,000 +7.4% |
| 2014 | $12,958 | $485,000 +3.3% |
| 2013 | -- | $469,400 +17.5% |
| 2012 | -- | $399,577 -3.5% |
| 2011 | -- | $414,049 -4.3% |
| 2010 | -- | $432,545 -15.9% |
| 2009 | -- | $514,144 +44.6% |
| 2007 | -- | $355,580 |
| 2006 | -- | $355,580 -2.6% |
| 2005 | -- | $365,070 +13.2% |
| 2004 | -- | $322,550 |
| 2003 | -- | $322,550 +0.8% |
| 2002 | -- | $320,000 +618.5% |
| 2001 | -- | $44,540 |
Find assessor info on the county website
Monthly payment
Est. payment
Payment breakdown
Explore the cost of this home by adjusting the details. Changes won't be saved.Climate risks
Neighborhood: Clear Lake
Nearby schools
Schools provided by the listing agent
- Elementary: Falcon Pass Elementary School
- Middle: Space Center Intermediate School
- High: Clear Lake High School
Source: HAR. This data may not be complete. We recommend contacting the local school district to confirm school assignments for this home.
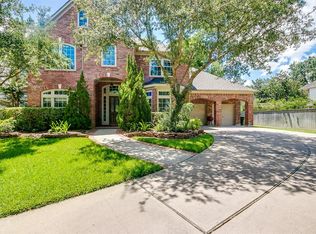

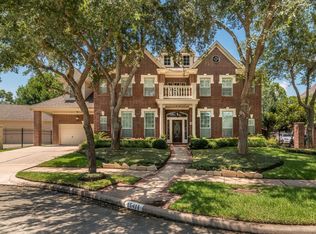

Similar homes
- $585,0005 bd4 ba3.9k sqft4514 Olive Green Ct, Houston, TX 77059For Sale
 MLS ID #30536550, Susan Annoura, Annoura Realty Group, LLC. HAR
- $749,9004 bd4 ba3.6k sqft13414 Travis Heights Ln, Houston, TX 77059For Sale
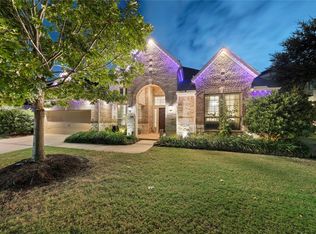 MLS ID #56837651, Dana Hilty, UTR TEXAS, REALTORS. HAR
- $799,5004 bd6 ba5.5k sqft16310 Brook Forest Dr, Houston, TX 77059For Sale
 MLS ID #21341789, Martha Jefferies, Martha Turner Sotheby's International Realty - Bay Area. HAR
- $620,0004 bd5 ba3.9k sqft315 Oakview Cir, Seabrook, TX 77586For Sale
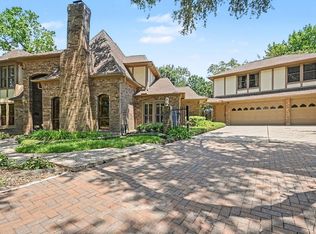 MLS ID #7855004, Shyanne May, UTR TEXAS, REALTORS. HAR
