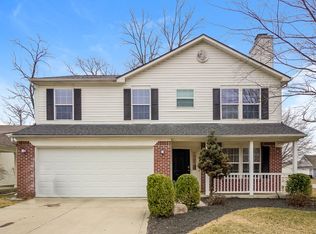
This home has been refreshed throughout and is truly move-in ready. The main level offers an open layout with new LVP flooring, fresh paint, updated lighting, and a clean, updated kitchen with white cabinets and stainless steel appliances. It's a bright, flexible space that works well for everyday living or hosting. Upstairs features a large loft, convenient second-floor laundry, and a spacious primary suite with vaulted ceilings and two walk-in closets-a rare amount of storage at this price point. Bedrooms are all generously sized and easy to furnish. Out back, the brand-new concrete patio gives you a solid start for an outdoor setup overlooking a tree-lined yard. Add seating, a grill, or a firepit and you're ready to enjoy the space right away. Located on a quiet street in Decatur Ridge with quick access to grocery stores, parks, schools, and major roads. With over 2,100 sq ft, practical updates, and a private backyard feel, this is one of the best values in Decatur Township. Come see how much home you get here.
Sold
Street View
$279,000
5548 Fair Ridge Pl, Indianapolis, IN 46221
3beds
2,147sqft
Residential, Single Family Residence
Built in 2001
5,662.8 Square Feet Lot
$279,700 Zestimate®
$130/sqft
$2,168 Estimated rent
Home value
$279,700
$266,000 - $296,000
$2,168/mo
Zestimate® history
Loading...
Owner options
List your home for rent
$2,168/mo
Rent Zestimate®
Find your next renter with Zillow Rental Manager. Plus, with online applications, you can quickly screen prospective tenants – for free.
Learn more$2,168/mo
Rent Zestimate®
Refinance and save
$2,169/mo
Est. payment
Refinancing to a lower rate could help reduce your monthly payments and save thousands over the life of the loan.
See today's rates$2,169/mo
Est. payment
Explore your selling options
Work with a Zillow partner agent
Leverage their expertise and Zillow's premium Showcase listings to get your home seen by more buyers.
Get startedList with your own agent
Get your home in front of millions of buyers by listing it on Zillow.
Learn how to do itSell it yourself
Take full control of how buyers see your home on Zillow by listing For Sale by Owner (FSBO).
List your homeWhat's special
Zillow last checked:
Listing updated:
Listing Provided by:
Chelsi Kitchen 317-697-5551,
Highgarden Real Estate
Bought with:
Courtney Burke
Keller Williams Indy Metro S
Shelly Johnson
Keller Williams Indy Metro S
Source: MIBOR as distributed by MLS GRID,MLS#: 22047783
Facts & features
Interior
Bedrooms & bathrooms
- Bedrooms: 3
- Bathrooms: 3
- Full bathrooms: 2
- 1/2 bathrooms: 1
- Main level bathrooms: 1
Primary bedroom
- Level: Upper
- Area: 285 Square Feet
- Dimensions: 19x15
Bedroom 2
- Level: Upper
- Area: 144 Square Feet
- Dimensions: 12x12
Bedroom 3
- Level: Upper
- Area: 110 Square Feet
- Dimensions: 10x11
Breakfast room
- Level: Main
- Area: 156 Square Feet
- Dimensions: 13x12
Kitchen
- Level: Main
- Area: 90 Square Feet
- Dimensions: 9x10
Laundry
- Level: Upper
- Area: 40 Square Feet
- Dimensions: 8x5
Library
- Level: Upper
- Area: 110 Square Feet
- Dimensions: 10x11
Living room
- Level: Main
- Area: 256 Square Feet
- Dimensions: 16x16
Loft
- Level: Upper
- Area: 285 Square Feet
- Dimensions: 19x15
Heating
- Forced Air, Electric
Cooling
- Central Air
Appliances
- Included: Dishwasher, Disposal, Microwave, Electric Oven, Refrigerator, Electric Water Heater, Water Purifier
- Laundry: Connections All, Upper Level
Features
- Attic Access, Built-in Features, Walk-In Closet(s), Pantry
- Has basement: No
- Attic: Access Only
Interior area
- Total structure area: 2,147
- Total interior livable area: 2,147 sqft
Property
Parking
- Total spaces: 2
- Parking features: Attached
- Attached garage spaces: 2
Features
- Levels: Two
- Stories: 2
- Patio & porch: Deck, Patio
Lot
- Size: 5,662 sqft
- Features: Sidewalks, Street Lights, Mature Trees
Details
- Parcel number: 491302106008000200
- Horse amenities: None
Construction
Type & style
- Home type: SingleFamily
- Architectural style: Traditional
- Property subtype: Residential, Single Family Residence
Materials
- Vinyl With Brick
- Foundation: Slab
Condition
- Updated/Remodeled
- New construction: No
- Year built: 2001
Utilities & green energy
- Water: Public
Community & neighborhood
Security
- Security features: Security System Owned
Location
- Region: Indianapolis
- Subdivision: Decatur Ridge
HOA & financial
HOA
- Has HOA: Yes
- HOA fee: $450 annually
- Services included: Maintenance, ParkPlayground
Price history
| Date | Event | Price |
|---|---|---|
| 3/19/2026 | Sold | $279,000$130/sqft |
Source:  MIBOR as distributed by MLS GRID #22047783 Report a problem MIBOR as distributed by MLS GRID #22047783 Report a problem | ||
| 2/16/2026 | Pending sale | $279,000$130/sqft |
Source: MIBOR as distributed by MLS GRID #22047783 Report a problem | ||
| 1/10/2026 | Price change | $279,000-2.1%$130/sqft |
Source: MIBOR as distributed by MLS GRID #22047783 Report a problem | ||
| 10/14/2025 | Price change | $285,000-1.7%$133/sqft |
Source: MIBOR as distributed by MLS GRID #22047783 Report a problem | ||
| 9/11/2025 | Price change | $290,000-5.5%$135/sqft |
Source: MIBOR as distributed by MLS GRID #22047783 Report a problem | ||
| 8/1/2025 | Listed for sale | $307,000+123.3%$143/sqft |
Source: MIBOR as distributed by MLS GRID #22047783 Report a problem | ||
| 7/11/2006 | Sold | $137,500$64/sqft |
Source: MIBOR as distributed by MLS GRID #2572096 Report a problem | ||
Public tax history
| Year | Property taxes | Tax assessment |
|---|---|---|
| 2025 | $2,906 +6% | $268,000 +3.2% |
| 2024 | $2,741 +10% | $259,600 +5.4% |
| 2023 | $2,492 +21.6% | $246,300 +10.7% |
| 2022 | $2,050 +2.8% | $222,500 +23.3% |
| 2021 | $1,994 +11.8% | $180,400 +2% |
| 2020 | $1,783 +6.3% | $176,800 +11.9% |
| 2019 | $1,677 +4.7% | $158,000 +5% |
| 2018 | $1,601 +3.2% | $150,500 +7.2% |
| 2017 | $1,551 +9.3% | $140,400 +4.9% |
| 2016 | $1,420 +1.9% | $133,900 +6.3% |
| 2014 | $1,393 +9.8% | $126,000 +6.8% |
| 2013 | $1,268 | $118,000 -6.9% |
| 2012 | $1,268 | $126,800 +3% |
| 2011 | -- | $123,100 -5% |
| 2010 | $1,296 +5.3% | $129,600 +5.3% |
| 2009 | $1,231 | $123,100 -11.2% |
| 2007 | -- | $138,700 -3.7% |
| 2006 | -- | $144,000 +12.2% |
| 2005 | -- | $128,300 |
| 2004 | -- | $128,300 |
Find assessor info on the county website
Neighborhood: Valley Mills
Nearby schools
GreatSchools rating
- 5/10Valley Mills Elementary SchoolGrades: K-6Distance: 0.8 mi
- 3/10Decatur Middle SchoolGrades: 7-8Distance: 0.4 mi
- 3/10Decatur Central High SchoolGrades: 9-12Distance: 0.3 mi
Get a cash offer in 3 minutes
Find out how much your home could sell for in as little as 3 minutes with a no-obligation cash offer.
Estimated market value
$279,700
Get a cash offer in 3 minutes
Find out how much your home could sell for in as little as 3 minutes with a no-obligation cash offer.
Estimated market value
$279,700
- Indiana
- Marion County
- Indianapolis
- 46221
- Valley Mills
- 5548 Fair Ridge Pl