MULTIPLE OFFERS RECEIVED. PLEASE SUBMIT BEST AND FINAL BY 5 pm Friday, August 28th. Located on an exceptional .634-acre lot in Old Preston Hollow and designed by the renowned architect Stephen B. Chambers, this home offers classic architecture, beautiful hardwoods, high ceilings, large entertaining spaces, sparkling pool, large grassy backyard, a dining room fireplace, a family room fireplace, and a large first floor primary suite with a fireplace, dual baths and dual walk-in closets. Large front and back porches invite you to slow down. Additional features include a full-house generator, tankless water heater, and an oversized 3-car garage with abundant storage and a workshop area. A large second floor playroom has room for large gym equipment, or the space could be a quiet office overlooking the pool. Private guest quarters are above the garage. Abundant storage! This home has been an ideal scene for school parties, summer pool parties, holiday magic, and sweet family moments, but it's now ready for a new chapter—whether that involves an interior refresh or transformation or a newly-constructed masterpiece. Bring your imagination to this prestigious location in one of Dallas’ most coveted pockets, where the potential for equity and design is unlimited. The buyer or buyer agent must confirm all information including schools, rooms sizes, etc. The buyer shall obtain a new survey.
Sold
Price Unknown
5548 Falls Rd, Dallas, TX 75220
5beds
5,128sqft
Single Family Residence
Built in 1984
0.63 Acres Lot
$3,349,700 Zestimate®
$--/sqft
$-- Estimated rent
Home value
$3,349,700
$3.12M - $3.62M
Not available
Zestimate® history
Owner options
List your home for rent
Find your next renter with Zillow Rental Manager. Plus, with online applications, you can quickly screen prospective tenants – for free.
Refinance and save
Refinancing to a lower rate could help reduce your monthly payments and save thousands over the life of the loan.
Explore your selling options
Work with a Zillow partner agent
Leverage their expertise and Zillow's premium Showcase listings to get your home seen by more buyers.
Get startedList with your own agent
Get your home in front of millions of buyers by listing it on Zillow.
Learn how to do itSell it yourself
Take full control of how buyers see your home on Zillow by listing For Sale by Owner (FSBO).
List your homeWhat's special
Sparkling poolFamily room fireplaceDining room fireplaceClassic architectureLarge grassy backyardHigh ceilingsBeautiful hardwoods
Zillow last checked:
Listing updated:
Listed by:
Lucy Johnson 0630287 214-616-1288,
Compass RE Texas, LLC. 214-814-8100
Bought with:
Hayley Harvey, 0579353
Allie Beth Allman & Assoc.
Source: NTREIS,MLS#: 21361765
Facts & features
Interior
Bedrooms & bathrooms
- Bedrooms: 5
- Bathrooms: 6
- Full bathrooms: 4
- 1/2 bathrooms: 2
Primary bedroom
- Features: Fireplace, Sitting Area in Primary, Separate Shower, Walk-In Closet(s)
- Level: First
- Dimensions: 23 x 19
Bedroom
- Features: Walk-In Closet(s)
- Level: Second
- Dimensions: 14 x 13
Bedroom
- Level: Second
- Dimensions: 14 x 13
Bedroom
- Level: Second
- Dimensions: 13 x 13
Bedroom
- Level: Second
- Dimensions: 13 x 11
Dining room
- Features: Fireplace
- Level: First
- Dimensions: 16 x 14
Kitchen
- Features: Butler's Pantry, Granite Counters, Kitchen Island, Walk-In Pantry
- Level: First
- Dimensions: 23 x 19
Living room
- Features: Fireplace
- Level: First
- Dimensions: 30 x 18
Living room
- Level: First
- Dimensions: 14 x 11
Heating
- Central, Natural Gas
Cooling
- Electric, Zoned
Appliances
- Included: Gas Cooktop, Tankless Water Heater, Warming Drawer
- Laundry: Laundry in Utility Room
Features
- Wet Bar, Cedar Closet(s)
- Flooring: Carpet, Hardwood
- Windows: Bay Window(s)
- Has basement: No
- Number of fireplaces: 3
- Fireplace features: Dining Room, Family Room, Gas Starter, Primary Bedroom
Interior area
- Total interior livable area: 5,128 sqft
Property
Parking
- Total spaces: 3
- Parking features: Circular Driveway, Garage Faces Side, Workshop in Garage
- Garage spaces: 3
Features
- Levels: Two
- Stories: 2
- Patio & porch: Covered
- Pool features: Gunite, In Ground, Pool
Lot
- Size: 0.63 Acres
- Dimensions: 114 x 247
Details
- Parcel number: 00000421891000000
- Other equipment: Generator
Construction
Type & style
- Home type: SingleFamily
- Architectural style: Traditional,Detached
- Property subtype: Single Family Residence
Materials
- Foundation: Slab
- Roof: Composition
Condition
- Resale
- Year built: 1984
Utilities & green energy
- Sewer: Public Sewer
- Water: Public
- Utilities for property: Sewer Available, Water Available
Community & HOA
Community
- Security: Security System
- Subdivision: Inwood
HOA
- Has HOA: No
Location
- Region: Dallas
Financial & listing details
- Tax assessed value: $1,455,000
- Annual tax amount: $17,393
- Date on market: 8/21/2026
- Cumulative days on market: 9 days
- Listing terms: Cash,Conventional
Price history
| Date | Event | Price |
|---|---|---|
| 9/18/2026 | Sold | -- |
Source: NTREIS #21361765 Report a problem | ||
| 9/4/2026 | Pending sale | $3,195,000$623/sqft |
Source: NTREIS #21361765 Report a problem | ||
| 9/1/2026 | Contingent | $3,195,000$623/sqft |
Source: NTREIS #21361765 Report a problem | ||
| 8/22/2026 | Listed for sale | $3,195,000$623/sqft |
Source: NTREIS #21361765 Report a problem | ||
Public tax history
| Year | Property taxes | Tax assessment |
|---|---|---|
| 2025 | $17,393 -6.1% | $1,455,000 |
| 2024 | $18,527 -0.2% | $1,455,000 +5.8% |
| 2023 | $18,570 -22.4% | $1,375,010 |
| 2022 | $23,922 +2.3% | $1,375,010 +10.9% |
| 2021 | $23,380 -0.8% | $1,240,000 |
| 2020 | $23,568 -0.1% | $1,240,000 |
| 2019 | $23,602 +1.5% | $1,240,000 +4.7% |
| 2018 | $23,251 +0.5% | $1,184,540 +1.2% |
| 2017 | $23,146 -1% | $1,170,000 |
| 2016 | $23,373 +4.2% | $1,170,000 +5.6% |
| 2015 | $22,441 | $1,108,180 +6.6% |
| 2014 | $22,441 | $1,040,000 |
| 2013 | -- | -- |
| 2012 | -- | -- |
| 2011 | -- | -- |
| 2010 | -- | -- |
| 2009 | -- | -- |
| 2008 | -- | -- |
| 2007 | -- | -- |
| 2005 | -- | -- |
| 2004 | -- | -- |
| 2003 | -- | -- |
| 2002 | -- | -- |
| 2001 | -- | -- |
Find assessor info on the county website
Neighborhood: 75220
Nearby homes
- $3,554,9005 bd4 ba5.4k sqft5538 Falls Rd, Dallas, TX 75220Off Market
- $4,483,2004 bd5 ba5.1k sqft5556 Falls Rd, Dallas, TX 75220Off Market
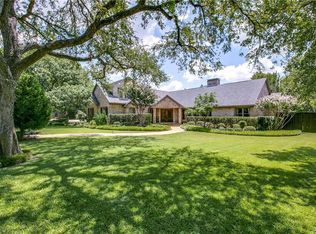
- $7,865,1006 bd7 ba9.4k sqft5530 Falls Rd, Dallas, TX 75220Off Market
- $4,103,7004 bd5 ba5k sqft5543 Winston Ct, Dallas, TX 75220Off Market
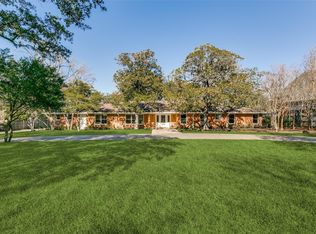
- $5,448,6005 bd7 ba7.3k sqft5555 Winston Ct, Dallas, TX 75220Off Market
- $5,342,5006 bd6 ba8.5k sqft5549 Falls Rd, Dallas, TX 75220Off Market
- $7,067,7005 bd8 ba8.3k sqft5539 Falls Rd, Dallas, TX 75220Off Market
- $8,517,6005 bd8 ba9.8k sqft5522 Falls Rd, Dallas, TX 75220Off Market
Nearby schools
GreatSchools rating
- 7/10John J Pershing Elementary SchoolGrades: PK-5Distance: 0.7 mi
- 5/10Benjamin Franklin Middle SchoolGrades: 6-8Distance: 1.6 mi
- 4/10Hillcrest High SchoolGrades: 9-12Distance: 1.6 mi
Schools provided by the listing agent
- Elementary: Pershing
- Middle: Benjamin Franklin
- High: Hillcrest
- District: Dallas ISD
Source: NTREIS. This data may not be complete. We recommend contacting the local school district to confirm school assignments for this home.
Get a cash offer in 3 minutes
Find out how much your home could sell for in as little as 3 minutes with a no-obligation cash offer.
Estimated market value
$3,349,700
Get a cash offer in 3 minutes
Find out how much your home could sell for in as little as 3 minutes with a no-obligation cash offer.
Estimated market value
$3,349,700
- Texas
- Dallas County
- Dallas
- 75220
- 5548 Falls Rd
