Rarely does a property offer the perfect balance of luxury, privacy and acreage quite like this custom built estate in southern Virginia Beach. Situated on over 4-acres of high and dry premium land in Pungo, this newer construction 3,500 sq/ft residence features 6 bedrooms, 4 full baths and a level of craftsmanship and attention to detail that is evident from the moment you arrive. Designed for those who appreciate elegant living and wide open space, the chef's kitchen is the centerpiece of the home, featuring beautiful solid surface quartz countertops, custom cabinetry, premium finishes, a professional grade built-in refrigerator and gas range. The primary suite offers a spa-inspired bath with a subway tiled double shower and a wrap around walk-in closet. Outside, enjoy a resort style setting featuring a 16x40 heated fiberglass saltwater pool, premium pavers and professional landscaping, hardwire lighting and mature tree planting. Call today for a private tour!
Sold
$1,175,000
5548 Morris Neck Rd, Virginia Beach, VA 23457
6beds
3,500sqft
Single Family Residence
Built in 2023
4.2 Acres Lot
$1,175,200 Zestimate®
$336/sqft
$4,175 Estimated rent
Home value
$1,175,200
$1.12M - $1.23M
$4,175/mo
Zestimate® history
Owner options
List your home for rent
$4,175/mo
Rent Zestimate®
Find your next renter with Zillow Rental Manager. Plus, with online applications, you can quickly screen prospective tenants – for free.
$4,175/mo
Rent Zestimate®
Refinance and save
$7,486/mo
Est. payment
Refinancing to a lower rate could help reduce your monthly payments and save thousands over the life of the loan.
$7,486/mo
Est. payment
Explore your selling options
Work with a Zillow partner agent
Leverage their expertise and Zillow's premium Showcase listings to get your home seen by more buyers.
Get startedList with your own agent
Get your home in front of millions of buyers by listing it on Zillow.
Learn how to do itSell it yourself
Take full control of how buyers see your home on Zillow by listing For Sale by Owner (FSBO).
List your homeWhat's special
Professional grade built-in refrigeratorWrap around walk-in closetPremium finishesMature tree plantingProfessional landscapingPremium paversGas range
Zillow last checked:
Listing updated:
Listed by:
Chris Bjorkman,
1st Class Real Estate Flagship 757-995-1301
Bought with:
Deirdre Love
The Real Estate Group
Source: REIN Inc.,MLS#: 10643003
Facts & features
Interior
Bedrooms & bathrooms
- Bedrooms: 6
- Bathrooms: 4
- Full bathrooms: 4
Rooms
- Room types: 1st Floor BR, Attic, Breakfast Area, PBR with Bath, Office/Study, Utility Closet, Utility Room
Primary bedroom
- Level: First
Heating
- Heat Pump
Cooling
- Central Air
Appliances
- Included: Dishwasher, Disposal, Dryer, Microwave, Gas Range, Refrigerator, Washer, Water Softener, Electric Water Heater
- Laundry: Dryer Hookup, Washer Hookup
Features
- Primary Sink-Double, Walk-In Closet(s), Ceiling Fan(s), Entrance Foyer, Pantry
- Flooring: Ceramic Tile, Laminate/LVP
- Attic: Pull Down Stairs
- Number of fireplaces: 1
- Fireplace features: Wood Burning, Wood Burning Stove
Interior area
- Total interior livable area: 3,500 sqft
Property
Parking
- Total spaces: 2
- Parking features: Garage Att 2 Car, Multi Car
- Attached garage spaces: 2
Features
- Levels: Two
- Stories: 2
- Patio & porch: Porch
- Pool features: In Ground
- Fencing: Back Yard,Fenced
- Has view: Yes
- View description: Trees/Woods
- Waterfront features: Not Waterfront
Lot
- Size: 4.2 Acres
- Features: Wooded
Details
- Parcel number: 23180895950000
- Zoning: AG1
- Other equipment: Generator Hookup, Fuel In Tank Conveys
Construction
Type & style
- Home type: SingleFamily
- Architectural style: Traditional
- Property subtype: Single Family Residence
Materials
- Vinyl Siding
- Foundation: Slab
- Roof: Asphalt Shingle
Condition
- New construction: No
- Year built: 2023
Utilities & green energy
- Sewer: Septic Tank
- Water: Well
Community & HOA
Community
- Subdivision: Pungo
HOA
- Has HOA: No
Location
- Region: Virginia Beach
Financial & listing details
- Price per square foot: $336/sqft
- Tax assessed value: $794,900
- Annual tax amount: $7,950
- Date on market: 7/7/2026
Price history
Price history is unavailable.
Public tax history
| Year | Property taxes | Tax assessment |
|---|---|---|
| 2025 | $7,711 +7.5% | $794,900 +9.7% |
| 2024 | $7,173 +13.1% | $724,500 +13.1% |
| 2023 | $6,343 +573% | $640,700 +573% |
| 2022 | $942 +9.2% | $95,200 +9.2% |
| 2021 | $863 -10.6% | $87,200 |
| 2020 | $966 +10.5% | $87,200 |
| 2019 | $874 | $87,200 |
| 2018 | $874 | $87,200 |
| 2017 | $874 +1.3% | $87,200 |
| 2016 | $863 | $87,200 |
| 2015 | $863 | $87,200 |
| 2014 | $863 | $87,200 |
| 2013 | -- | $87,200 |
| 2012 | -- | $87,200 |
| 2011 | -- | $87,200 |
| 2010 | -- | $87,200 +4.1% |
| 2007 | -- | $83,800 +25% |
| 2006 | -- | $67,040 +10.3% |
| 2005 | -- | $60,755 +45% |
| 2004 | -- | $41,900 |
| 2003 | -- | $41,900 +5.3% |
| 2002 | -- | $39,805 |
Find assessor info on the county website
Neighborhood: Princess Anne
Nearby homes
- $887,9004 bd3 ba3.2k sqft5540 Morris Neck Rd, Virginia Beach, VA 23457Off Market
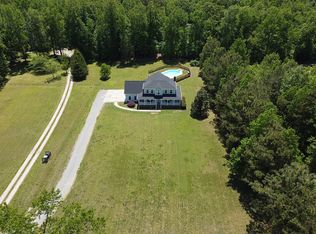
- $1,119,4007 bd4 ba4k sqft5560 Morris Neck Rd, Virginia Beach, VA 23457Off Market
- $700,0005 bd4 ba3.8k sqft5568 Morris Neck Rd, Virginia Beach, VA 23457Sold
- $862,7005 bd4 ba3.5k sqft5532 Morris Neck Rd, Virginia Beach, VA 23457Off Market
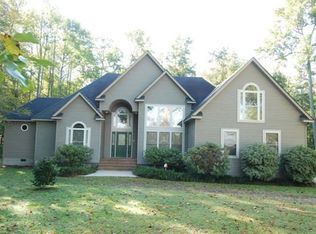
- $736,0004 bd3 ba2.5k sqft5600 Morris Neck Rd, Virginia Beach, VA 23457Off Market
- $279,9002 bd1 ba852 sqft5608 Morris Neck Rd, Virginia Beach, VA 23457Off Market
- $97,000-- bd-- ba1.1k sqft5612 Morris Neck Rd, Virginia Beach, VA 23457Off Market
- $---- bd-- ba-- sqft5550 Morris Neck Rd, Virginia Beach, VA 23457Off Market
Nearby schools
GreatSchools rating
- 10/10Creeds Elementary SchoolGrades: PK-5Distance: 2.6 mi
- 10/10Princess Anne Middle SchoolGrades: 6-8Distance: 11 mi
- 9/10Floyd Kellam High SchoolGrades: 9-12Distance: 10 mi
Schools provided by the listing agent
- Elementary: Creeds Elementary
- Middle: Princess Anne Middle
- High: Kellam
Source: REIN Inc.. This data may not be complete. We recommend contacting the local school district to confirm school assignments for this home.
Sell for more on Zillow
Get a Zillow Showcase℠ listing at no additional cost and you could sell for .
$1,175,200
2% more
+$23,504
With Zillow Showcase(estimated)
$1,198,704
Sell for more on Zillow
Get a Zillow Showcase℠ listing at no additional cost and you could sell for .
$1,175,200
2% more
+$23,504
With Zillow Showcase(estimated)
$1,198,704
- Virginia
- Virginia Beach City
- Virginia Beach
- 23457
- Princess Anne
- 5548 Morris Neck Rd
