Skip main navigation
Off market
  • $441,700

    5548 Yellowstone Rd, The Colony, TX 75056

    3beds
    2,234sqft
    Townhouse
    Built in 2019
    4,356 Square Feet Lot
    $441,700 Zestimate®
    $198/sqft
    $3,084 Estimated rent

    Home value

    $441,700

    $420,000 - $464,000

    $3,084/mo

    Zestimate® history
    Loading
    Loading...

    Owner options

    List your home for rent

    $3,084/mo

    Rent Zestimate®

    Find your next renter with Zillow Rental Manager. Plus, with online applications, you can quickly screen prospective tenants – for free.

    Learn more

    $3,084/mo

    Rent Zestimate®

    Refinance and save

    $3,137/mo

    Est. payment

    Refinancing to a lower rate could help reduce your monthly payments and save thousands over the life of the loan.

    See today's rates

    $3,137/mo

    Est. payment

    Explore your selling options

    Work with a Zillow partner agent

    Leverage their expertise and Zillow's premium Showcase listings to get your home seen by more buyers.

    Get started

    List with your own agent

    Get your home in front of millions of buyers by listing it on Zillow.

    Learn how to do it

    Sell it yourself

    Take full control of how buyers see your home on Zillow by listing For Sale by Owner (FSBO).

    List your home

    What's special

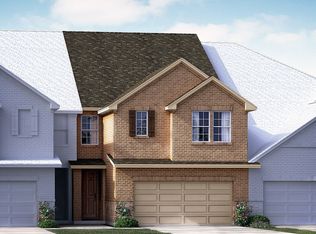
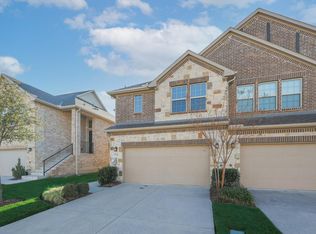
    Brand NEW energy-efficient townhome ready NOW! Split level living gives you a variety of options for the versatile Boardwalk. A master suite with sitting area and massive closet sits on the main living floor. Downstairs, find a media room plus private secondary bedrooms. Village at The Pointe is centrally located just north of Highway 121 and minutes from the Dallas North Tollway in a rapidly growing area just south of Frisco in The Colony. Known for their energy-efficient features, our homes help you live a healthier and quieter lifestyle while saving thousands of dollars on utility bills.

    This property is not currently displayed as for sale or rent on Zillow. This may be different from what's on other websites or public sources.
    Facts & features

    Interior

    Bedrooms & bathrooms
    • Bedrooms: 3
    • Bathrooms: 3
    • Full bathrooms: 2
    • 1/2 bathrooms: 1
    Heating
    • Forced air, Heat pump
    Appliances
    • Included: Dishwasher, Microwave
    Features
    • Cable TV Available, Decorative Lighting, High Speed Internet Available, Flat Screen Wiring, Sound System Wiring, Smart Home System
    • Flooring: Tile, Carpet
    Interior area
    • Structure area source: Building Plan
    • Total interior livable area: 2,234 sqft

    Property

    Parking
    • Total spaces: 2
    • Parking features: Garage - Attached
    Features
    • Fencing: Wood, Rock/Stone
    Lot
    • Size: 4,356 Square Feet
    • Features: Landscaped
    Details
    • Other equipment: Built-in Microwave, Cooktop - Gas, Water Line to Refrigerator, Vent Mechanism, Dishwasher, Disposal, Oven-Electric

    Construction

    Type & style
    • Home type: Townhouse
    • Architectural style: Traditional, Split Level
    Materials
    • Roof: Composition
    Condition
    • New construction: No
    • Year built: 2019

    Utilities & green energy

    • Utilities for property: City Sewer, City Water, Sidewalk, Community Mailbox, Curbs, All Weather Road

    Community & HOA

    Community
    • Security: Smoke Detector, Fire/Smoke, Carbon Monoxide Detector, Fire Sprinkler System, Firewall(s)
    HOA
    • Has HOA: Yes
    • Services included: Exterior Maintenance, Management Fees, Blanket Insurance, Front Yard Maintenance, Sprinkler System, Maintenance of Common Areas, Back Yard Maintenance
    • HOA fee: $198 monthly
    Location
    • Region: The Colony

    Financial & listing details

    • Price per square foot: $198/sqft

    Price history

    DateEventPrice
    12/30/2019Sold--
    Source: Agent Provided Report a problem
    12/2/2019Pending sale$369,990$166/sqft
    Source: Meritage Homes Realty #14160370 Report a problem
    10/18/2019Price change$369,990+0.1%$166/sqft
    Source: Meritage Homes Report a problem
    10/11/2019Price change$369,471-0.1%$165/sqft
    Source: Meritage Homes Report a problem
    9/14/2019Price change$369,990-1.3%$166/sqft
    Source: Meritage Homes Report a problem
    9/6/2019Price change$374,990-2.1%$168/sqft
    Source: Meritage Homes Report a problem
    8/2/2019Price change$382,990+0.8%$171/sqft
    Source: Meritage Homes Report a problem
    6/6/2019Price change$379,990-1.6%$170/sqft
    Source: Meritage Homes Report a problem
    5/24/2019Price change$385,990+1.6%$173/sqft
    Source: Meritage Homes Report a problem
    5/2/2019Price change$379,990-2.6%$170/sqft
    Source: Meritage Homes Report a problem
    2/14/2019Price change$389,990+0.3%$175/sqft
    Source: Meritage Homes Report a problem
    12/12/2018Listed for sale$388,990$174/sqft
    Source: Meritage Homes Report a problem

    Public tax history

    Tax history is unavailable.

    Neighborhood: 75056

    Nearby schools

    GreatSchools rating
    Schools provided by the listing agent
    • Elementary: Stewarts Creek
    • Middle: Lakeview
    • High: The Colony
    • District: Lewisville ISD

    Source: The MLS. This data may not be complete. We recommend contacting the local school district to confirm school assignments for this home.

    Get a cash offer in 3 minutes
    Find out how much your home could sell for in as little as 3 minutes with a no-obligation cash offer.
    Estimated market value
    $441,700
    Get a cash offer in 3 minutes
    Find out how much your home could sell for in as little as 3 minutes with a no-obligation cash offer.
    Estimated market value
    $441,700